- Overview
- Description
- Property Details
- Location
- Facts & Features
- Getting Around
- Nearby Homes
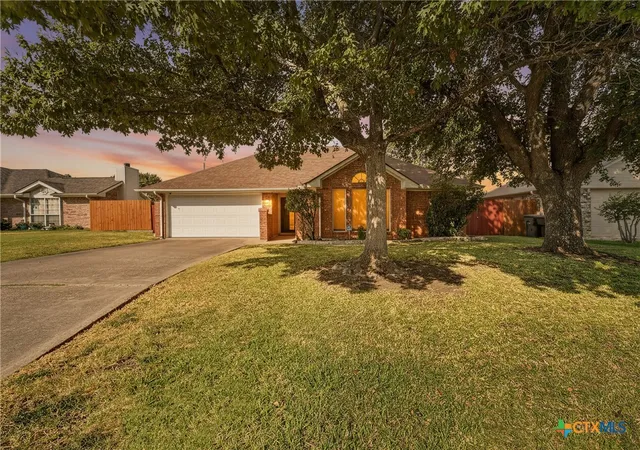
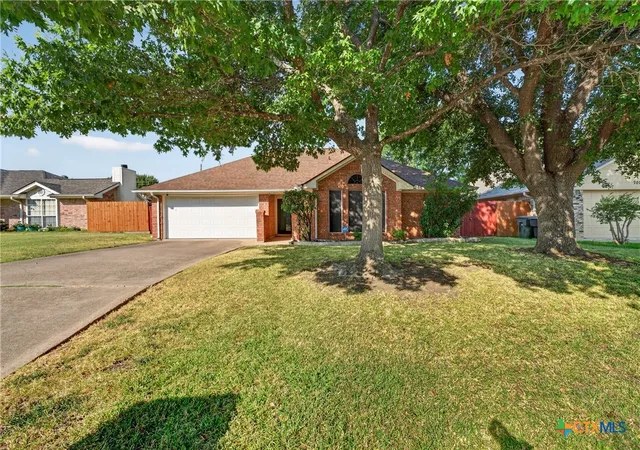
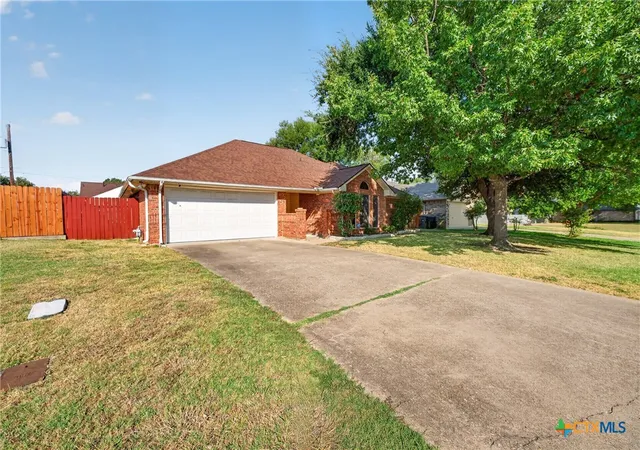
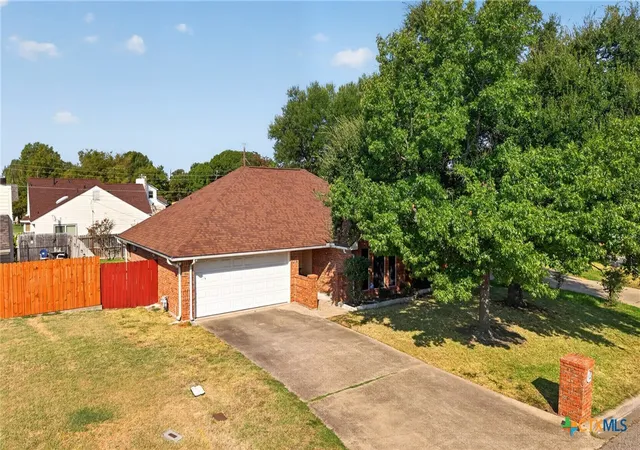
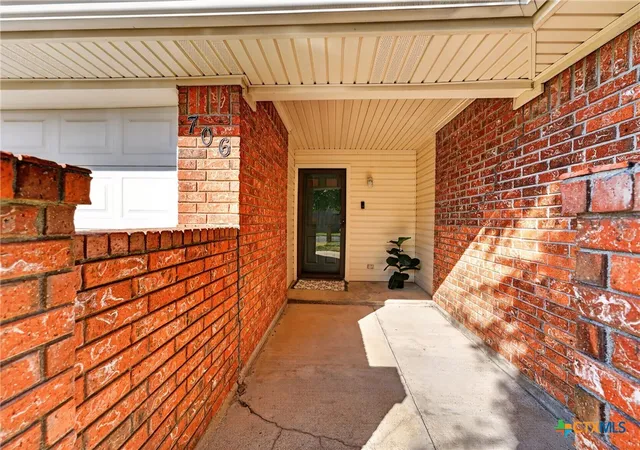

Street View
$204,999
Monthly Est:$1,020
 3 Beds
 2 Baths
2 full baths
 1,311sqft
706 Pecos Dr, Temple, TX 76504
$204,999
$1,020/moEst:
Get Pre-Approved
Single Family Residence
Built in 1987
$-- HOA
7,239.67 sqft lot
$156/sq.ft
Description
Discover the perfect blend of space, character, and opportunity at 706 Pecos, nestled in Temple’s established Western Hills neighborhood! This inviting 3-bedroom, 2-bath home offers generously sized living spaces, thoughtful features, and endless possibilities to make it your own.
Step inside to a spacious living room where a charming fireplace creates a warm and welcoming focal point, perfect for cozy evenings or gathering with friends. The dining room features a built-in china hutch that adds timeless character and convenient storage, while the kitchen offers gas cooking and comes complete with a refrigerator.
Three generously sized bedrooms provide plenty of room to unwind, including a spacious primary suite featuring a raised ceiling and private bath. One of the home's standout features is the 252-square-foot enclosed back porch, offering a versatile space ideal for a sunroom, home office, hobby room, or peaceful retreat.
Step outside and discover a spacious fenced backyard with room to entertain, garden, play, or simply enjoy the outdoors. A covered patio provides a welcoming space for morning coffee or relaxing evenings, while a separate storage shed offers additional room for tools, lawn equipment, and weekend projects. A 2-car garage completes the home's practical features.
Conveniently situated near West Adams Avenue shopping and dining, Baylor Scott & White Medical Center, and the Temple VA Medical Center, this home offers easy access to everyday essentials while maintaining the charm of an established neighborhood.
With its generous living spaces, distinctive character, and incredible potential, 706 Pecos is ready for its next chapter. This is your opportunity to create a space that truly feels like home. Schedule your private showing today and discover all the possibilities!
- Houzeo last checked: 1 minute ago
- Listing updated: October 2, 2026 at 1:28 pm
- Listing Provided by: Lisa Yoder (254) 594-3235 DRE #0845582 | eXp Realty - Austin (888) 519-7431
- Source: Central Texas MLS-TX | MLS#: 626074

Property Details
Status
Active
Type
Single Family Residence
No. of Stories
1
County
City
Neighborhood
--
Year Built
1987
HOA Fees
-
Finished Area
1,311 sqft
Lot Size
7,239.67 sqft lot
Basement Area
- sqft
MLS Name
Central Texas MLS
MLS Number
626074
MLS Status
Active
Days on Market
14
Cumulative Days on Market
109

Continue Your Journey in App
Find your dream home, receive real-time updates, and many more!
Download App
Continue Your Journey in App
Find your dream home, receive real-time updates, and many more!
Location
Facts & Features
Rooms
Bedrooms & bathrooms
Bedrooms: 3
Bathrooms: 2
Interior
Sewer
Public Sewer
Appliances
Dryer, Dishwasher, Disposal, Gas Range, Gas Water Heater, Oven, Refrigerator, Water Heater, Some Gas Appliances
Heating
Central, Fireplaces
Interior Features
Ceiling Fans, Double Vanity, Entrance Foyer, High Ceilings, His And Hers Closets, Laminate Counters, Multiple Closets, Open Floorplan, Pull Down Attic Stairs, Shower Only, Separate Shower, Tub Shower, Vaulted Ceilings, Walk In Closets, Breakfast Area, Kitchen Family Room Combo, Kitchen Dining Combo, Pantry
Cooling
Central Air, One Unit
Flooring
Carpet, Luxury Vinyl Plank, Tile
Exterior Features
Patio, Storage
Construction
Year Built
Year Built: 1987
Home type
Single Family Residence
Architectural Style
Traditional
Construction Materials
Brick, Hardiplank Type, Masonry
Foundation Details
Slab
Roof
Composition, Shingle
Property Condition
Resale
Utilities & Energy
Security Features
Prewired, Security System Owned, Smoke Detectors
Utilities
Cable Available, Electricity Available, Natural Gas Connected, High Speed Internet Available, Trash Collection Public, Water Available
Pool Features
None
Water Source
Public
Fireplace Features
Family Room
Laundry Features
Electric Dryer Hookup, Laundry Room
Parking Features
Attached, Door Single, Garage, Garage Door Opener
Other Features
Subdivision Name
Western Hills 8th Ext
Community Features
None
Patio And Porch Features
Enclosed, Patio
Price History
| Date | Event | Price |
|---|---|---|
09/24/2026 Source: | Listed for Sale | $204,999 -2.38% $156/sqft |
07/28/2026 Source: | Off Market | $210,000 -6.67% $160/sqft |
06/23/2026 Source: | Listed for Sale | $225,000 $172/sqft |
06/23/2026 Source: | Off Market | $225,000 $172/sqft |
06/17/2026 Source: | Contingent (Active Under Contract) | $225,000 $172/sqft |

Show more
Nearby Homes


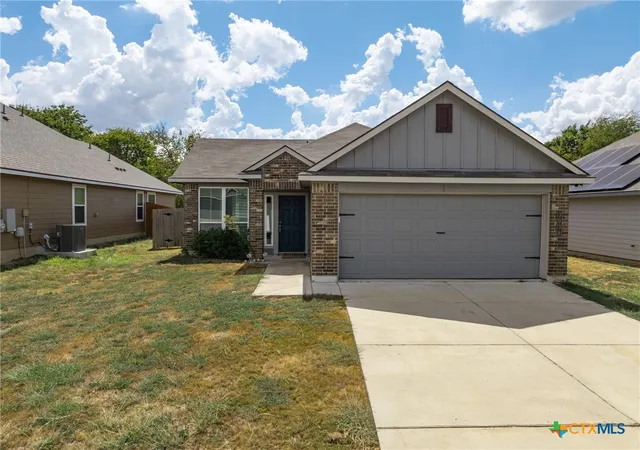
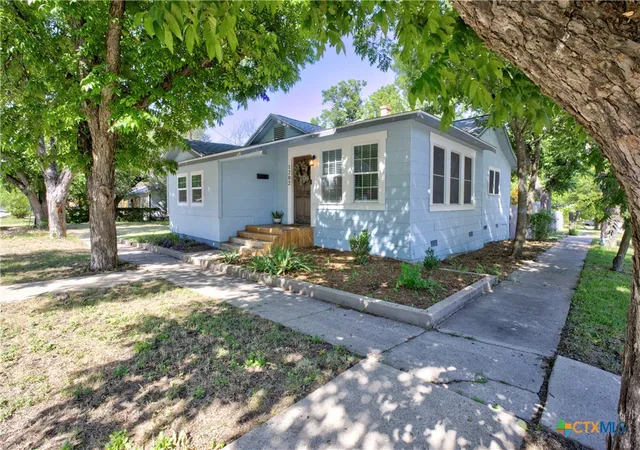
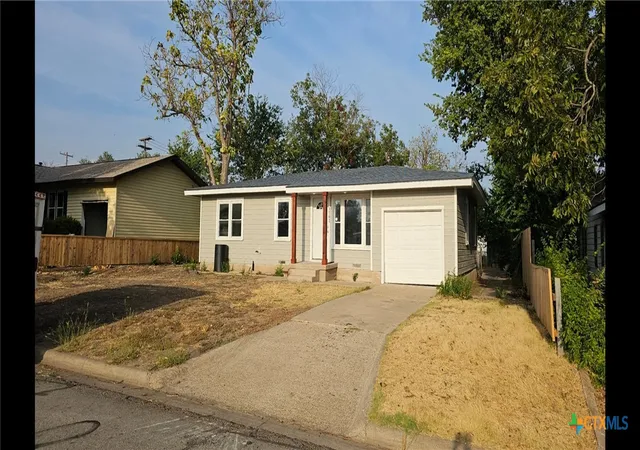
Find Homes by Property Features in Temple, TX

Based on information from the association of REALTORS® (alternatively, from the Central Texas MLS) through Oct 09, 2026, 08:15AM. IDX information is provided exclusively for personal, non-commercial use, and may not be used for any purpose other than to identify prospective properties consumers may be interested in purchasing. Information is deemed reliable but not guaranteed. © 2026 Central Texas MLS, All Rights Reserved.
 Advertising Broker: Michelle Brecker | Pathway To Home Realty