- 0
- 6
- Overview
- Description
- Property Details
- Location
- HOA Management
- Facts & Features
- Getting Around
- Nearby Homes
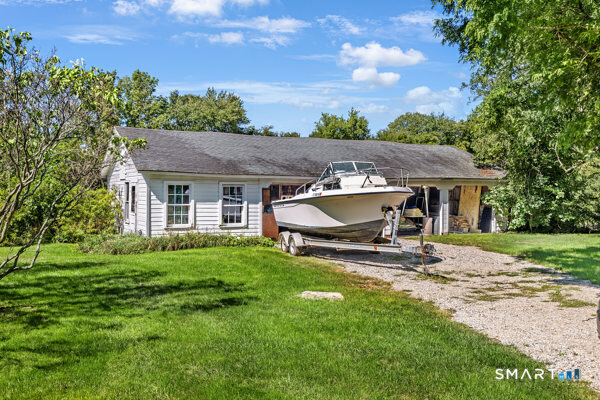

Street View
$849,999
Monthly Est:$4,231
 4 Beds
 3 Baths
2 full baths + 1 half bath
 3,135sqft
706 Pequot Trl, Stonington, CT 06378
$849,999
$4,231/moEst:
Get Pre-Approved
Single Family Residence
Built in 1850
$-- HOA
2.2 acres lot
$271/sq.ft
Description
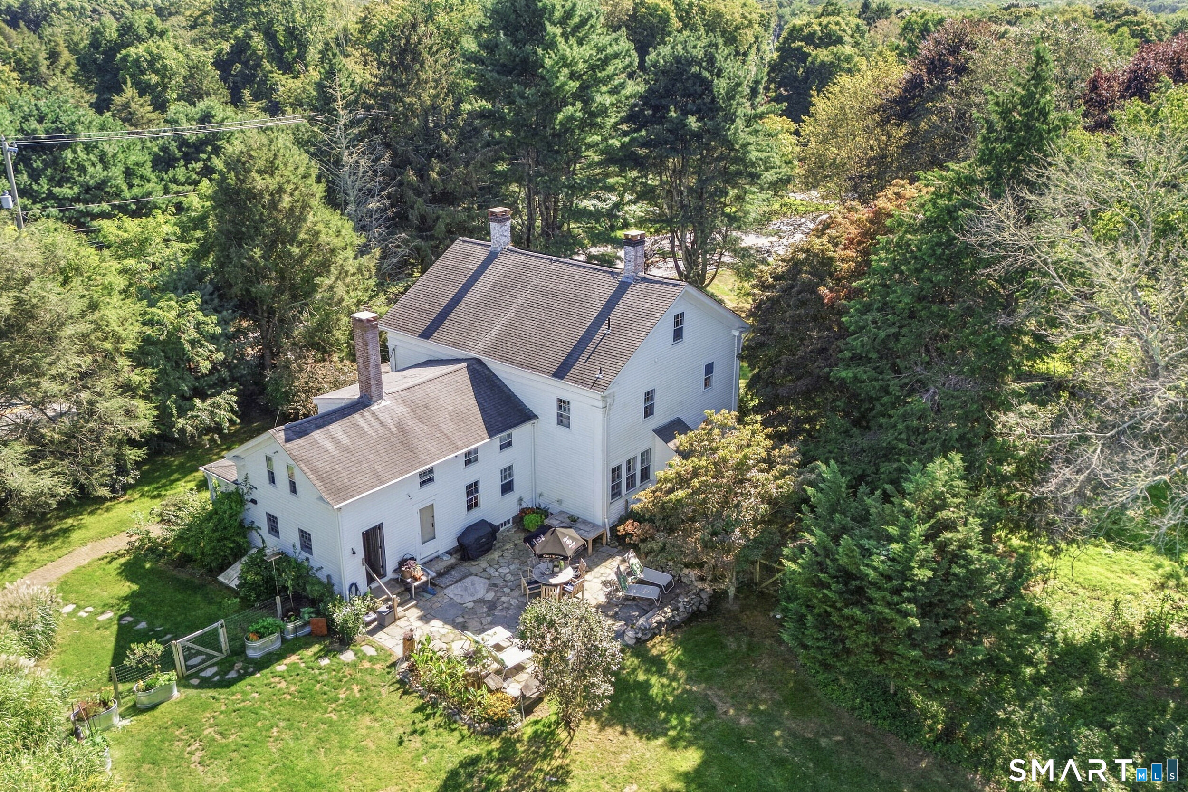
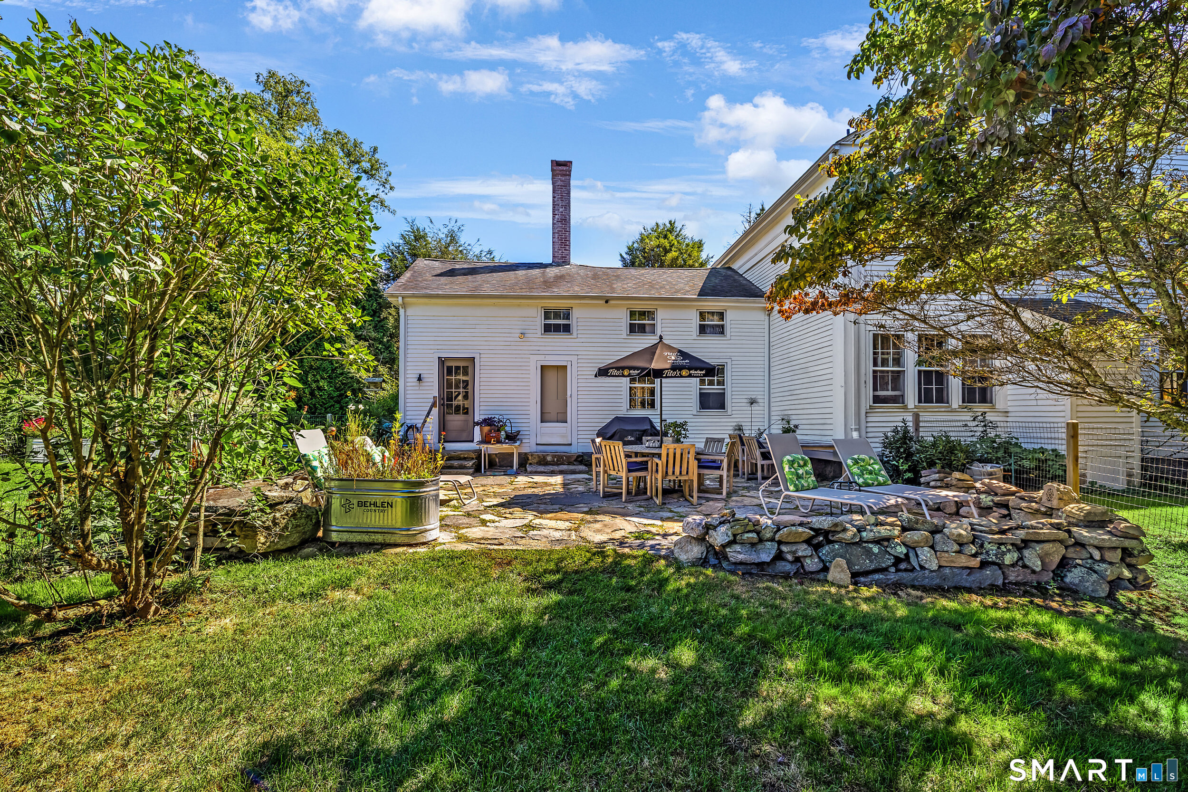
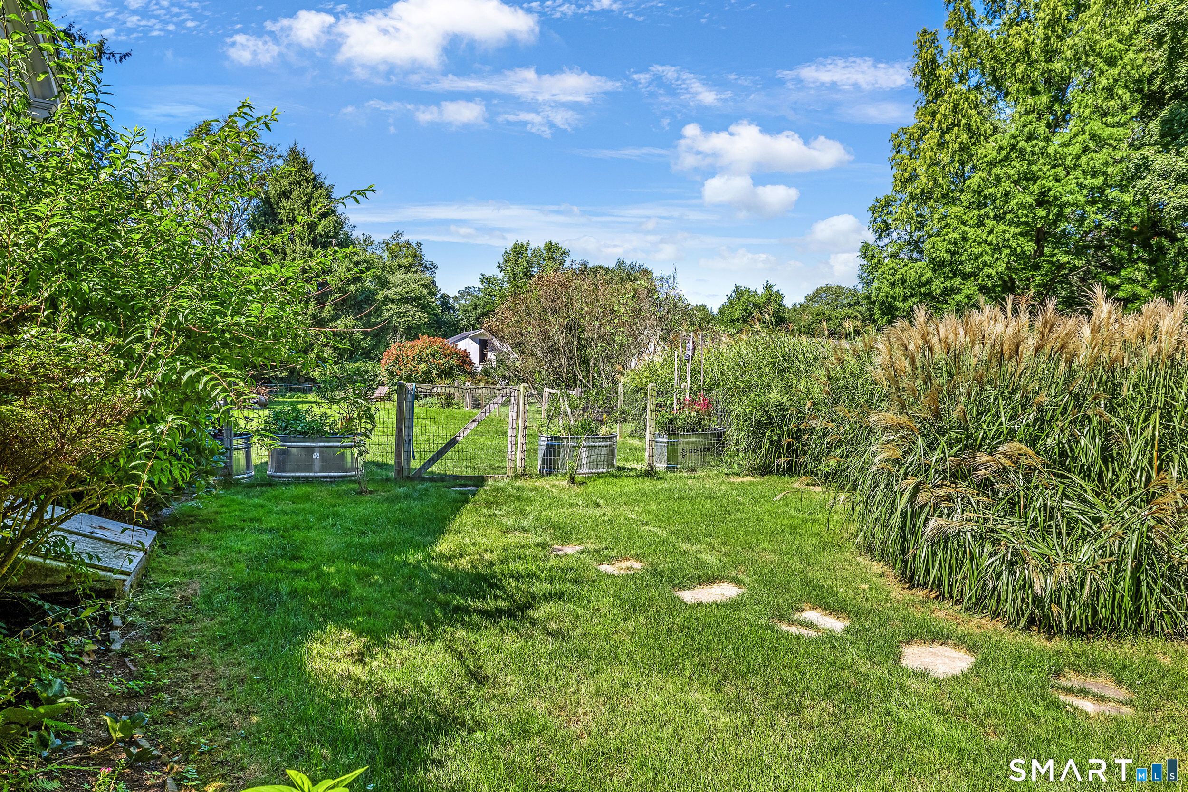
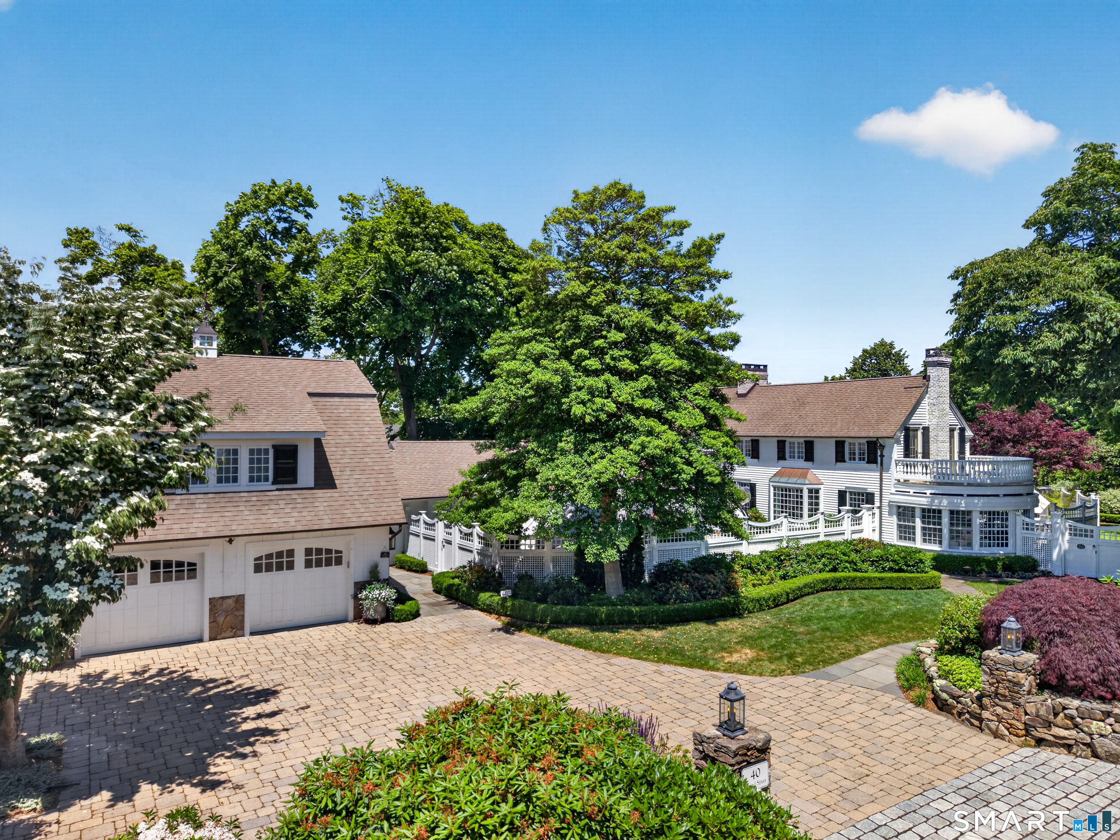
The Alden Palmer Farmhouse: A Stonington Compound. If your dream is to own a historic New England homestead, a rare opportunity awaits in Stonington, Connecticut at the Alden Palmer Farmhouse. The compound bridges antique living with turn-key, modern comfort. Inside, an intuitive layout creates a flow designed for both daily living and large-scale hosting. Exposed timber beams, rich native hardwoods, custom built-ins, and multiple hearths anchor the home with warmth and character. The appeal extends across the outdoor grounds, featuring a newly unearthed & refreshed flagstone patio for al fresco dining, a handsome and expansive fenced-in yard, and lush swaying landscaping...
Continue Reading- Houzeo last checked: 11 minutes ago
- Listing updated: September 23, 2026 at 9:05 pm
- Listing Provided by: Heather Gianacoplos | Compass Connecticut, LLC
- Source: SMART MLS-CT | MLS#: 24206902

Property Details
Status
Active
Type
Single Family Residence
No. of Stories
-
County
City
Neighborhood
--
Year Built
1850
HOA Fees
-
Finished Area
3,135 sqft
Lot Size
2.2 acres lot
Basement Area
- sqft
MLS Name
SMART MLS
MLS Number
24206902
MLS Status
Active
Days on Market
9

Continue Your Journey in App
Find your dream home, receive real-time updates, and many more!
Download App
Continue Your Journey in App
Find your dream home, receive real-time updates, and many more!
HOA Management
0
HOA Fees
$-/
Disclaimer: Amenities are based on third-party information and may vary; buyers must independently verify all amenities, as information is deemed reliable but not guaranteed.
Facts & Features
Rooms
Bedrooms & bathrooms
Bedrooms: 4
Bathrooms: 3
Interior
Exterior Features
Porch Enclosed, Grill, Porch, Barn, Gutters, Garden Area, Stone Wall, Patio
Appliances
Electric Cooktop, Electric Range, Range Hood, Refrigerator, Freezer, Icemaker, Dishwasher, Washer, Electric Dryer
Cooling
Window Unit
Heating
Hot Water, Oil, Electric, Wood, Solar
Sewer
Septic
Construction
Year Built
Year Built: 1850
Home type
Single Family Residence
Roof
Asphalt Shingle
Architectural Style
Antique
Foundation Details
Concrete
Utilities & Energy
Basement
Partial
Water Source
Private Well
Laundry Features
Main Level
Parking Features
Detached Garage
Other Features
Subdivision Name
Dean Mills
Lot Features
Farm Land, Lightly Wooded, Level Lot
Price History
| Date | Event | Price |
|---|---|---|
09/18/2026 Source: | Listed for Sale | $849,999 $271/sqft |
09/14/2026 Source: | Coming Soon | $849,999 +15.65% $271/sqft |
09/30/2022 Source: #170516589 | Price Increased | $735,000 +67.05% $234/sqft |
01/07/2020 Source: #170216970 | Sold | $440,000 $140/sqft |

Nearby Homes
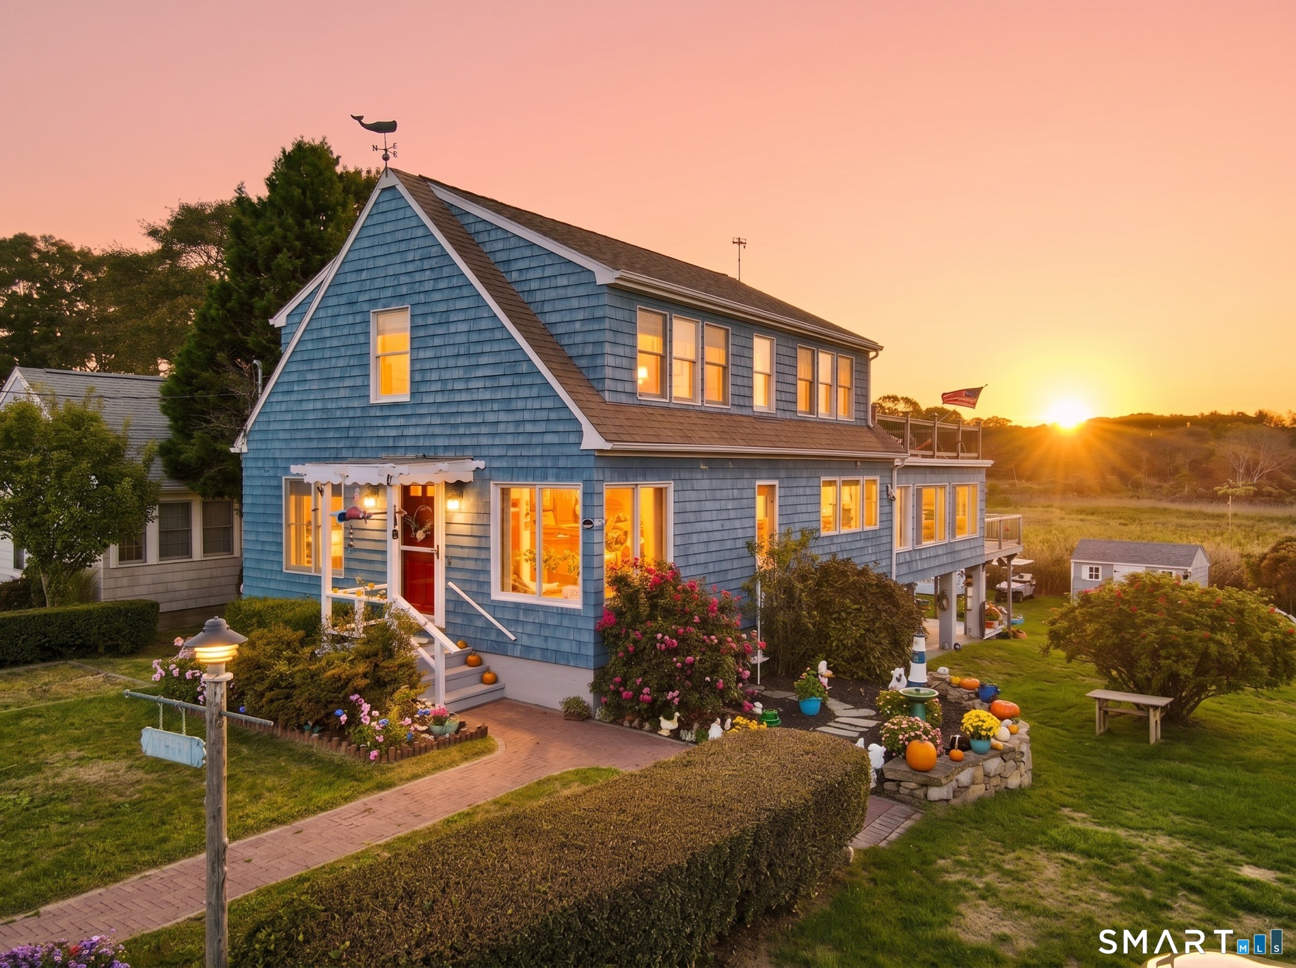
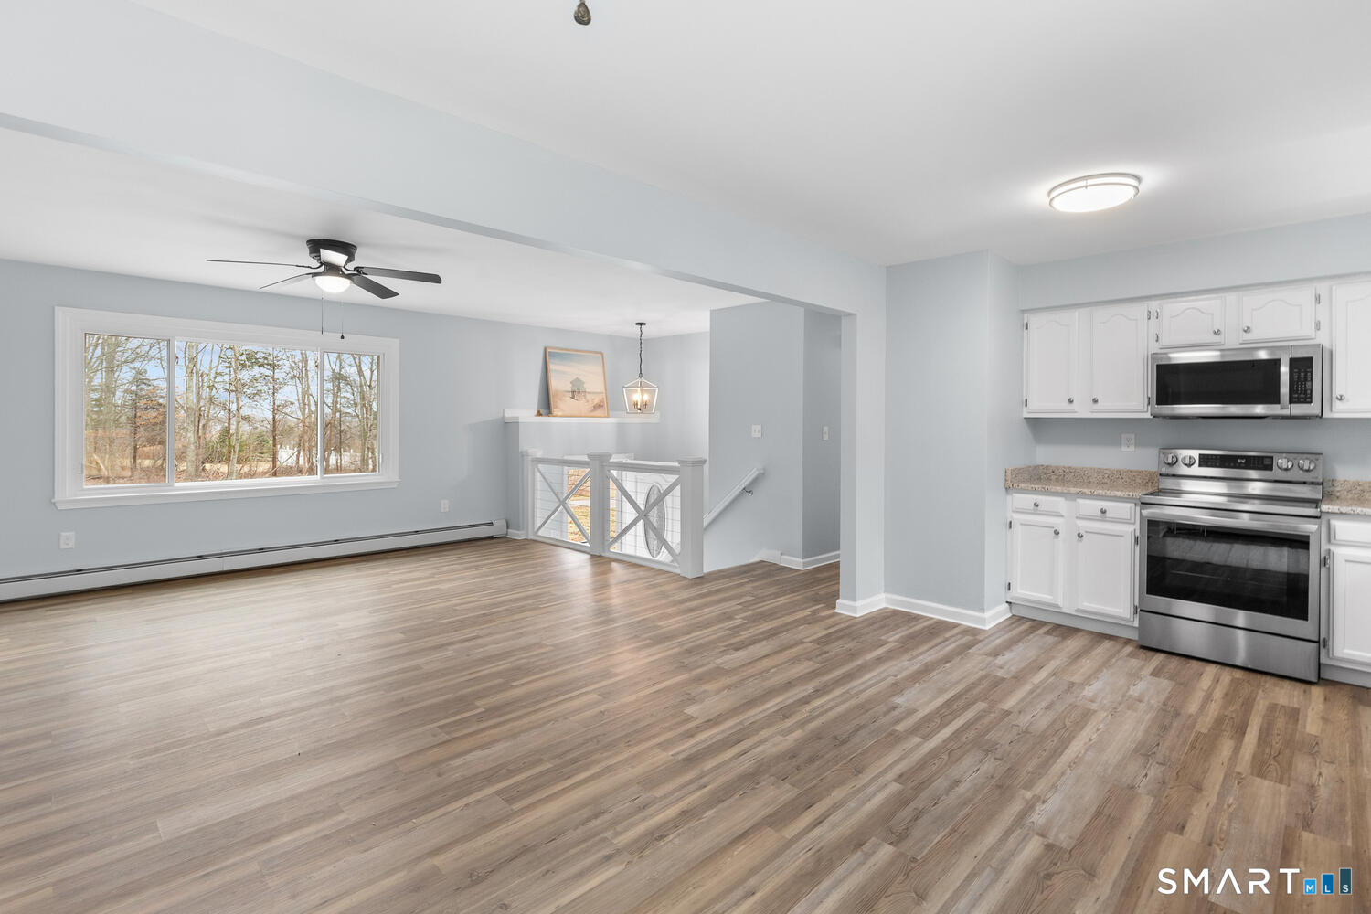
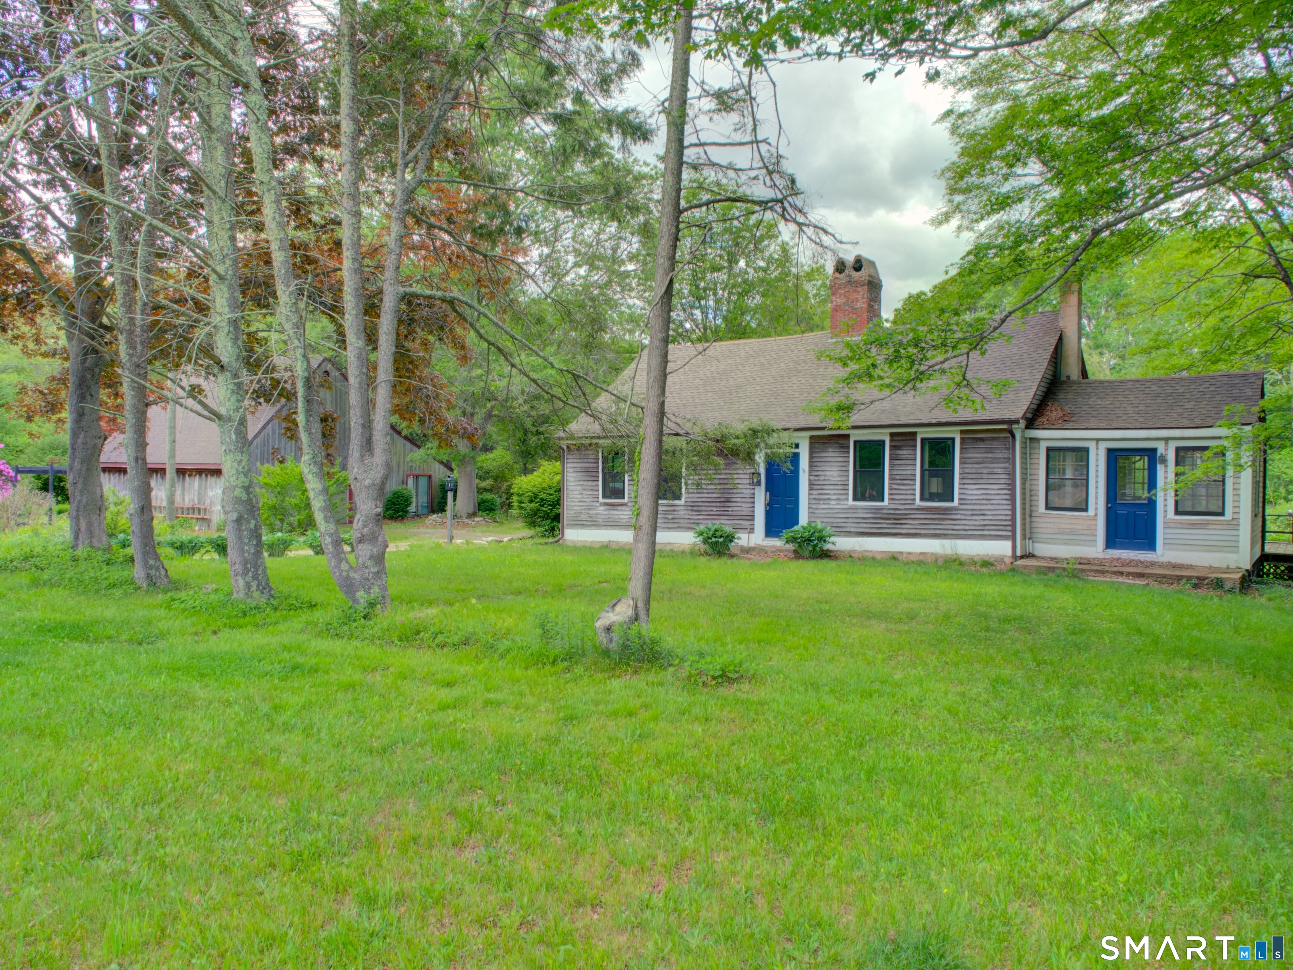

Find Homes by Property Features in Stonington, CT


Based on information provided to and compiled by the SMART MLS, Inc. through Sep 24, 2026, 10:30AM. IDX information is provided exclusively for consumers’ personal, non-commercial use. It may not be used for any purpose other than to identify prospective properties consumers may be interested in purchasing. The data is deemed reliable but is not guaranteed accurate by the MLS. ©2026 SMART MLS, Inc. All Rights Reserved.
 Advertising Broker: Derek Greene | The Greene Realty Group


