- Overview
- Description
- Property Details
- Location
- HOA Management
- Facts & Features
- Getting Around
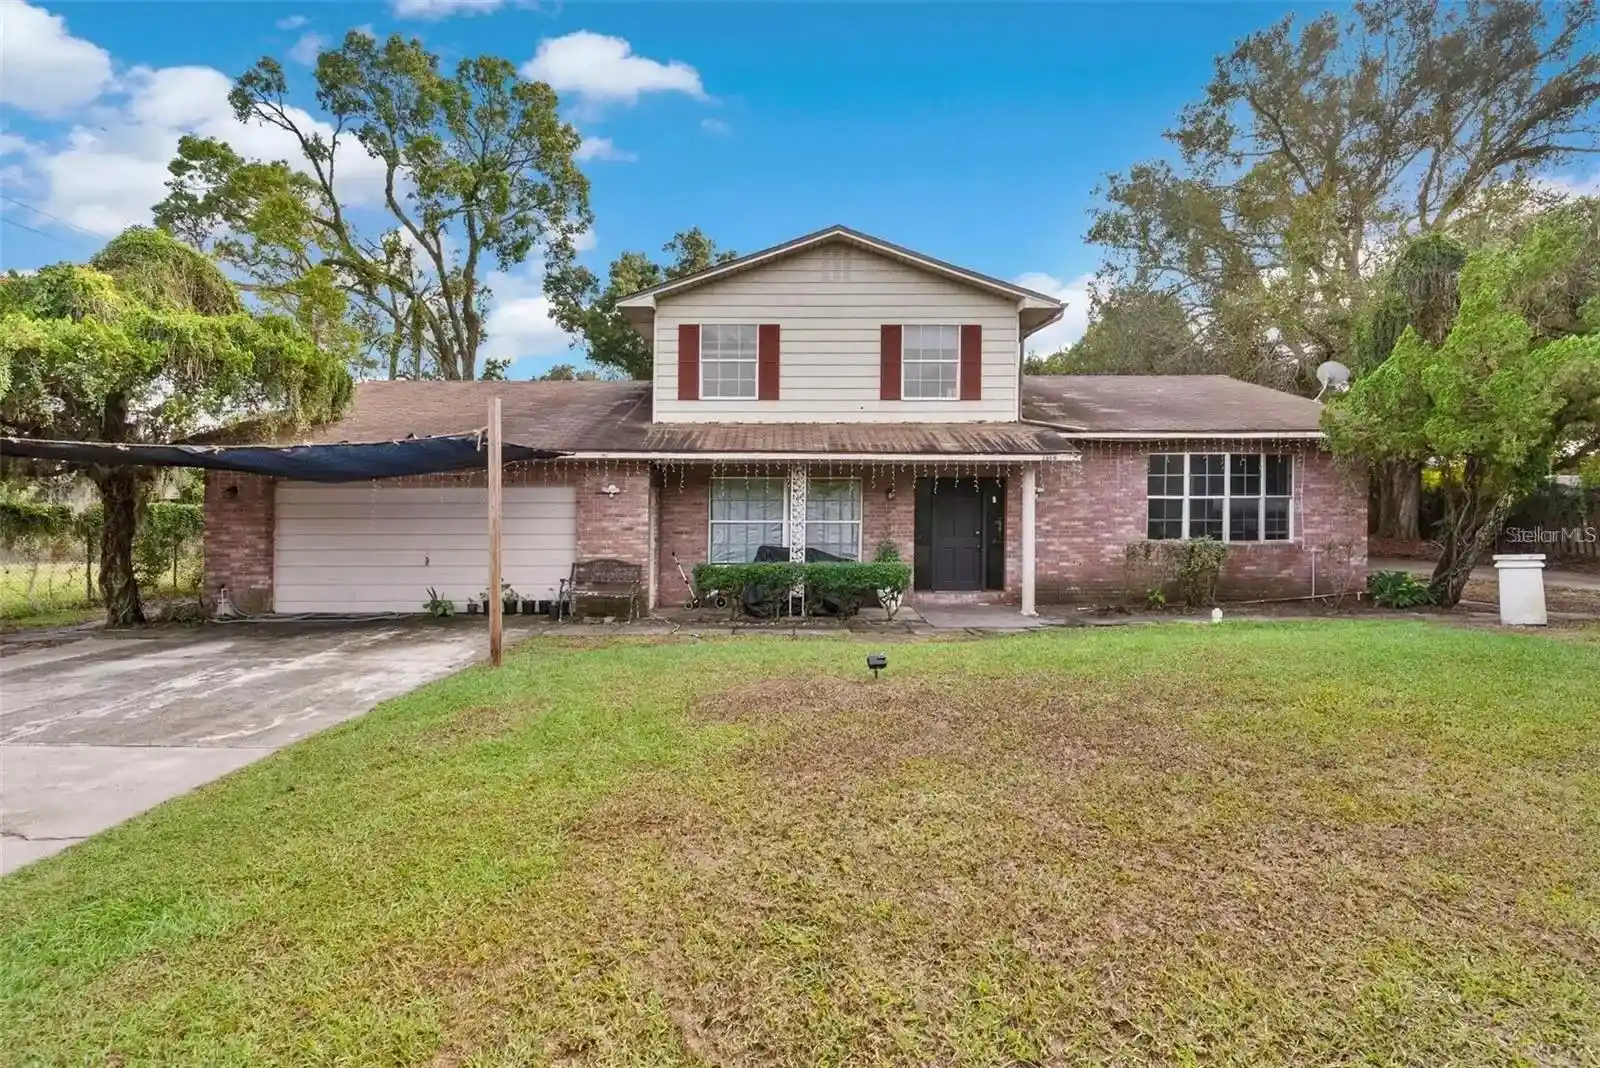
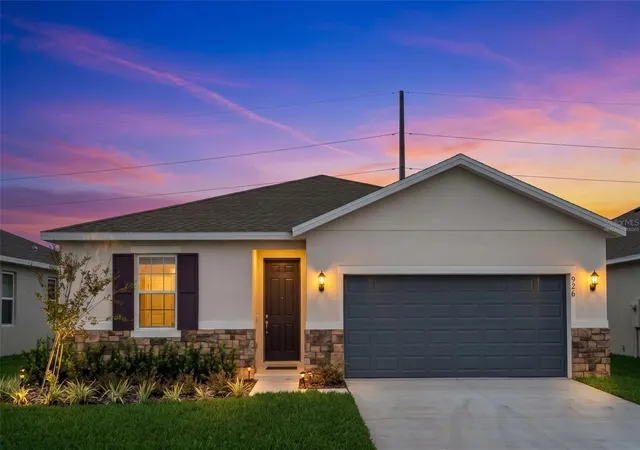
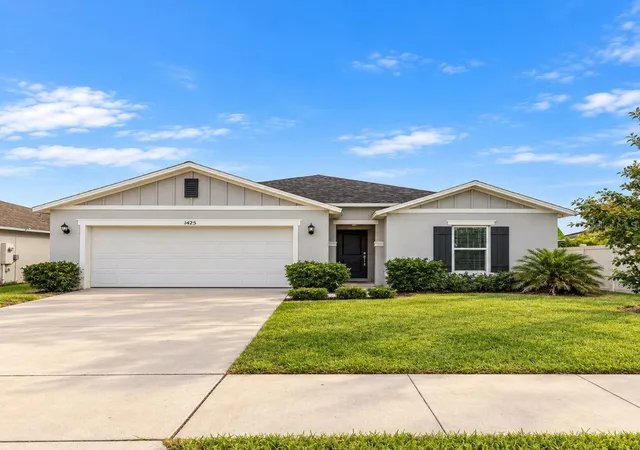
- Nearby Homes



$310,000
Monthly Est:$1,543
 5 Beds
 3 Baths
3 full baths
 2,696sqft
706 Peyton Brooke Way, Winter Haven, FL 33881
$310,000
$1,543/moEst:
Get Pre-Approved
Single Family Residence
Built in 2021
$16.67/mo HOA
6,007 sqft lot
$115/sq.ft
Description
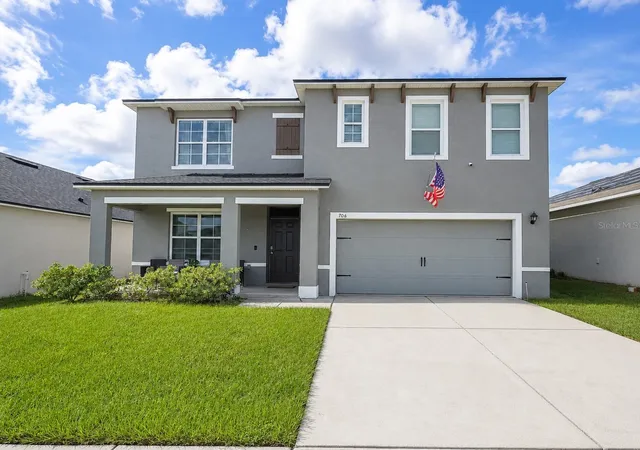
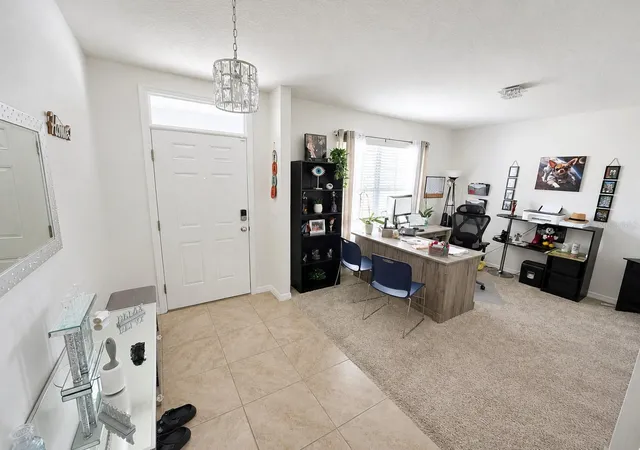
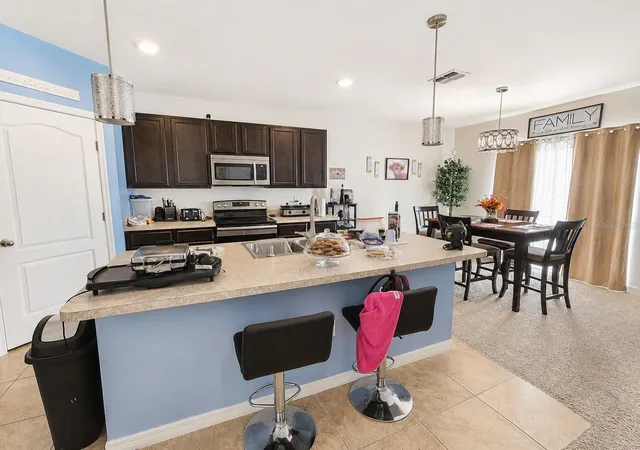
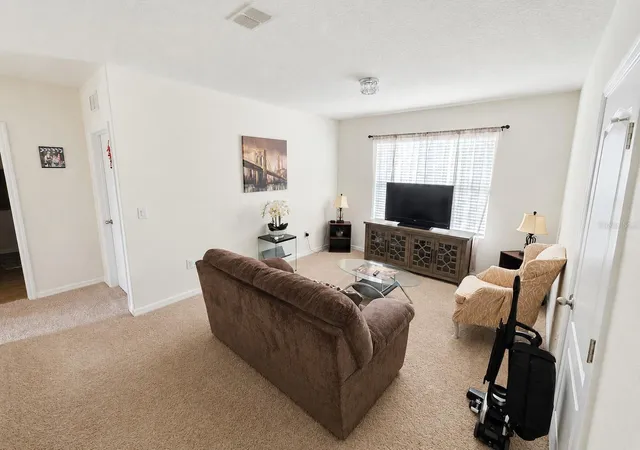
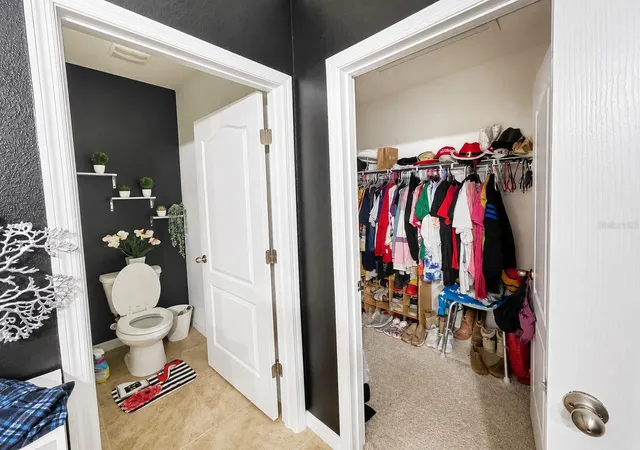
Short Sale. This spacious 5-bedroom, 3-bath D.R. Horton "Hayden" offering approximately 2,601 square feet of living space in Winter Haven's Lucerne Park Reserve. Step inside and you'll immediately appreciate a floor plan designed for today's lifestyle. Just off the entry is a spacious flex room, currently utilized as a home office, but equally suited for a formal dining room, playroom, study or additional sitting area. Continue into the heart of the home where the open-concept kitchen, dining and family room create one large gathering space perfect for everyday living and entertaining. The kitchen features dark cabinetry, generous counter space, a large center island with breakfast-bar seating, pantry storage and a complete appliance package. Sliding glass doors provide easy access to the backyard and bring natural light into the main living areas. One of the most desirable features of this floor plan is the first-floor secondary bedroom and full bathroom, providing excellent flexibility for overnight guests, extended household needs or an additional private workspace. Upstairs, the home's generous proportions continue with a large loft, creating another flexible living area for a media room, game room, homework area or second family room. The oversized primary suite provides plenty of room for a complete bedroom set plus an additional sitting area. The primary suite is complemented by a private bath and walk-in closet. Built in 2021, the home also features tile in the main traffic areas, carpeted living and bedroom spaces, abundant storage and solar panels for added energy-conscious appeal.
Outside, enjoy a backyard with plenty of possibilities for creating your own Florida outdoor living space. Lucerne Park Reserve offers residents a community pool, playground, sidewalks and recreational areas, all while providing convenient access to shopping, dining, entertainment and major Central Florida roadways, including access toward I-4.
If you've been looking for a home with five bedrooms, three full bathrooms, a downstairs guest suite, dedicated flex space AND an upstairs loft, this floor plan delivers the versatility that's hard to find. Schedule your private showing and see just how much space this home has to offer!
- Houzeo last checked: 9 minutes ago
- Listing updated: September 15, 2026 at 3:56 pm
- Listing Provided by: Dana Cates (813) 729-6000 | FOUNDATION REALTY GROUP (813) 729-6000
- Source: Stellar MLS-FL as distributed by MLS GRID | MLS#: TB8538129

Property Details
Status
Pending
Type
Single Family Residence
No. of Stories
2
County
City
Neighborhood
--
Year Built
2021
HOA Fees
$16.67/mo
Finished Area
2,696 sqft
Lot Size
6,007 sqft lot
Basement Area
- sqft
MLS Name
Stellar MLS
MLS Number
TB8538129
MLS Status
Pending
Days on Market
81
Cumulative Days on Market
17

Continue Your Journey in App
Find your dream home, receive real-time updates, and many more!
Continue Your Journey in App
Find your dream home, receive real-time updates, and many more!
Location
HOA Management
FPMS
HOA Fees
$200/ Annually
Disclaimer: Amenities are based on third-party information and may vary; buyers must independently verify all amenities, as information is deemed reliable but not guaranteed.
Facts & Features
Rooms
Bedrooms & bathrooms
Bedrooms: 5
Bathrooms: 3
Kitchen
Level: First
Living Room
Level: First
Primary Bedroom
Level: Second
Interior
Flooring
Carpet, Tile
Appliances
Dishwasher, Range, Refrigerator
Interior Features
Ceiling Fans(s)
Sewer
Public Sewer
Cooling
Central Air
Heating
Central
Exterior Features
Sidewalk
Construction
Year Built
Year Built: 2021
Home type
Single Family Residence
Construction Materials
Stucco
Foundation Details
Block
Roof
Shingle
Utilities & Energy
Water Source
None
Laundry Features
Laundry Room
Utilities
Bb/hs Internet Available, Cable Available
Other Features
Community Features
Park, Pool
Subdivision Name
Lucerne Park Reserves
Price History
| Date | Event | Price |
|---|---|---|
09/15/2026 Source: | Pending | $310,000 $115/sqft |
09/11/2026 Source: | Listed for Sale | $310,000 -6.34% $115/sqft |
08/28/2026 Source: | Pending | $331,000 +15.34% $123/sqft |
02/22/2021 Source: | Sold | $286,990 $106/sqft |

Nearby Homes

Find Homes by Property Features in Winter Haven, FL
Nearby New Homes For Sale

Based on information from Stellar MLS® through Nov 04, 2026, 05:15AM as submitted to and distributed by MLS GRID. All data is obtained from various sources and may not have been verified by the broker or MLS GRID. Supplied Open House Information is subject to change without notice. All information should be independently reviewed and verified for accuracy. Properties may or may not be listed by the office/agent presenting the information. IDX information is provided exclusively for consumers’ personal non-commercial use. It may not be used for any purpose other than to identify prospective properties consumers may be interested in purchasing. The data is deemed reliable but is not guaranteed by MLS GRID. The use of the MLS GRID Data may be subject to an end-user license agreement prescribed by the Member Participant’s applicable MLS, if any, and as amended from time to time. © 2026 Stellar MLS. All Rights Reserved.
 Advertising Broker: Fred McGill | Simple Showing, Inc
