- Overview
- Description
- Property Details
- Location
- HOA Management
- Facts & Features
- Getting Around
- Nearby Homes
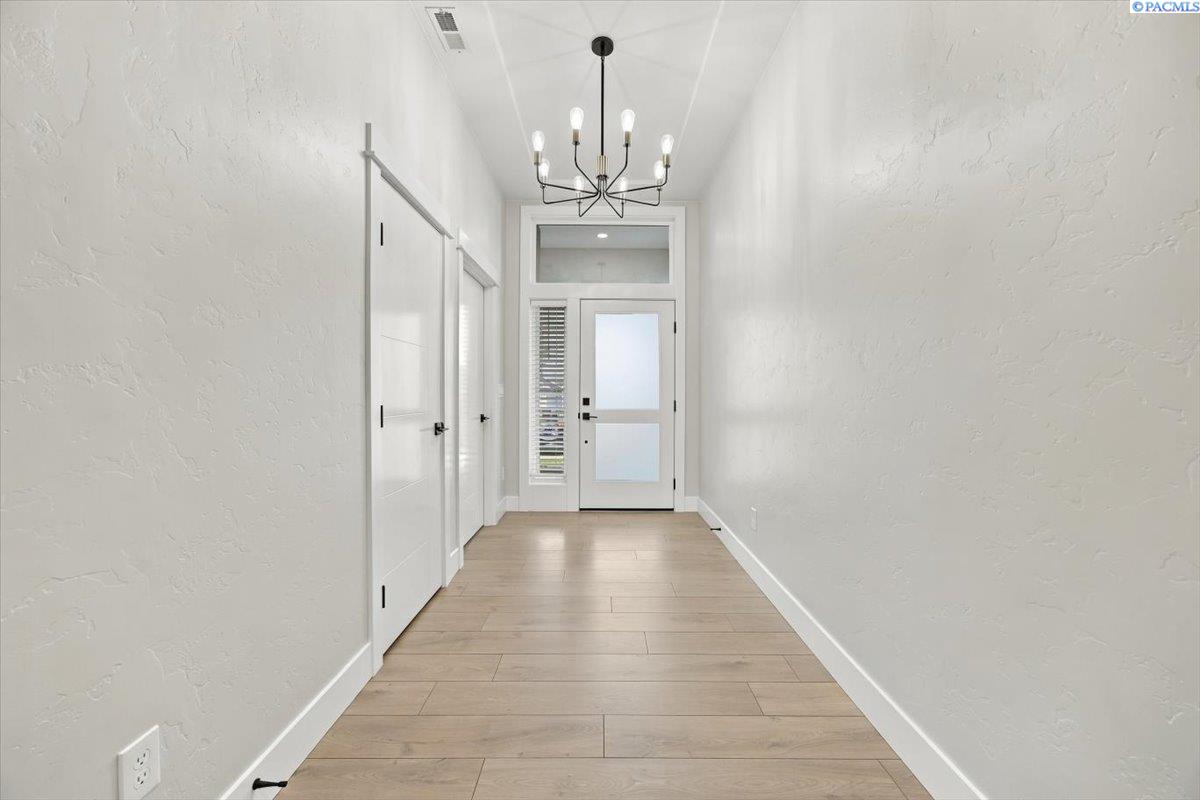

Street View
$649,000
Monthly Est:$3,230
 3 Beds
 2 Baths
2 full baths
 2,105sqft
7061 35th Avenue, Kennewick, WA 99338
$649,000
$3,230/moEst:
Get Pre-Approved
Single Family Residence
Built in 2022
$-- HOA
9,147.6 sqft lot
$308/sq.ft
Description
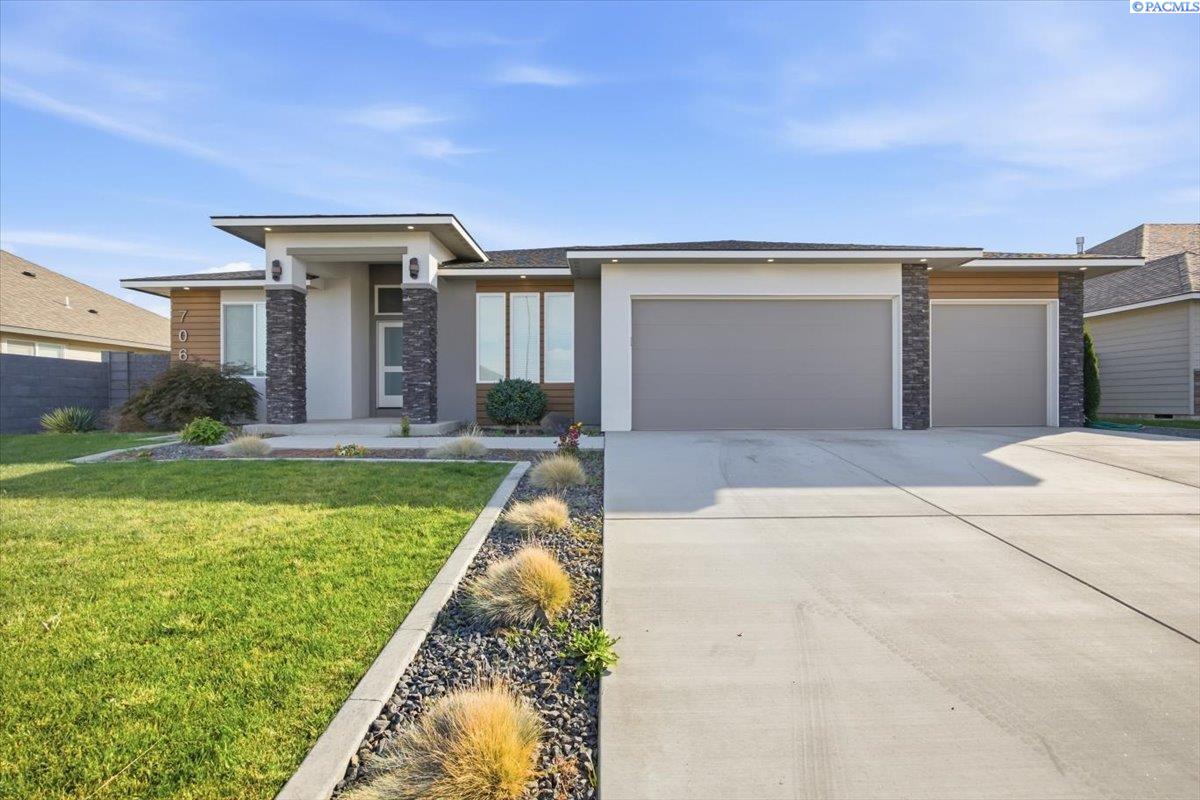
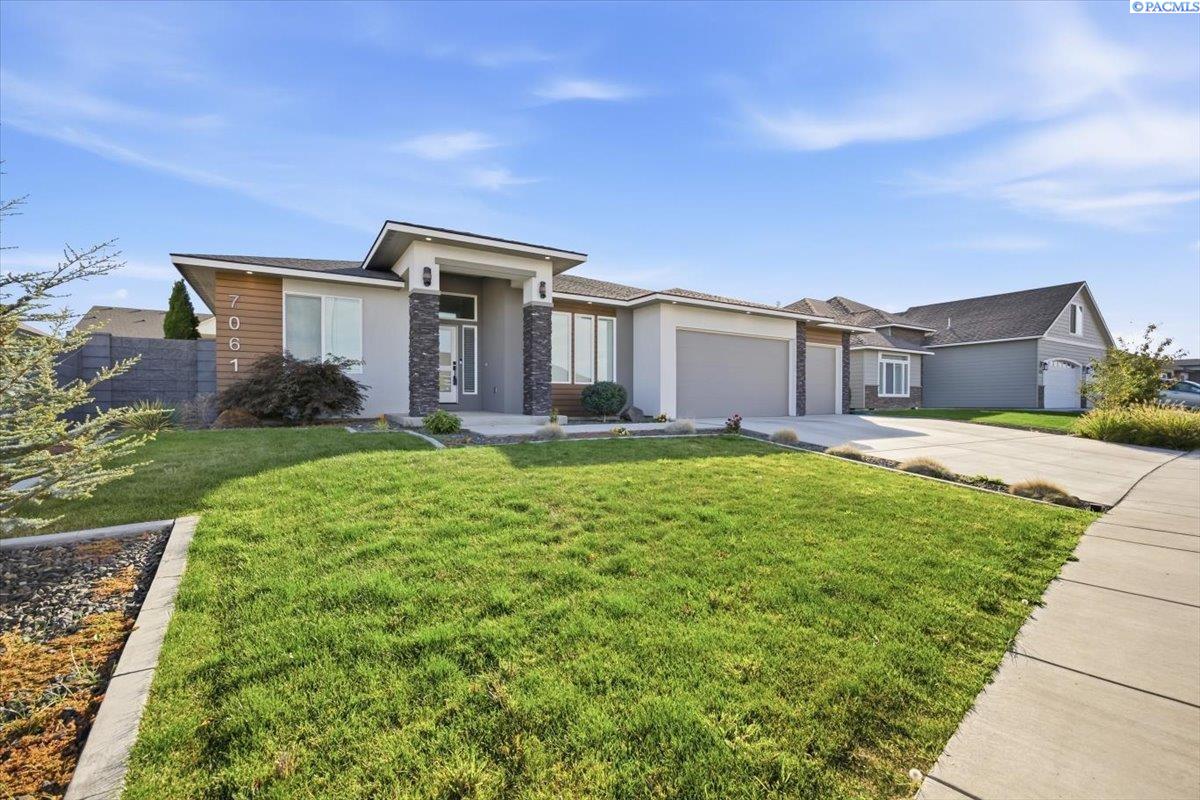
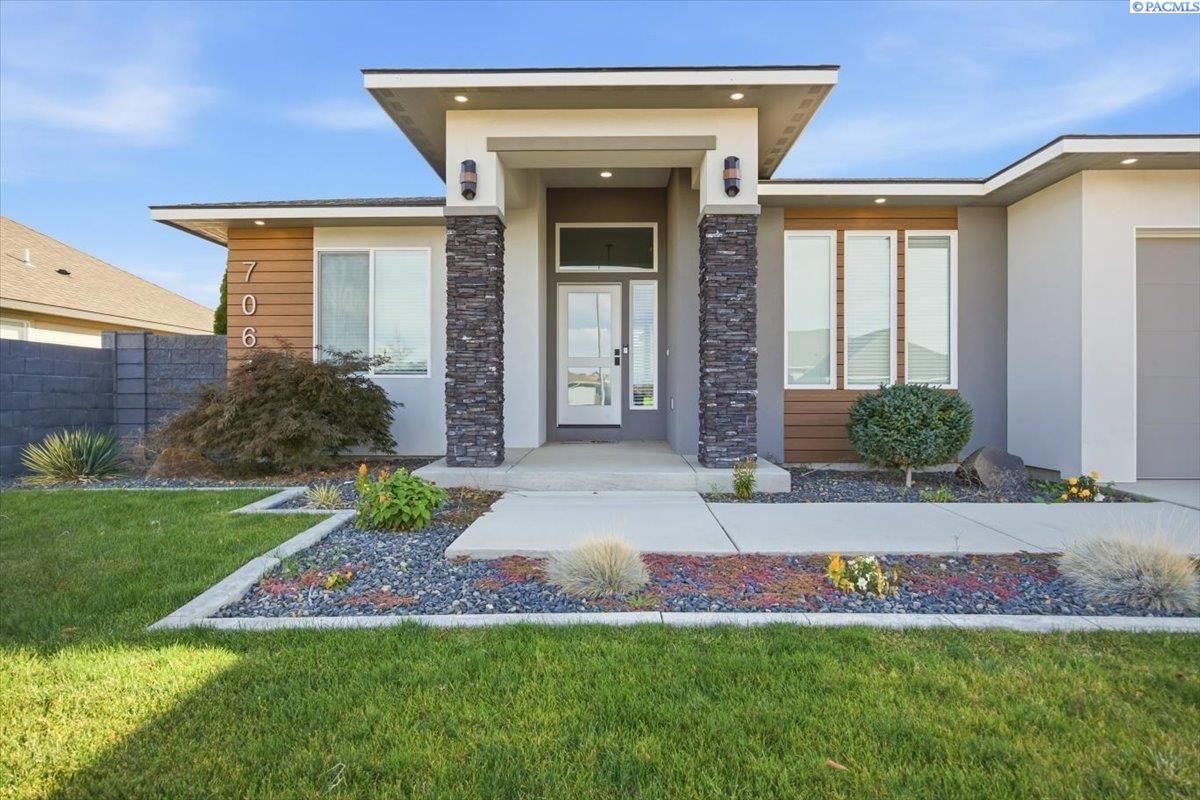
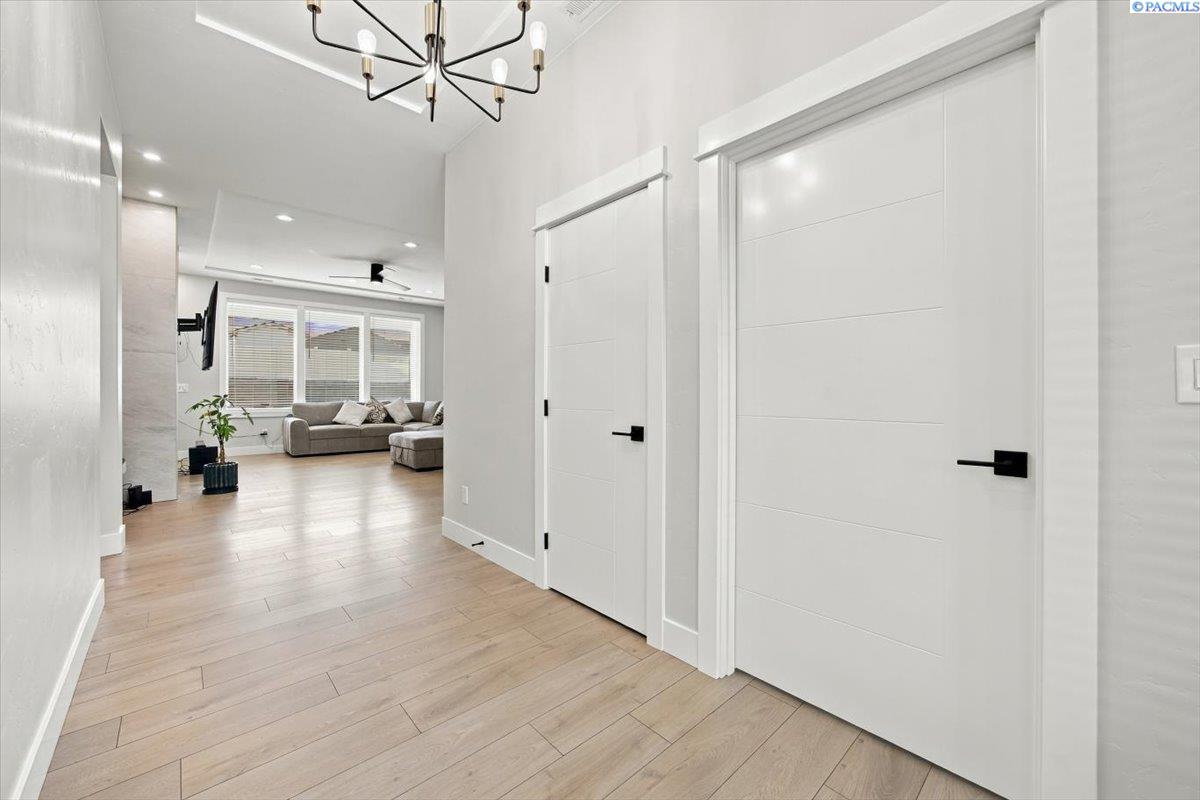
MLS# 296976 European-inspired luxury and exceptional craftsmanship define this stunning 2,105 sq. ft. Originally built as the builder’s own home in 2022. Designed with meticulous attention to detail and an uncompromising eye for quality, this remarkable property offers the rare combination of sophisticated style, thoughtful design, and “better-than-new” condition.From the moment you enter, the beautifully appointed interior makes an impression. The thoughtfully designed floor plan offers 3 bedrooms, a spacious and versatile den, and 2 beautifully finished bathrooms. The expansive primary suite provides a private retreat, featuring a luxurious en suite with a freestanding soaking tub and fully tiled, mud-set walk-in shower, creating a spa-like escape at the end of the day.The spectacular great room is the heart of the home, offering an inviting setting for both everyday living and elegant entertaining. A generous kitchen island anchors the space, complemented by upscale stainless steel appliances, including the refrigerator, and a spacious walk-in pantry. The adjoining dining area flows seamlessly into the great room and is framed by oversized windows, a central fireplace, warm wood accents, and beautiful floating shelves.Designer-inspired finishes continue throughout, including quartz countertops, marble flooring, and sophisticated gray-toned LVP. The private, light-filled den near the entry provides an ideal home office or flex space. Ten-foot ceilings, recessed lighting, and a coffered ceiling further enhance the sense of volume and elegance.The outdoor living space is equally inviting. A covered rear terrace extends the living area outdoors and overlooks a beautifully landscaped backyard, while a solid 6-foot block wall provides privacy and creates a peaceful, secluded setting.This exceptional Signature Homes residence delivers the elegance of European-inspired design with modern comfort, quality craftsmanship, and timeless appeal. A truly special home for the discerning buyer—and an opportunity not to be missed.
- Houzeo last checked: 13 minutes ago
- Listing updated: October 10, 2026 at 3:01 am
- Listing Provided by: Denise Swanson (509) 539-7439 | Legendary Real Estate (509) 539-7439
- Source: Pacific Regional MLS-WA | MLS#: PAC296976

Property Details
Status
Active
Type
Single Family Residence
No. of Stories
-
County
City
Neighborhood
--
Year Built
2022
HOA Fees
-
Finished Area
2,105 sqft
Lot Size
9,147.6 sqft lot
Basement Area
- sqft
MLS Name
Pacific Regional MLS
MLS Number
PAC296976
MLS Status
Active
Days on Market
16
Cumulative Days on Market
4

Continue Your Journey in App
Find your dream home, receive real-time updates, and many more!
Download App
Continue Your Journey in App
Find your dream home, receive real-time updates, and many more!
Location
HOA Management
N/A
HOA Fees
$285/
Disclaimer: Amenities are based on third-party information and may vary; buyers must independently verify all amenities, as information is deemed reliable but not guaranteed.
Facts & Features
Rooms
Bedrooms & bathrooms
Bedrooms: 3
Bathrooms: 2
Interior
Exterior Features
Fenced, Irrigation System
Window Features
Vinyl Windows, Wood Frames
Interior Features
Coffered Ceiling(s), Raised Ceiling(s), Drapes/blinds, Ceiling Fan(s), Utility Sink
Sewer
Sewer Connected
Appliances
Dishwasher, Disposal, Microwave, Range/oven
Flooring
Carpet, Laminate
Cooling
Forced Air, Central Air
Heating
Forced Air, Natural Gas, Central, Fireplace(s), Furnace
Construction
Year Built
Year Built: 2022
Home type
Single Family Residence
Foundation Details
Crawl Space
Construction Materials
Stucco
Roof
Composition
Utilities & Energy
Basement
No Basement
Utilities
Appliances Electric
Water Source
Public
Parking Features
Attached, Finished, 3 Car
Fireplace Features
One, Gas, Electric
Other Features
Patio And Porch Features
Covered
Subdivision Name
Kennewick Sw
Price History
| Date | Event | Price |
|---|---|---|
10/06/2026 Source: | Listed for Sale | $649,000 $308/sqft |

Nearby Homes
Find Homes by Property Features in Kennewick, WA
Nearby New Homes For Sale


Based on information from the Pacific Regional Multiple Listing Service through Oct 23, 2026, 06:46AM. All Information is provided exclusively for consumers’ personal, non-commercial use and that it may not be used for any purpose other than to identify prospective properties consumers may be interested in purchasing and that the data is deemed reliable but is not guaranteed accurate by the MLS. © 2026 Pacific Regional Multiple Listing Service. All Rights Reserved.
 Advertising Broker: William Johnson | William Johnson Brokerage
