Andover RE
Powered by 
- 1
- Overview
- Description
- Property Details
- Location
- Facts & Features
- Getting Around
- Nearby Homes
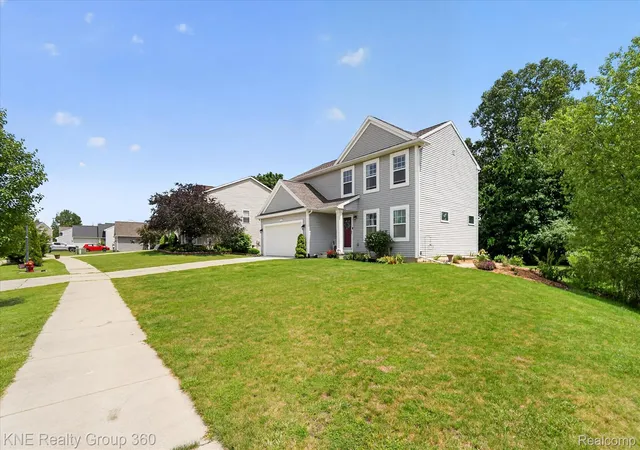

Street View
$354,900
Monthly Est:$1,766
 3 Beds
 3 Baths
2 full baths + 1 half bath
 2,080sqft
7067 Glenmeadow Ct, Grand Blanc, MI 48439
$354,900
$1,766/moEst:
Get Pre-Approved
Single Family Residence
Built in 2019
$-- HOA
0.39 acre lot
$171/sq.ft
Description
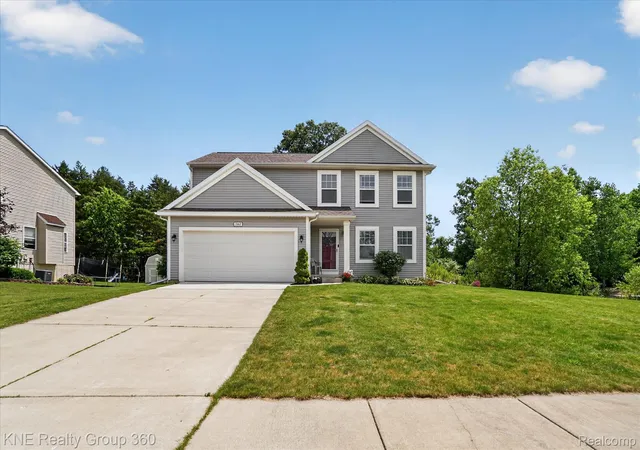
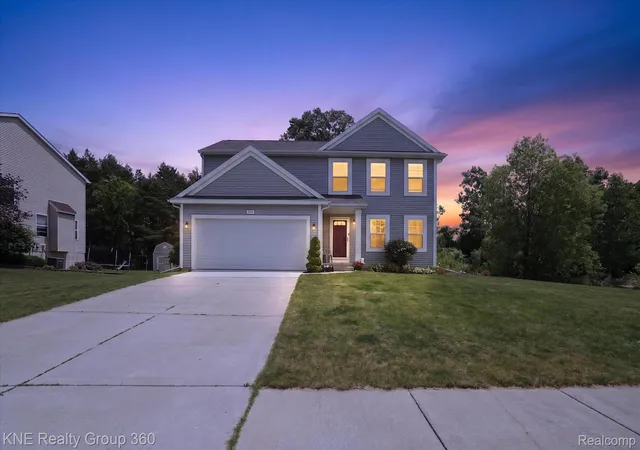
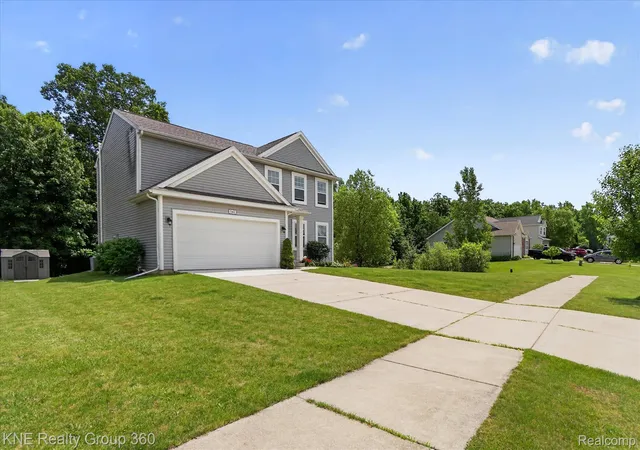
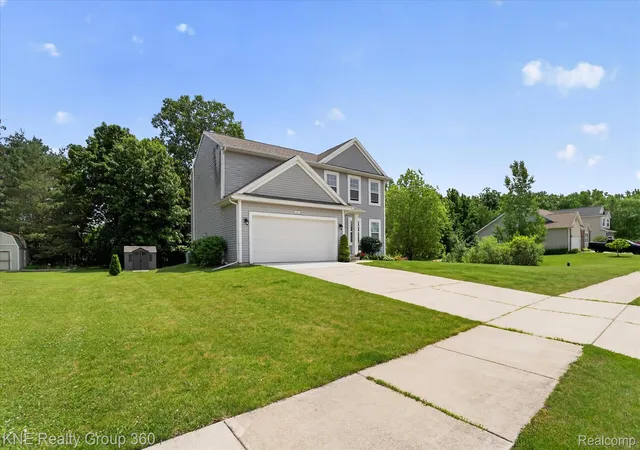
Welcome to 7067 Glenmeadow Court, where modern comfort, generous living space, and a peaceful pond setting come together in one inviting Grand Blanc home. Located in a newer subdivision with no HOA and within the Grand Blanc School District, this 3-bedroom, 2.5-bath home offers the space, privacy, and thoughtful features today’s buyers are searching for.
Inside, the open-concept design creates an easy flow for everyday living and entertaining. The kitchen features granite countertops, stainless steel appliances, a large center island, and plenty of workspace, while the great room is warmed by beautiful hardwood flooring and LifeProof flooring in the kitchen.
Upstairs, all three generously sized bedrooms include walk-in closets, offering exceptional storage for everyone. The partially finished basement provides even more flexibility for a family room, home office, gym, playroom, or hobby space.
The backyard is where this home truly stands apart. Relax beneath the pergola, unwind in the thoughtfully designed Zen garden, or enjoy peaceful views of the pond and tree-lined backyard. Whether you are entertaining friends, enjoying your morning coffee, or ending the day beside the water, this private outdoor setting feels like your own personal retreat. A storage shed adds convenience, while approximately three years remaining on the Allen Edwin Homes builder warranty provides added peace of mind. Move-in ready, beautifully maintained, and designed to enjoy both inside and out, this is more than a house—it is a place you will love coming home to.
- Houzeo last checked: 11 minutes ago
- Listing updated: July 30, 2026 at 11:07 pm
- Listing Provided by: Kristi R Roberts (810) 844-1392 | KNE Realty 360, Inc (248) 429-9383
- Source: Realcomp MLS-MI | MLS#: 20261047213

- Originating MLS: Realcomp II Ltd
Property Details
Status
Active
Type
Single Family Residence
No. of Stories
-
County
City
Neighborhood
--
Year Built
2019
HOA Fees
-
Finished Area
2,080 sqft
Lot Size
0.39 acre lot
Basement Area
- sqft
MLS Name
Realcomp MLS
MLS Number
20261047213
MLS Status
Active
Days on Market
129
Cumulative Days on Market
53

Continue Your Journey in App
Find your dream home, receive real-time updates, and many more!
Continue Your Journey in App
Find your dream home, receive real-time updates, and many more!
Location
Facts & Features
Rooms
Bedrooms & bathrooms
Bedrooms: 3
Bathrooms: 3
Interior
Heating
Forced Air, Natural Gas
Cooling
Ceiling Fans, Central Air
Appliances
Dishwasher, Disposal, Free Standing Gas Range, Free Standing Refrigerator
Sewer
Public Sewer
Construction
Year Built
Year Built: 2019
Home type
Single Family Residence
Roof
Asphalt
Architectural Style
Colonial
Construction Materials
Vinyl Siding
Foundation Details
Basement, Passive Radon Mitigation, Poured
Utilities & Energy
Laundry Features
Laundry Room
Pool Features
None
Water Source
Public
Basement
Partially Finished
Parking Features
Two Car Garage, Attached, Electricityin Garage
Fireplace Features
Electric
Other Features
Subdivision Name
Aspen Ridge Condo
Disclosures
Taxes Homestead Exempt
Patio And Porch Features
Covered, Deck, Porch
Community Features
Sidewalks
Price History
| Date | Event | Price |
|---|---|---|
07/16/2026 Source: | Listed for Sale | $354,900 -5.36% $171/sqft |
07/07/2026 Source: | Listing Removed | $375,000 +5.66% $180/sqft |
06/22/2026 Source: | Price Decreased | $354,900 -5.36% $171/sqft |
06/06/2026 Source: | Off Market | $375,000 -1.06% $180/sqft |
06/06/2026 Source: | Listed for Sale | $379,000 +1.07% $182/sqft |


Show more
Nearby Homes

Find Homes by Property Features in Grand Blanc, MI
Nearby New Homes For Sale


Based on information from the Board/Association of REALTORS® (alternatively, from the Realcomp II Ltd. MLS) through Oct 30, 2026, 09:45AM. All information provided is deemed reliable, but is not guaranteed to be accurate and should be independently verified. IDX provided courtesy of Realcomp II Ltd. via Andover Real Estate & Houzeo, Copyright 2026 Realcomp II Ltd. Shareholders Any use of search facilities of data on the site, other than by a consumer looking to purchase real estate, is prohibited. IDX information is provided exclusively for consumers' personal, noncommercial use and may not be used for any purpose other than to identify prospective properties consumers may be interested in purchasing. The accuracy of all information, regardless of source, is not guaranteed or warranted. All information should be independently verified. Listing Information presented by local MLS brokerage: Andover Real Estate, local REALTOR®- Scott Rubin - (248)206-3666 . Any use of search facilities of data on the site, other than by a consumer looking to purchase real estate, is prohibited. © 2024 Realcomp II Ltd. MLS. All Rights Reserved.
 Advertising Broker: Andover Real Estate | Andover Real Estate
