- Overview
- Description
- Property Details
- Location
- HOA Management
- Facts & Features
- Getting Around
- Nearby Homes

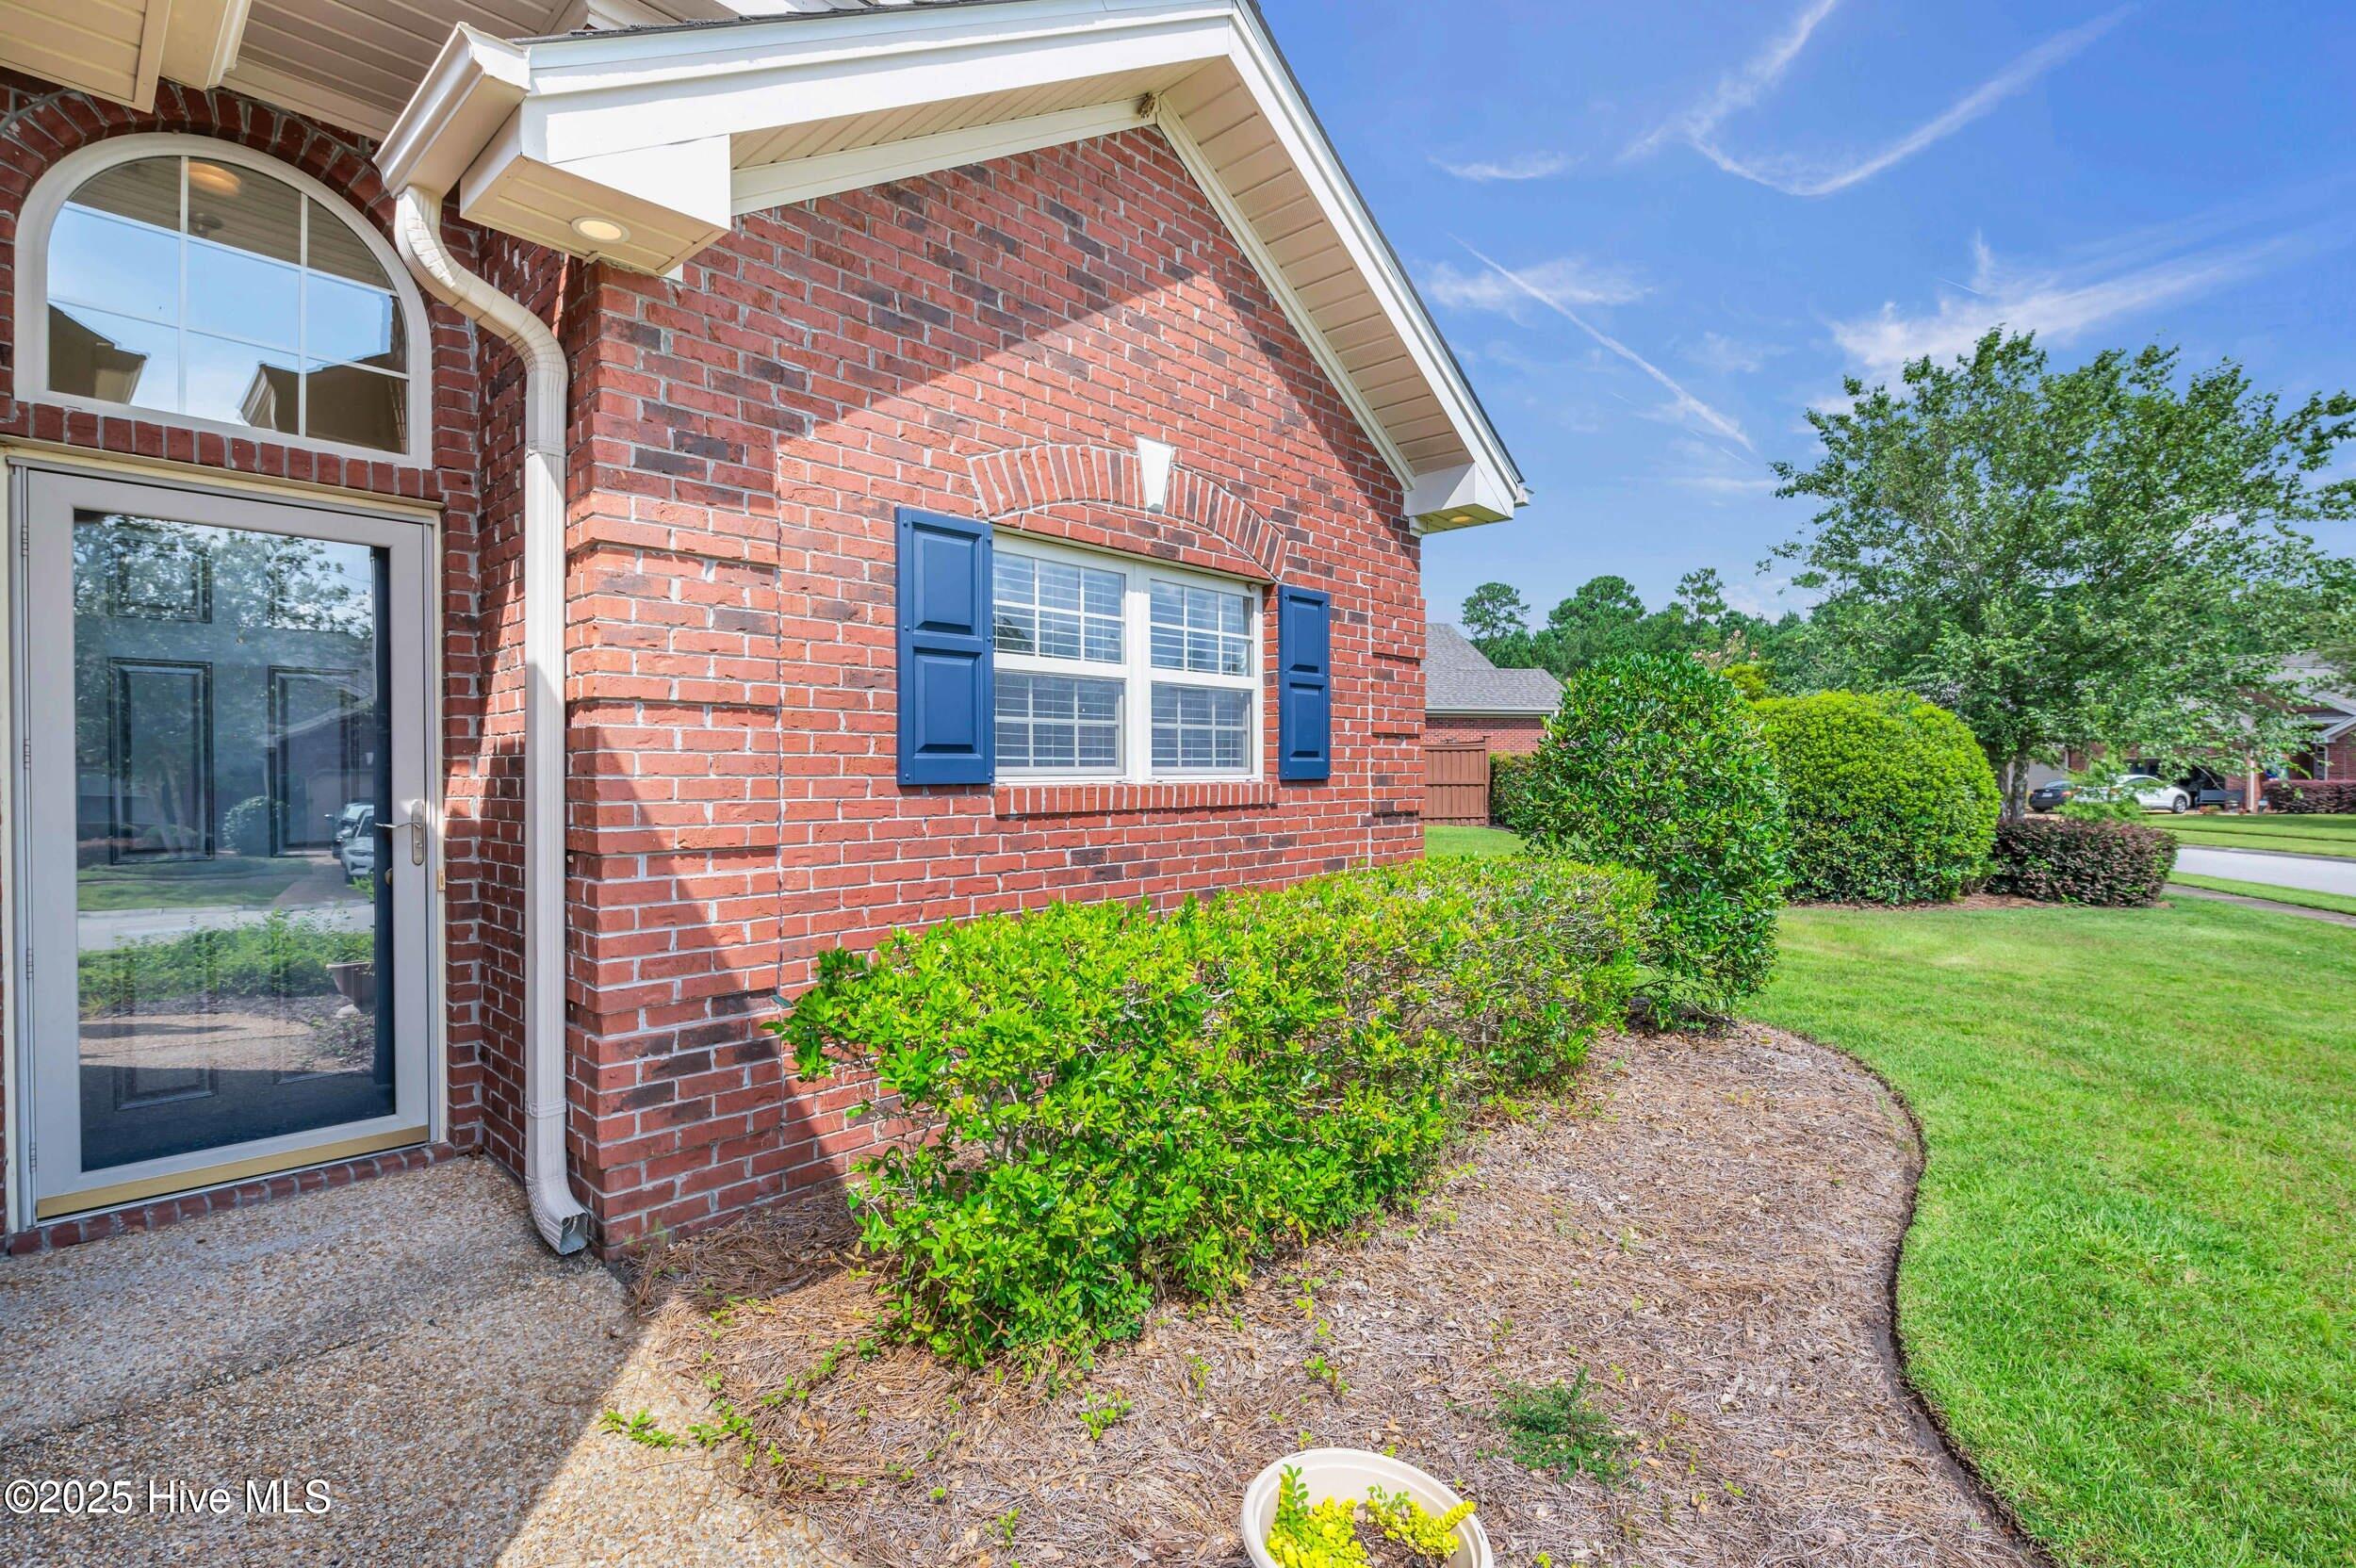


$310,000
Monthly Est:$1,543
 3 Beds
 2 Baths
2 full baths
 1,736sqft
707 Beachwalk Dr, Winnabow, NC 28479
$310,000
$1,543/moEst:
Get Pre-Approved
Townhouse
Built in 2005
$375/mo HOA
0.08 acre lot
$179/sq.ft
Description
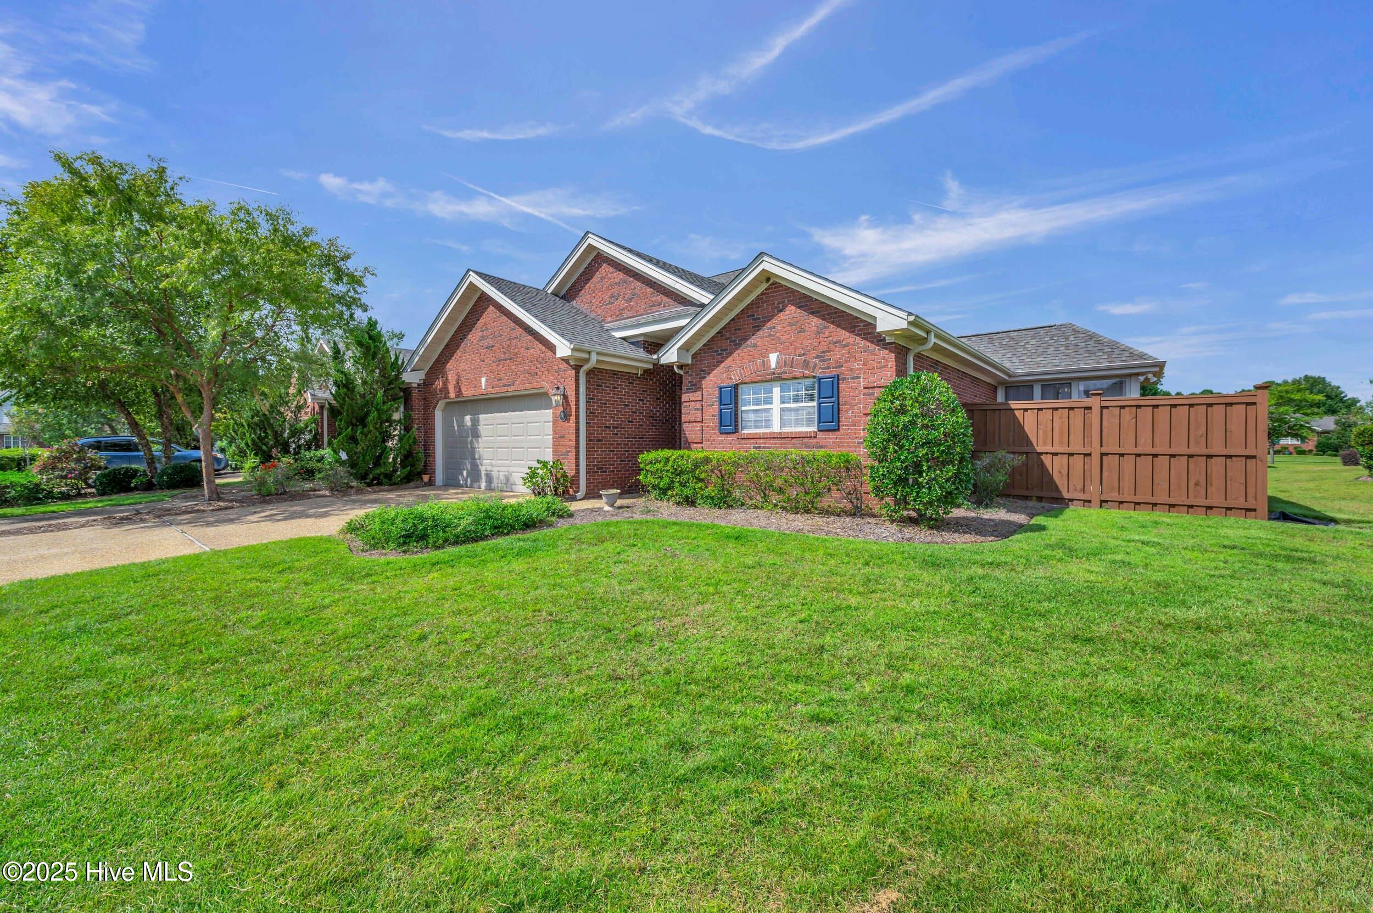
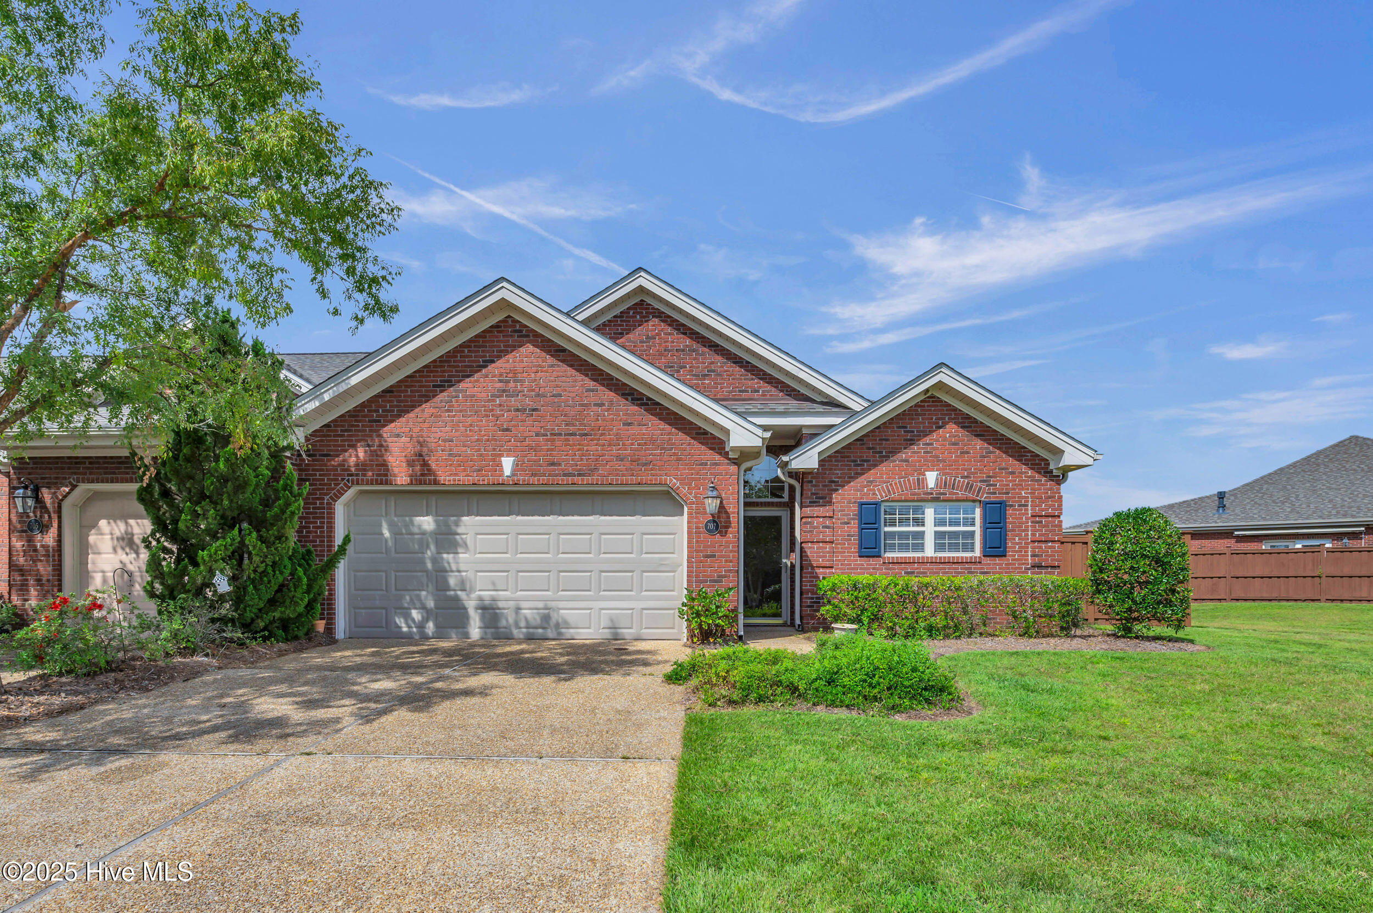
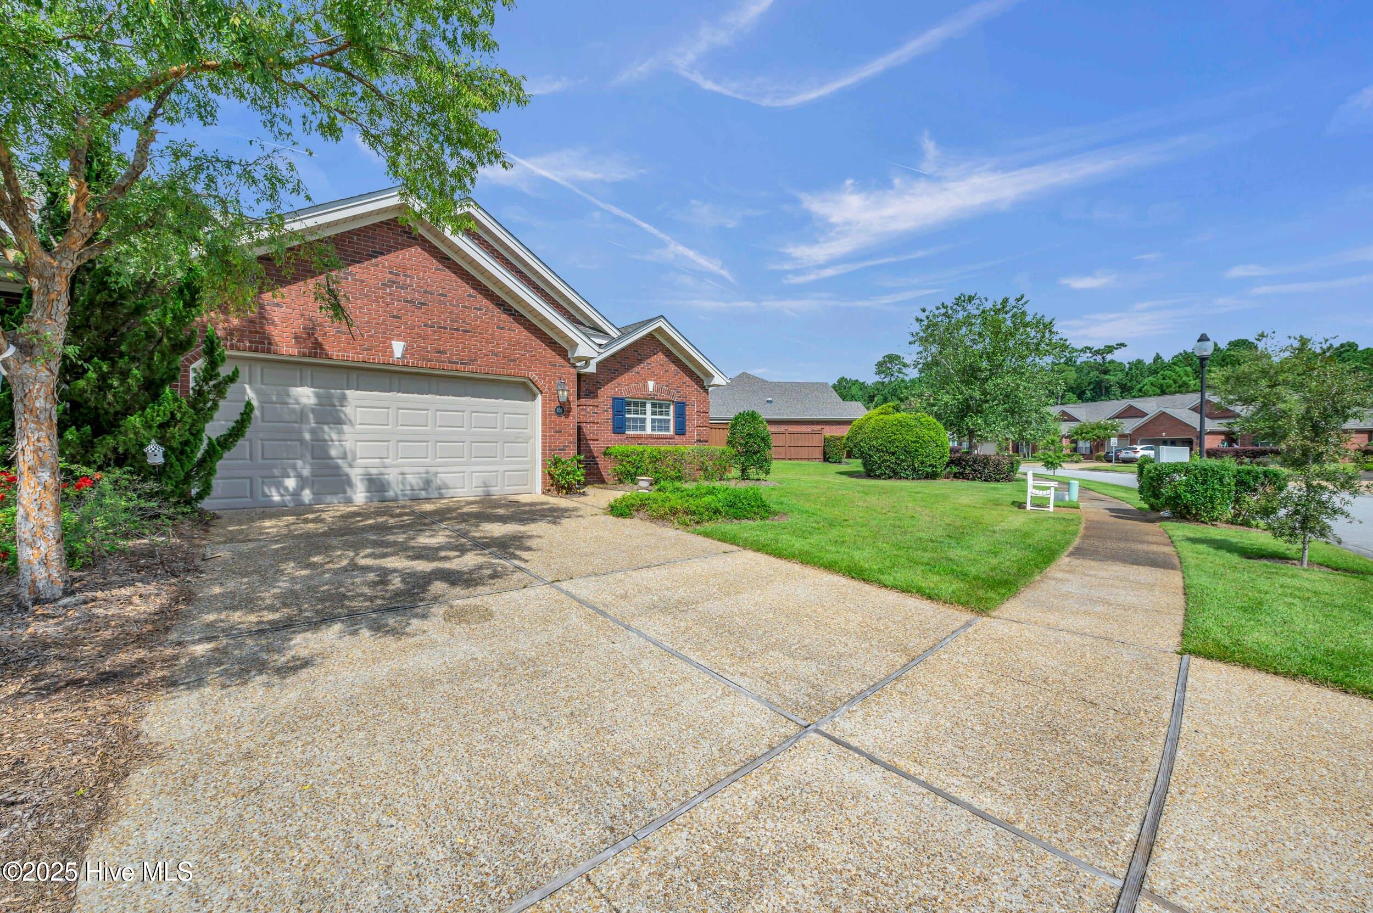
Priced to sell! In excellent condition! Welcome home to 707 Beachwalk Drive in the desirable Westport neighborhood! This delightful all-brick end-unit townhouse offers the perfect blend of quality construction, comfort, privacy, and location.
Step inside to discover a spacious layout featuring three cozy bedrooms, including an expansive primary suite that's perfect for relaxation and productivity. This generous space easily accommodates an office, coffee/reading nook or workout area, alongside your sleeping quarters with sizeable dual walk-in closets and an ensuite bathroom for ultimate privacy and convenience.
The heart of the home is the main living room. It offers access to a stunning new Eze Breeze enclosure system sunroom, which bathes the space in beautiful natural light. The ceiling to floor sheers create a breezy, serene atmosphere ideal for sipping your morning coffee or enjoying a completely protected al fresco dining experience. You'll immediately appreciate this bright and relaxing space!
The home has gleaming white kitchen appliances that are nearly new. Cook with precision on your gas stovetop and cozy up on the occasional cool evening next to a new electric fireplace. The HOA covers all the essentials, so you can enjoy a maintenance-free lifestyle and take advantage of your amenities, including TWO sparkling swimming pools.
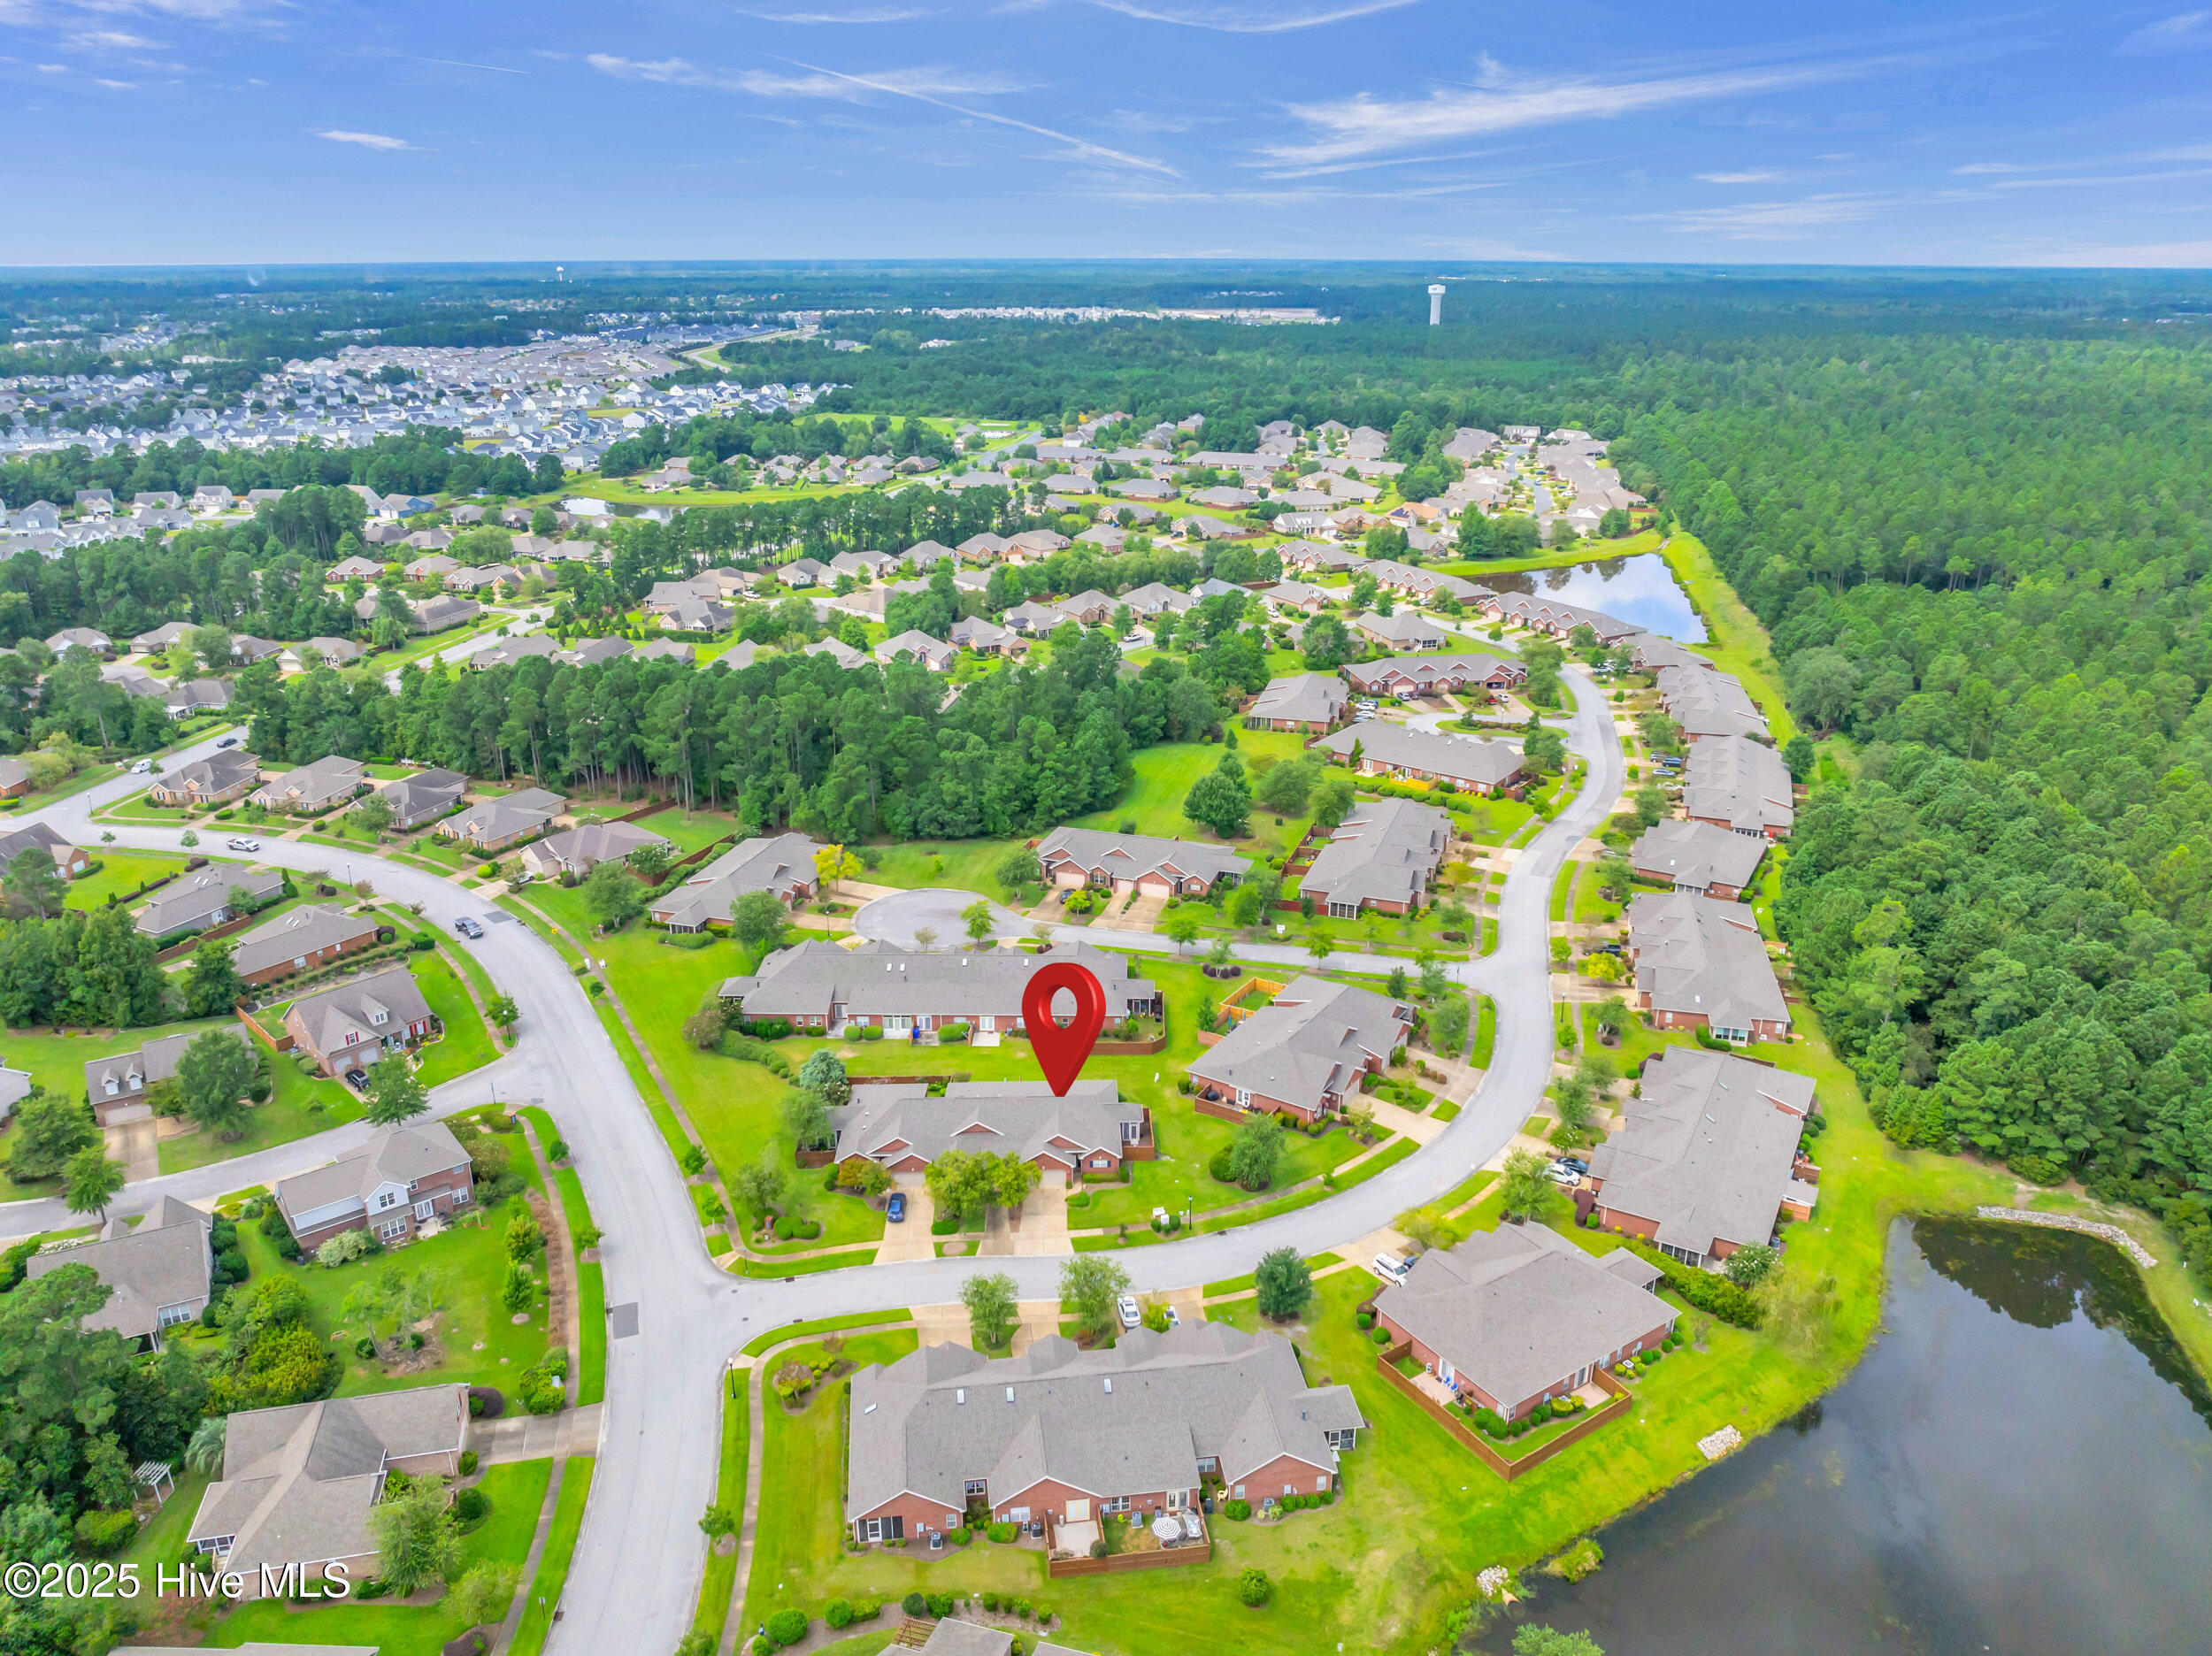
One of the largest townhouse floorplans at over 1,700 square feet of living space, this unit is a true gem. Westport is so desirable because it's well-established with beautiful mature landscaping. It's quiet, quaint and in such a prime location - just a stone's throw from the bridge to Wilmington. Beautiful landscaping throughout the neighborhood even makes the drive in and out a pleasure.
This townhouse offers unbeatable value and prime location. New HVAC in 2024, new sunroom, and privacy fence enclosing the side yard. Don't miss your chance to secure your slice of paradise in Westport before the summer season - it's the perfect time to settle in and start making new memories.
Whether you're looking to downsize, invest, find your first home, or take a step away from the burden of home maintenance, this charming townhouse offers it all!
- Houzeo last checked: 10 minutes ago
- Listing updated: September 6, 2026 at 4:52 pm
- Listing Provided by: Stephanie N Pelton (910) 616-5050 DRE #280600 | Keller Williams Innovate-Wilmington (910) 777-2200
- Source: Hive MLS-NC | MLS#: 100564628

Property Details
Status
Active Under Contract
Type
Townhouse
No. of Stories
1
County
City
Neighborhood
--
Year Built
2005
HOA Fees
$375/mo
Finished Area
1,736 sqft
Lot Size
0.08 acre lot
Basement Area
- sqft
MLS Name
Hive MLS
MLS Number
100564628
MLS Status
Pending with Showings
Days on Market
188

Continue Your Journey in App
Find your dream home, receive real-time updates, and many more!
Download App
Continue Your Journey in App
Find your dream home, receive real-time updates, and many more!
Location
HOA Management
Westport HOA - Go Properties
HOA Fees
$4,500/ Annually
Amenities
 Amenities and services may be covered by one or multiple associations and service providers.
 Basket Ball
 Maintenance
 Pest Control
 Taxes
Taxes
 Club House
 Park Playground
 Pool
Pool
 Common Area
 Insurance
 Walk path
Picnic Area
Management
Disclaimer: Amenities are based on third-party information and may vary; buyers must independently verify all amenities, as information is deemed reliable but not guaranteed.
Facts & Features
Rooms
Bedrooms & bathrooms
Bedrooms: 3
Bathrooms: 2
Bedroom 2
Level: First
Area: Square Feet
Dimensions: 143.00
Great Room
Level: First
Area: Square Feet
Dimensions: 459.00
Kitchen
Level: First
Area: Square Feet
Dimensions: 120.00
Other
Level: First
Area: Square Feet
Dimensions: 110.00
Bedroom 2
Level: First
Area: Square Feet
Dimensions: 121.00
Master Bedroom
Level: First
Area: Square Feet
Dimensions: 238.00
Interior
Flooring
Carpet, Tile, Vinyl, Wood
Heating
Fireplace Insert, Electric, Forced Air, Heat Pump
Appliances
Gas Oven, Washer, Refrigerator, Dryer, Dishwasher, Gas Range
Cooling
Central Air
Exterior Features
Irrigation System, Cluster Mailboxes, Storm Doors, End Unit
Interior Features
Master Downstairs, Walk In Closet(s), Entrance Foyer, Ceiling Fan(s), Pantry, Walk In Shower, Blinds/shades, Walk In Closet(s)
Construction
Year Built
Year Built: 2005
Home type
Townhouse
Construction Materials
Brick, Wood Frame
Property Condition
Completed
Foundation Details
Slab
Roof
Architectural Shingle
Utilities & Energy
Security Features
Smoke Detector(s)
Water Source
Public
Basement
None
Parking Features
Garage Faces Front, Concrete, Aggregate, Garage Door Opener, Off Street, Paved, Garage
Association Amenities
Basketball Court, Clubhouse, Community Pool, Jogging Path, Maintenance Common Areas, Maintenance Grounds, Maintenance Structure, Management, Master Insure, Park, Pest Control, Picnic Area, Playground, Sidewalks, Taxes, Termite Bond
Laundry Features
Dryer Hookup, Washer Hookup, In Hall
Utilities
Sewer Connected, Water Connected
Other Features
Patio And Porch Features
Enclosed, Patio, Screened, Side Porch
Lot Features
Interior Lot, Level
Subdivision Name
Westport
Price History
| Date | Event | Price |
|---|---|---|
09/06/2026 Source: | Contingent (Active Under Contract) | $310,000 $179/sqft |
06/05/2026 Source: | Price Decreased | $310,000 -4.62% $179/sqft |
05/07/2026 Source: | Price Decreased | $325,000 -2.99% $187/sqft |
09/06/2025 Source: | Off Market | $335,000 $193/sqft |
09/06/2025 Source: #100529321 | Listed for Sale | $335,000 -1.47% $193/sqft |

Show more
Nearby Homes
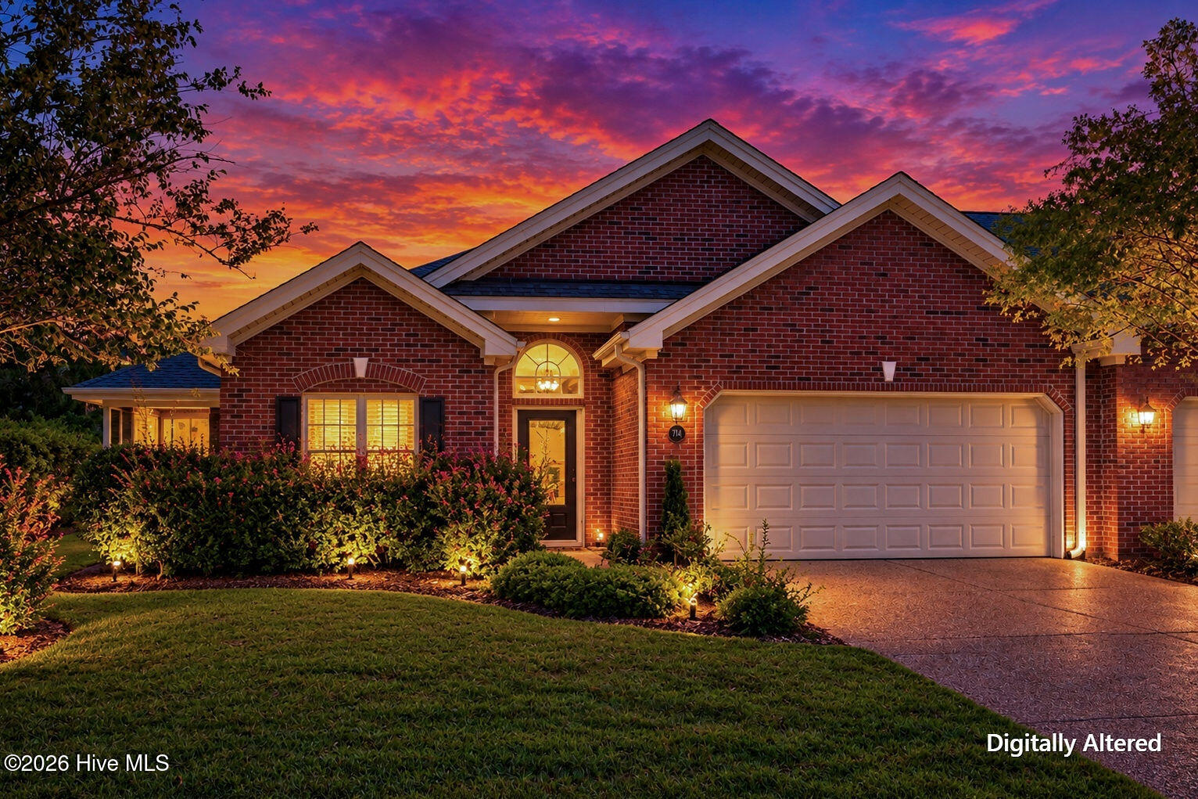
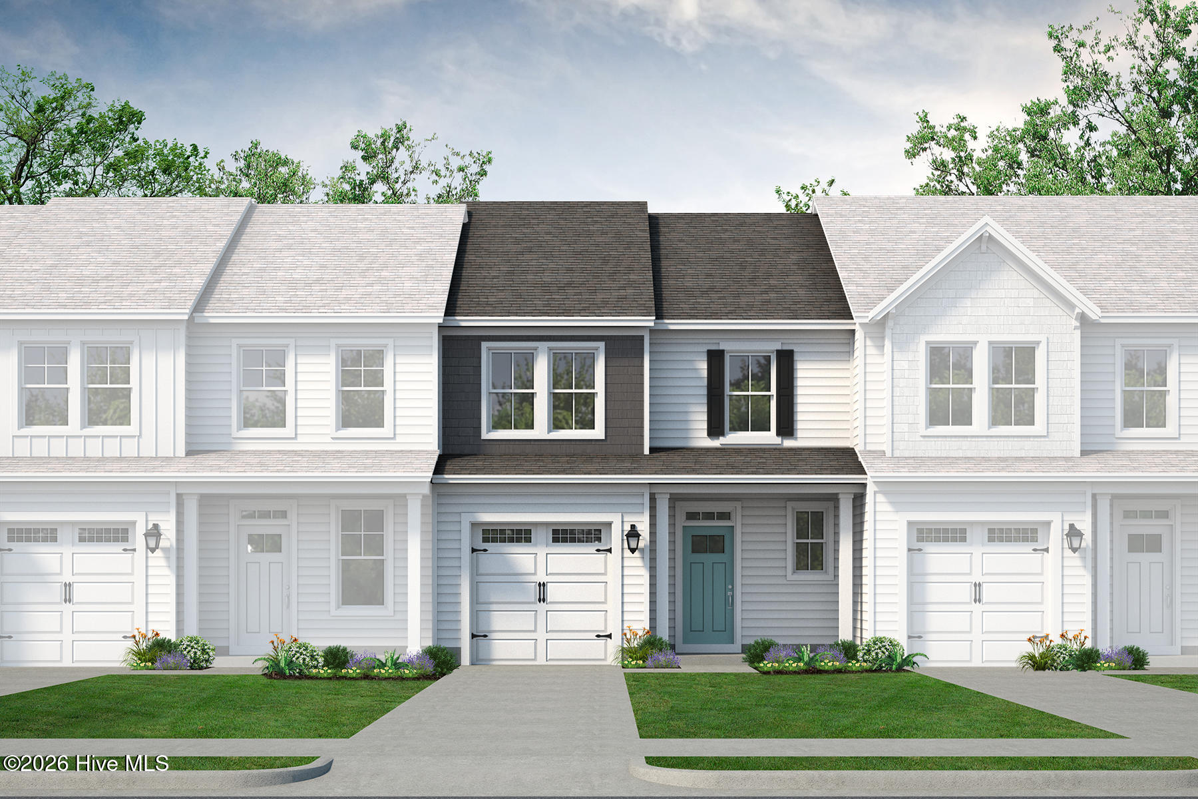
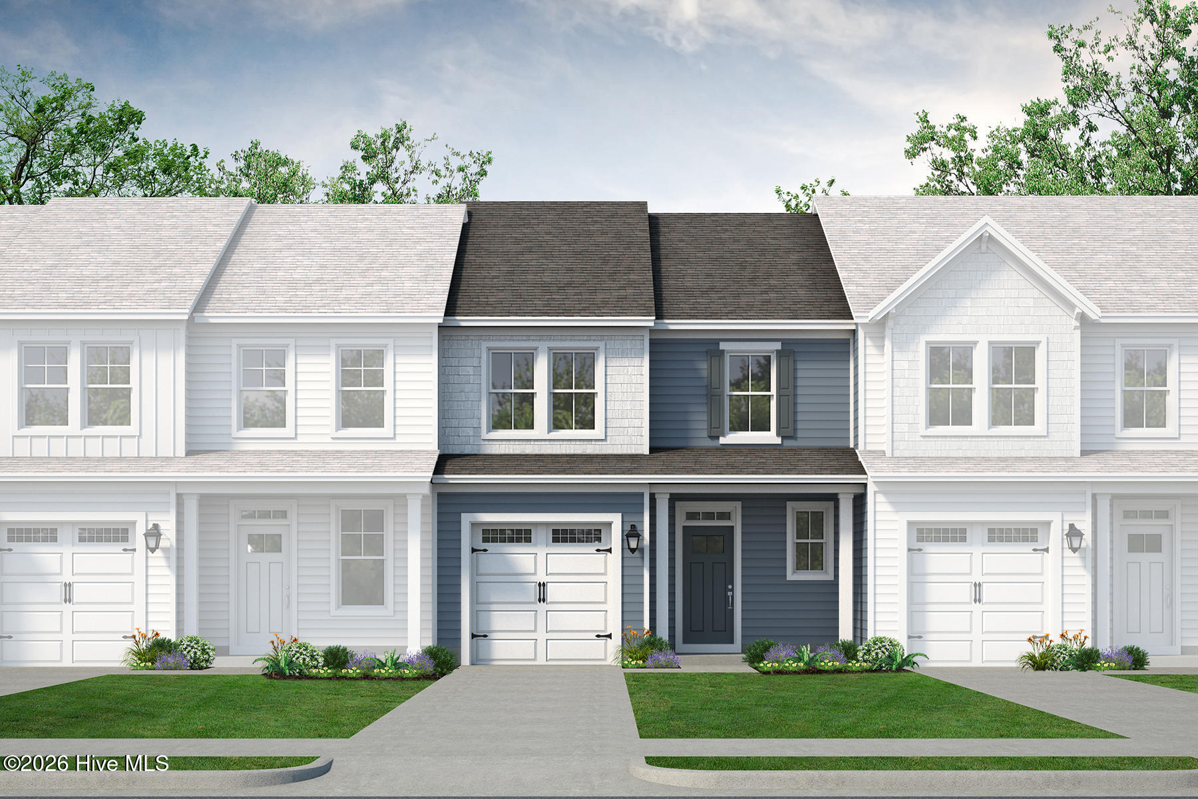
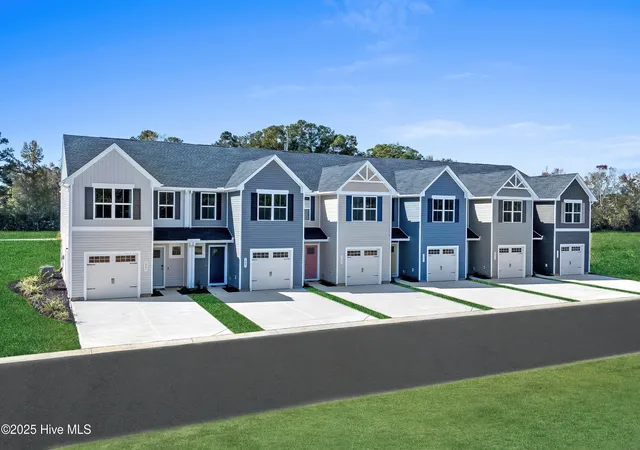
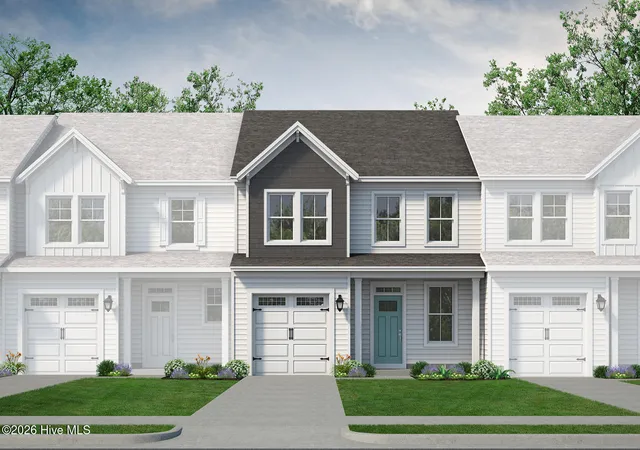
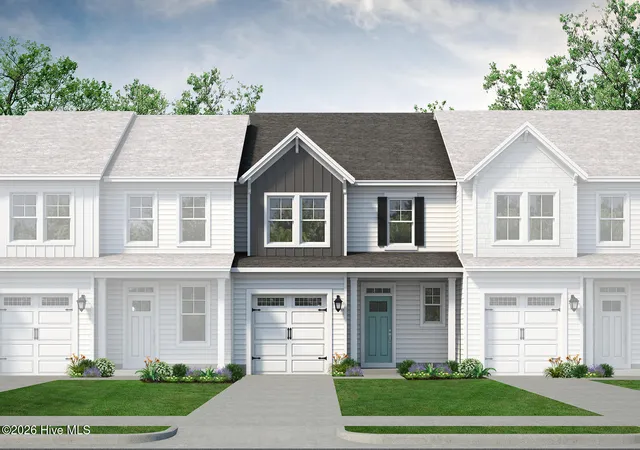
Find Homes by Property Features in Winnabow, NC
Nearby New Homes For Sale

Based on information from the Hive MLS, through Oct 08, 2026, 09:31PM. This website may not include listings or property addresses of sellers who have directed their listing brokers to withhold their listing or their property address from display on the Internet. The data relating to real estate on this web site comes in part from the Internet Data Exchange program of Hive MLS, and is updated as of Oct 08, 2026, 09:31PM. All information is deemed reliable but not guaranteed and should be independently verified. All properties are subject to prior sale, change, or withdrawal. Neither listing broker(s) nor Chosen Realty LLC nor Houzeo shall be responsible for any typographical errors, misinformation, or misprints, and shall be held totally harmless from any damages arising from reliance upon these data. IDX information is provided exclusively for personal, non-commercial use, and may not be used for any purpose other than to identify prospective properties consumers may be interested in purchasing. © 2026 Hive MLS. All Rights Reserved.
 Advertising Broker: Nicholas Huscroft | Chosen Realty