- Overview
- Description
- Property Details
- Location
- Facts & Features
- Getting Around
- Nearby Homes

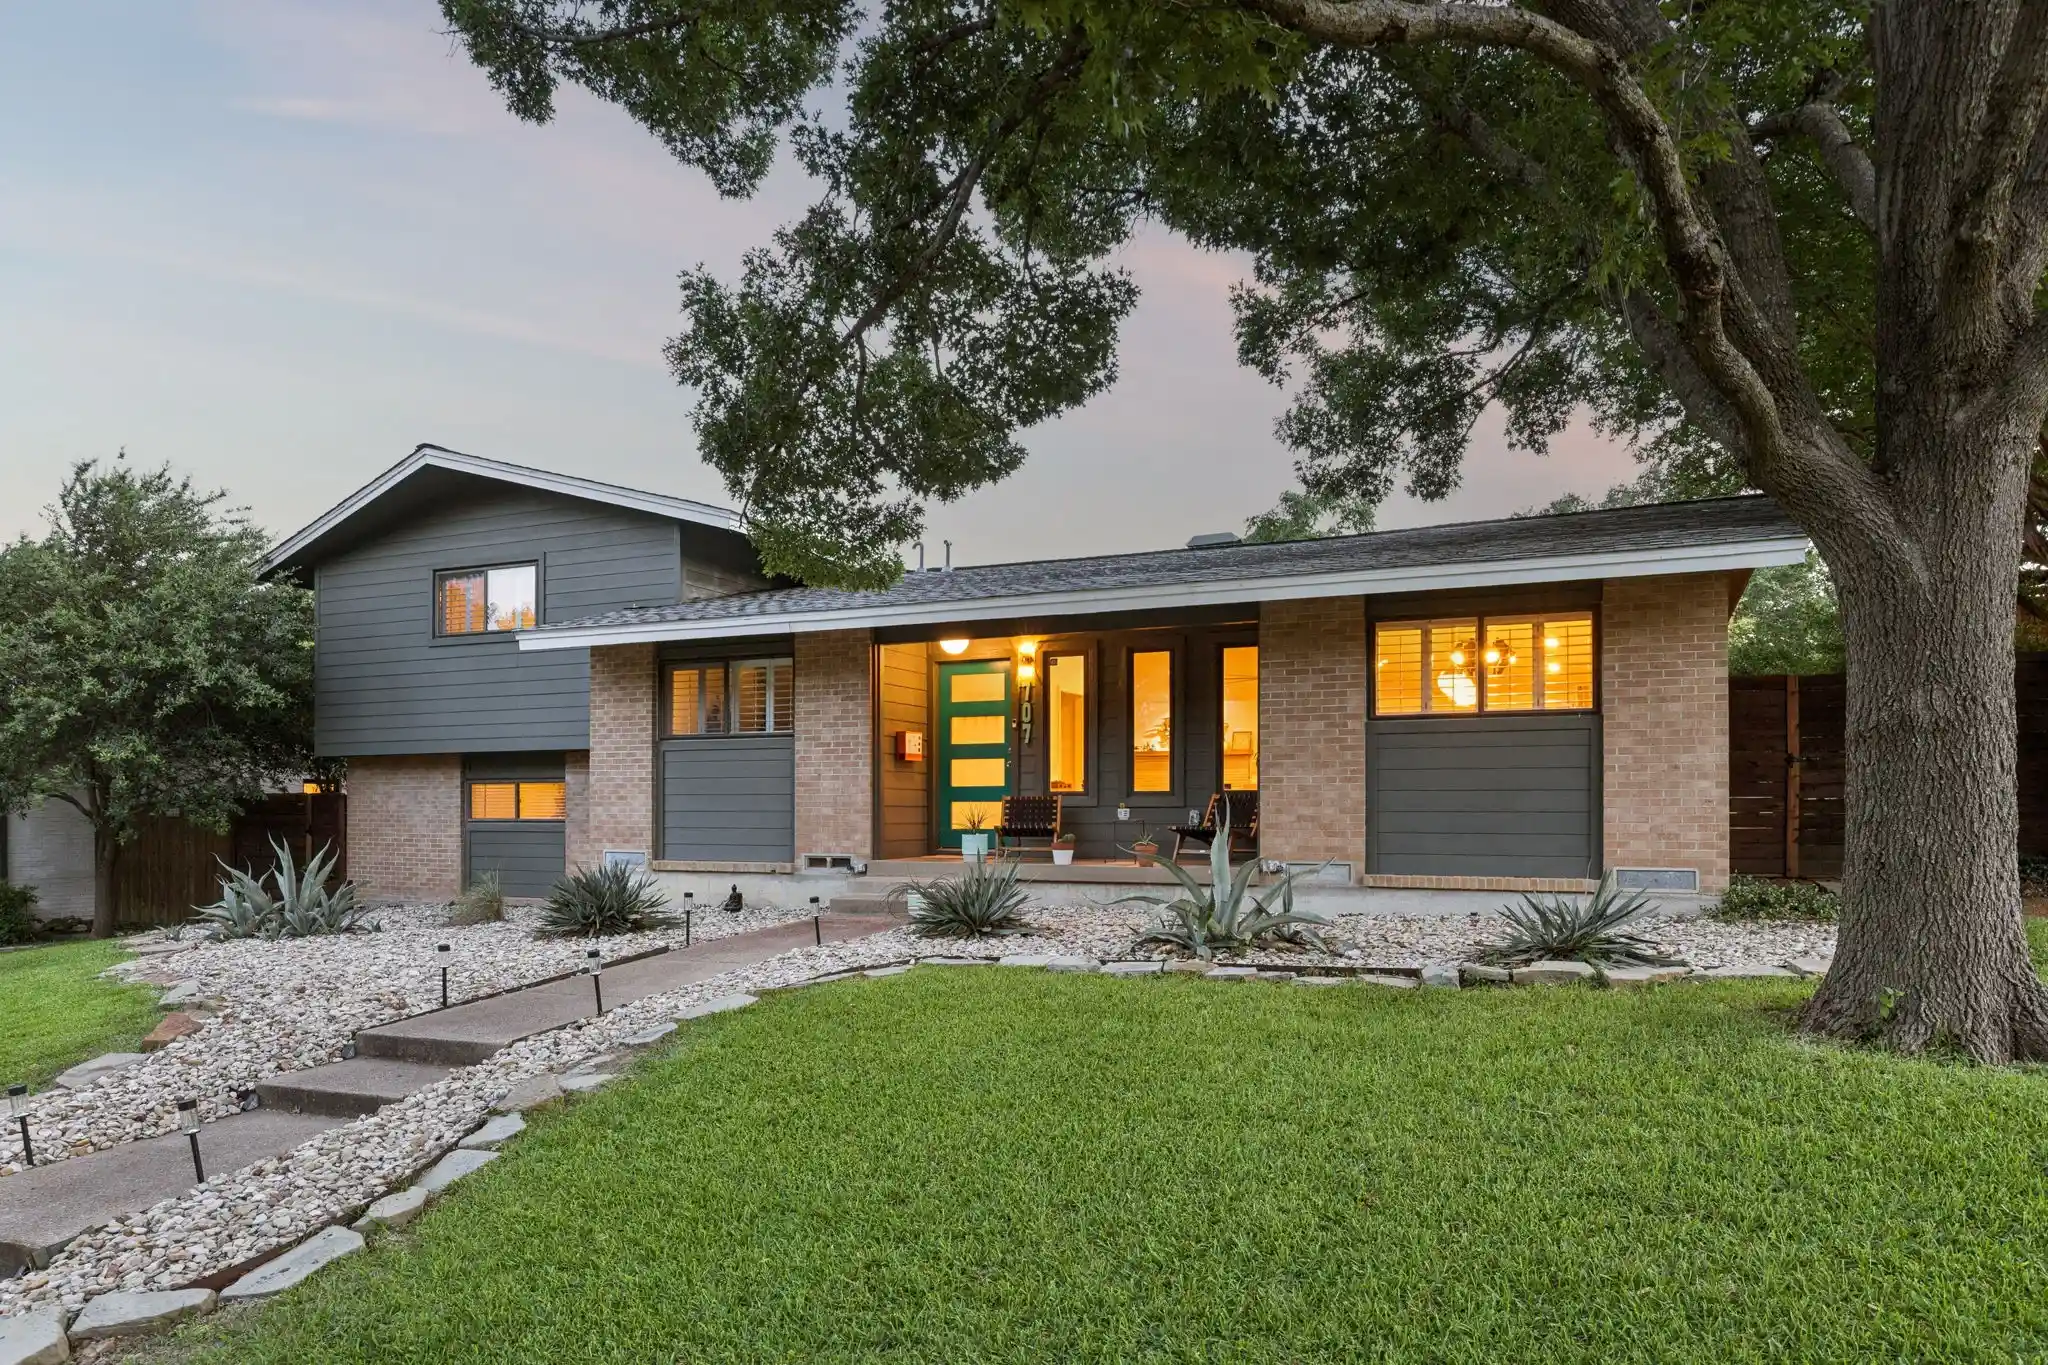


$775,000
Monthly Est:$3,857
 3 Beds
 2 Baths
2 full baths
 2,488sqft
707 Bondstone Dr, Dallas, TX 75218
$775,000
$3,857/moEst:
Get Pre-Approved
Single Family Residence
Built in 1962
$-- HOA
0.3 acre lot
$311/sq.ft
Description
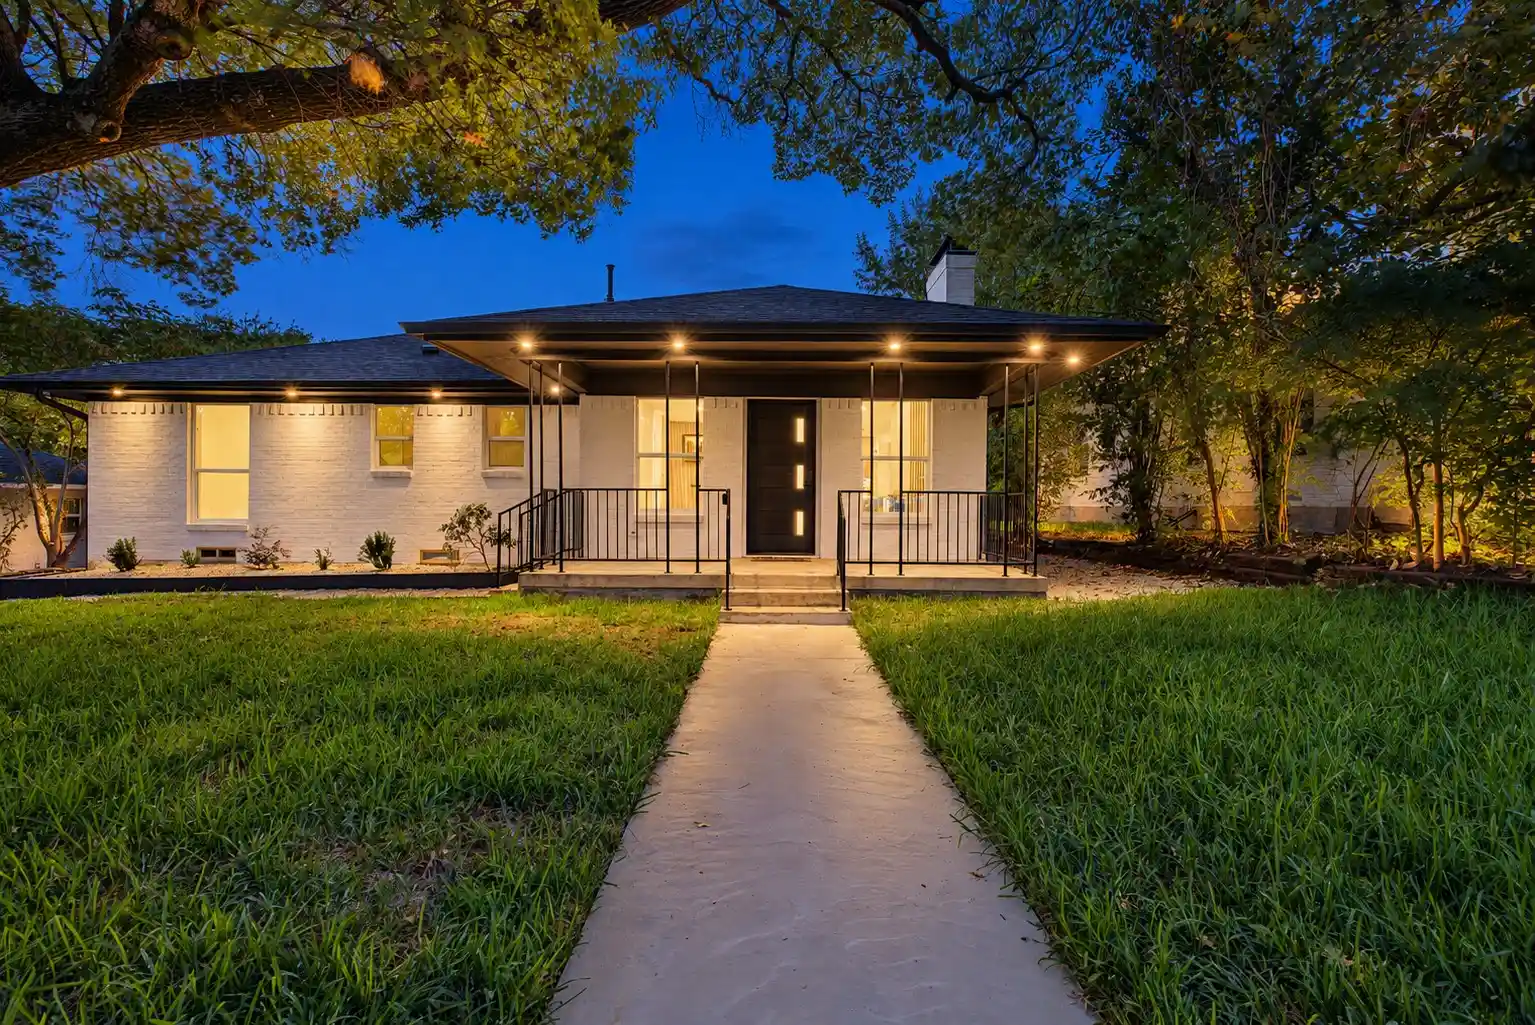
Same Palm Springs swagger. Incredible New Price! Same East Dallas soul. Now with a refreshed basement that really shows off just how much living space this house has to offer. If you love Mid-Century Modern design but refuse to compromise on space or functionality, this one delivers. Tucked into Old Lake Highlands, this swanky split-level Mid-Century Modern blends timeless architecture with major 2025 system updates and incredible indoor-outdoor living.
The showstopping main level features soaring vaulted tongue-and-groove ceilings, custom gable and clerestory windows, warm hardwoods, and a stunning open kitchen with custom flat-panel oak cabinetry, terrazzo counters and backsplash, a full-view window over the counters, 36-inch stainless range, built-in microwave, and 12-foot sliding glass doors opening to the backyard.
Rare for a Mid-Century home, the flexible three-level layout offers the space and versatility to truly spread out, with multiple living areas and a newly refreshed lower level that now shows beautifully as a second living room, media room, office, gym, game room, guest retreat, or whatever fits your lifestyle. Original Mid-Century details remain throughout, including distinctive vintage bath cabinetry.
Outside, enjoy the garden and tropical feel with a diving pool, covered patio, fruit trees, mature agaves, and a fenced backyard built for entertaining.
Updates include new 5-ton Lennox HVAC, new electrical wiring, 200-amp Square D panel, spray foam insulation, PEX plumbing, tankless water heater with recirculator, updated gas lines, and 2020 sewer line replacement. Equal parts architectural statement and everyday livability, this is the kind of Mid-Century home that’s increasingly hard to find. Find me another Palm Springs attitude with an East Dallas address that has all of this to offer - I’ll wait.
- Houzeo last checked: 15 minutes ago
- Listing updated: October 21, 2026 at 7:57 pm
- Listing Provided by: Dustin Merritt | Iconic Real Estate, LLC (214) 295-2405
- Source: NTREIS MLS-TX | MLS#: 21302345

Property Details
Status
Active
Type
Single Family Residence
No. of Stories
2
County
City
Neighborhood
--
Year Built
1962
HOA Fees
-
Finished Area
2,488 sqft
Lot Size
0.3 acre lot
Basement Area
- sqft
MLS Name
NTREIS MLS
MLS Number
21302345
MLS Status
Active
Cumulative Days on Market
115

Continue Your Journey in App
Find your dream home, receive real-time updates, and many more!
Continue Your Journey in App
Find your dream home, receive real-time updates, and many more!
Location
Facts & Features
Rooms
Bedrooms & bathrooms
Bedrooms: 3
Bathrooms: 2
LivingRoom
Level: First
Area: 580.00 Square Feet
Dimensions: 29 x 20
Kitchen
Level: First
Area: 128.00 Square Feet
Dimensions: 16 x 8
LivingRoom
Level: Second
Area: 224.00 Square Feet
Dimensions: 16 x 14
DiningRoom
Level: First
Area: 132.00 Square Feet
Dimensions: 12 x 11
Bedroom
Level: First
Area: 144.00 Square Feet
Dimensions: 12 x 12
Bedroom
Level: Second
Area: 168.00 Square Feet
Dimensions: 14 x 12
PrimaryBedroom
Level: Second
Area: 234.00 Square Feet
Dimensions: 18 x 13
Interior
Appliances
Built In Gas Range, Dishwasher, Disposal, Gas Oven, Gas Water Heater
Heating
Central
Flooring
Bamboo, Terrazzo, Tile, Wood
Cooling
Central Air
Interior Features
Vaulted Ceilings
Exterior Features
Outdoor Shower
Sewer
Public Sewer
Construction
Year Built
Year Built: 1962
Home type
Single Family Residence
Construction Materials
Brick, Wood Siding
Architectural Style
Mid Century Modern, Detached
Roof
Composition, Shingle
Foundation Details
Pillar Post Pier
Property Condition
Resale
Utilities & Energy
Parking Features
Additional Parking, Alley Access, Basement, Concrete
Laundry Features
Laundry In Utility Room
Fireplace Features
Masonry
Water Source
Public
Pool Features
In Ground, Pool, Water Feature
Security Features
Security System
Utilities
Electricity Connected, Sewer Available, Water Available
Other Features
Lot Features
Corner Lot
Subdivision Name
Eastwood Estates 3
Patio And Porch Features
Rear Porch, Covered
Price History
| Date | Event | Price |
|---|---|---|
09/09/2026 Source: | Price Decreased | $775,000 -6.06% $311/sqft |
08/22/2026 Source: | Price Decreased | $825,000 -4.51% $332/sqft |
06/16/2026 Source: | Price Increased | $864,000 +4.73% $347/sqft |
06/16/2026 Source: | Off Market | $825,000 $332/sqft |
06/16/2026 Source: | Listed for Sale | $825,000 $332/sqft |

Nearby Homes

Find Homes by Property Features in Dallas, TX
Nearby New Homes For Sale

Based on information from the North Texas Real Estate Information Systems, Inc., through Nov 01, 2026, 07:45PM. Information is provided exclusively for consumers’ personal, non-commercial use. It may not be used for any purpose other than to identify prospective properties consumers may be interested in purchasing. Data is deemed reliable but is not guaranteed accurate. This website may not include listings or property addresses of sellers who have directed their listing brokers to withhold their listing or their property address from display on the Internet. ©2026 North Texas Real Estate Information Systems, Inc. All Rights Reserved.
 Advertising Broker: Michelle Brecker | Pathway To Home Realty
