- Overview
- Description
- Property Details
- Location
- HOA Management
- Facts & Features
- Getting Around
- Nearby Homes

Street View
$599,000
Monthly Est:$2,981
 3 Beds
 3 Baths
2 full baths + 1 half bath
 2,335sqft
707 Brier Branch Rd, Graysville, TN 37338
$599,000
$2,981/moEst:
Get Pre-Approved
Single Family Residence
Built in 2022
$83.33/mo HOA
1.5 acres lot
$257/sq.ft
Description
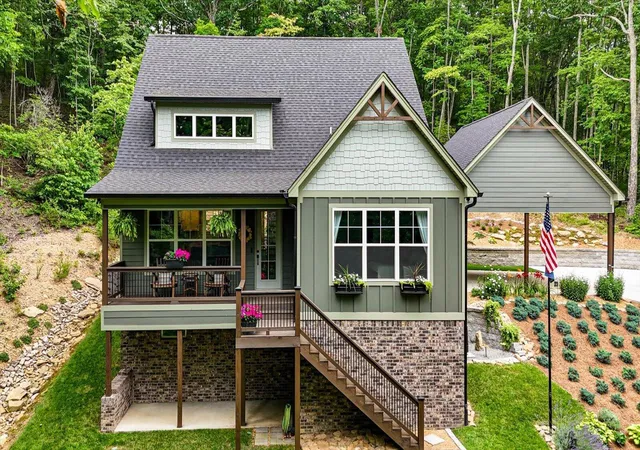
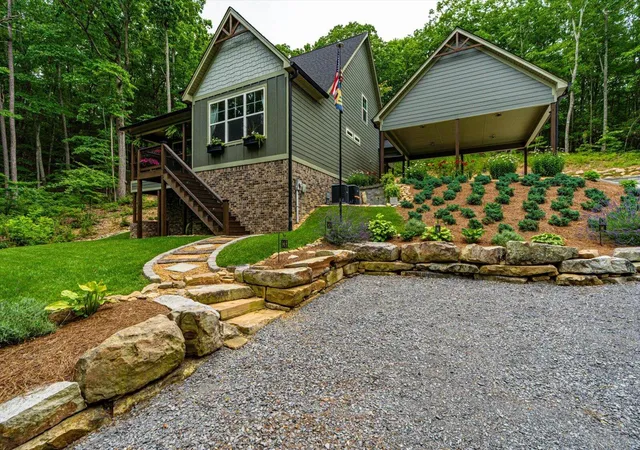
Set on 1.5 scenic acres within a peaceful gated community, this impressive 2,335-SF home combines privacy, comfort, and contemporary style. Featuring 3 bedrooms and 2.5 bathrooms, it offers a relaxed lifestyle while remaining conveniently located just off Highway 111, with easy access to Dunlap, Soddy Daisy, and Chattanooga.
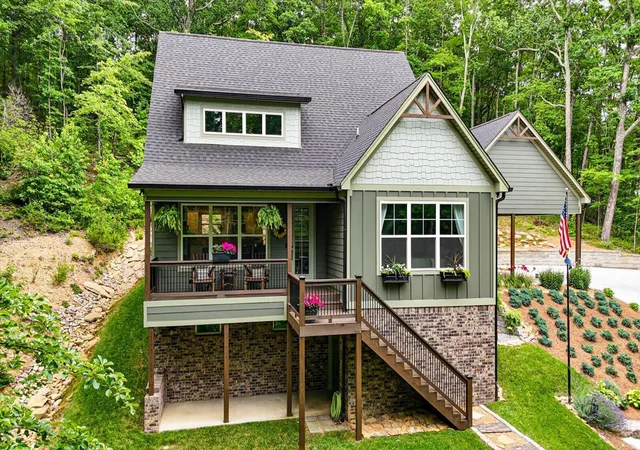
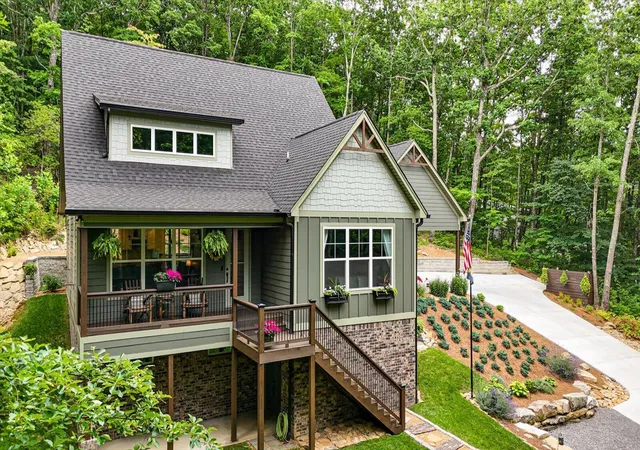
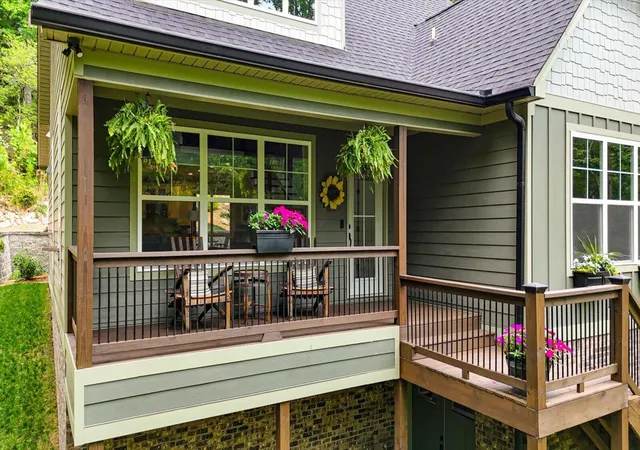
The home makes a lasting impression with beautifully maintained landscaping, a charming covered front porch, and a tranquil setting. Inside, the open-concept floor plan showcases vaulted ceilings, abundant windows with a lot of natural light, and a beautiful stone-faced, propane fireplace that creates a warm focal point for the living area.
The kitchen offers gorgeous granite countertops, generous cabinetry, stainless-steel appliances, Bosch dishwasher, and a wine refrigerator, making it both functional and inviting. The main-level primary suite provides a private escape with a spa-like bathroom and spacious walk-in closet.
A convenient side entry leads to a half bath and a thoughtfully designed laundry area complete with a utility sink, cabinetry, and butcher-block folding counter. Just beyond, the screened-in back porch provides a comfortable outdoor living space where you can relax while taking in the peaceful surroundings.
Upstairs, two generously sized bedrooms share a full bathroom, offering flexible space for family, guests, or a dedicated home office.
The expansive unfinished walkout basement provides excellent storage and future expansion potential, with double-door access and plumbing and framing already in place for a full bathroom and dog wash.
Outside, the oversized carport provides convenient access to the side entrance, while additional parking is available in front of the home. A landscaped walkway leads guests to the welcoming front porch. The spacious backyard features no rear neighbors and offers wooded views for added privacy and serenity.
Enjoy quiet mornings and relaxing evenings from the screened-in back porch, complete with a ceiling fan and views of the surrounding natural landscape.
Residents also have access to community amenities designed for enjoying the outdoors, including a fishing lake, scenic walking trails, and a pavilion.
- Houzeo last checked: 6 minutes ago
- Listing updated: August 27, 2026 at 8:41 pm
- Listing Provided by: Nicole Wall (423) 883-9373 DRE #337739 | The James Company Real Estate Brokers & Development (423) 499-9999
- Source: Greater Chattanooga AOR MLS-AL | MLS#: 1541570

Property Details
Status
Active
Type
Single Family Residence
No. of Stories
-
County
City
Neighborhood
--
Year Built
2022
HOA Fees
$83.33/mo
Finished Area
2,335 sqft
Lot Size
1.5 acres lot
Basement Area
- sqft
MLS Name
Greater Chattanooga AOR MLS
MLS Number
1541570
MLS Status
Active
Days on Market
74

Continue Your Journey in App
Find your dream home, receive real-time updates, and many more!
Continue Your Journey in App
Find your dream home, receive real-time updates, and many more!
Location
HOA Management
N/A
HOA Fees
$1,000/ Annually
Disclaimer: Amenities are based on third-party information and may vary; buyers must independently verify all amenities, as information is deemed reliable but not guaranteed.
Facts & Features
Rooms
Bedrooms & bathrooms
Bedrooms: 3
Bathrooms: 3
Interior
Heating
Central
Flooring
Carpet, Luxury Vinyl
Interior Features
Ceiling Fan(s), Crown Molding, Kitchen Island, Pantry, Plumbed, Walk In Closet(s)
Exterior Features
Private Yard
Sewer
Septic Tank
Cooling
Central Air
Appliances
Wine Refrigerator, Gas Range, Freezer, Dishwasher, Convection Oven
Construction
Year Built
Year Built: 2022
Home type
Single Family Residence
Architectural Style
Other
Foundation Details
Concrete Perimeter
Construction Materials
Brick, Hardi Plank Type
Roof
Asphalt, Shingle
Utilities & Energy
Parking Features
Concrete, Driveway
Utilities
Electricity Connected, Water Connected, Propane
Water Source
Public
Fireplace Features
Family Room, Stone
Other Features
Lot Features
Sloped
Subdivision Name
Brier Branch
Community Features
Fishing, Lake
Patio And Porch Features
Porch Screened, Rear Porch
Price History
| Date | Event | Price |
|---|---|---|
06/25/2026 Source: | Off Market | $599,000 -4.16% $257/sqft |
06/25/2026 Source: | Listed for Sale | $625,000 $268/sqft |

Nearby Homes

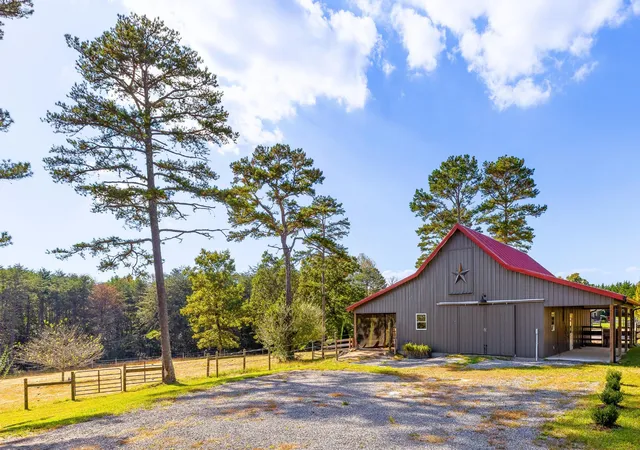
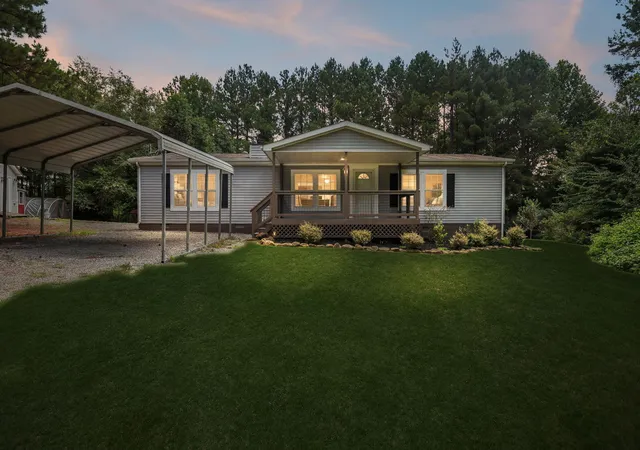
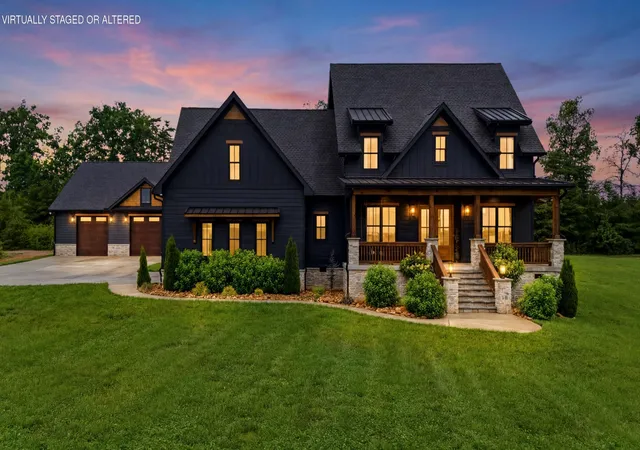
Find Homes by Property Features in Graysville, TN
Nearby New Homes For Sale


Based on information from the Greater Chattanooga REALTORS® (or, alternatively, from the MLS of Chattanooga, Inc.) through Nov 09, 2026, 09:45AM. IDX information is provided exclusively for consumers' personal, non-commercial use; it may not be used for any purpose other than to identify prospective properties consumers may be interested in purchasing, and the data is deemed reliable but is not guaranteed accurate by the MLS. © 2026 the Greater Chattanooga REALTORS®. All Rights Reserved. Angela Fowler | Angela Fowler Real Estate, LLC. | (423) 320-4620 | afowler@catt.com Mailing Address: 452 Kailors Cove Cir Ringgold, GA 30736
 Advertising Broker: Angela Fowler | Angela Fowler Real Estate, LLC.
