- Overview
- Description
- Property Details
- Location
- HOA Management
- Facts & Features
- Getting Around
- Nearby Homes
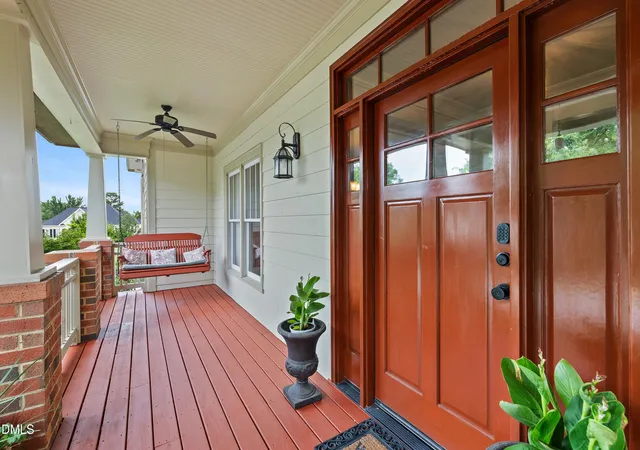

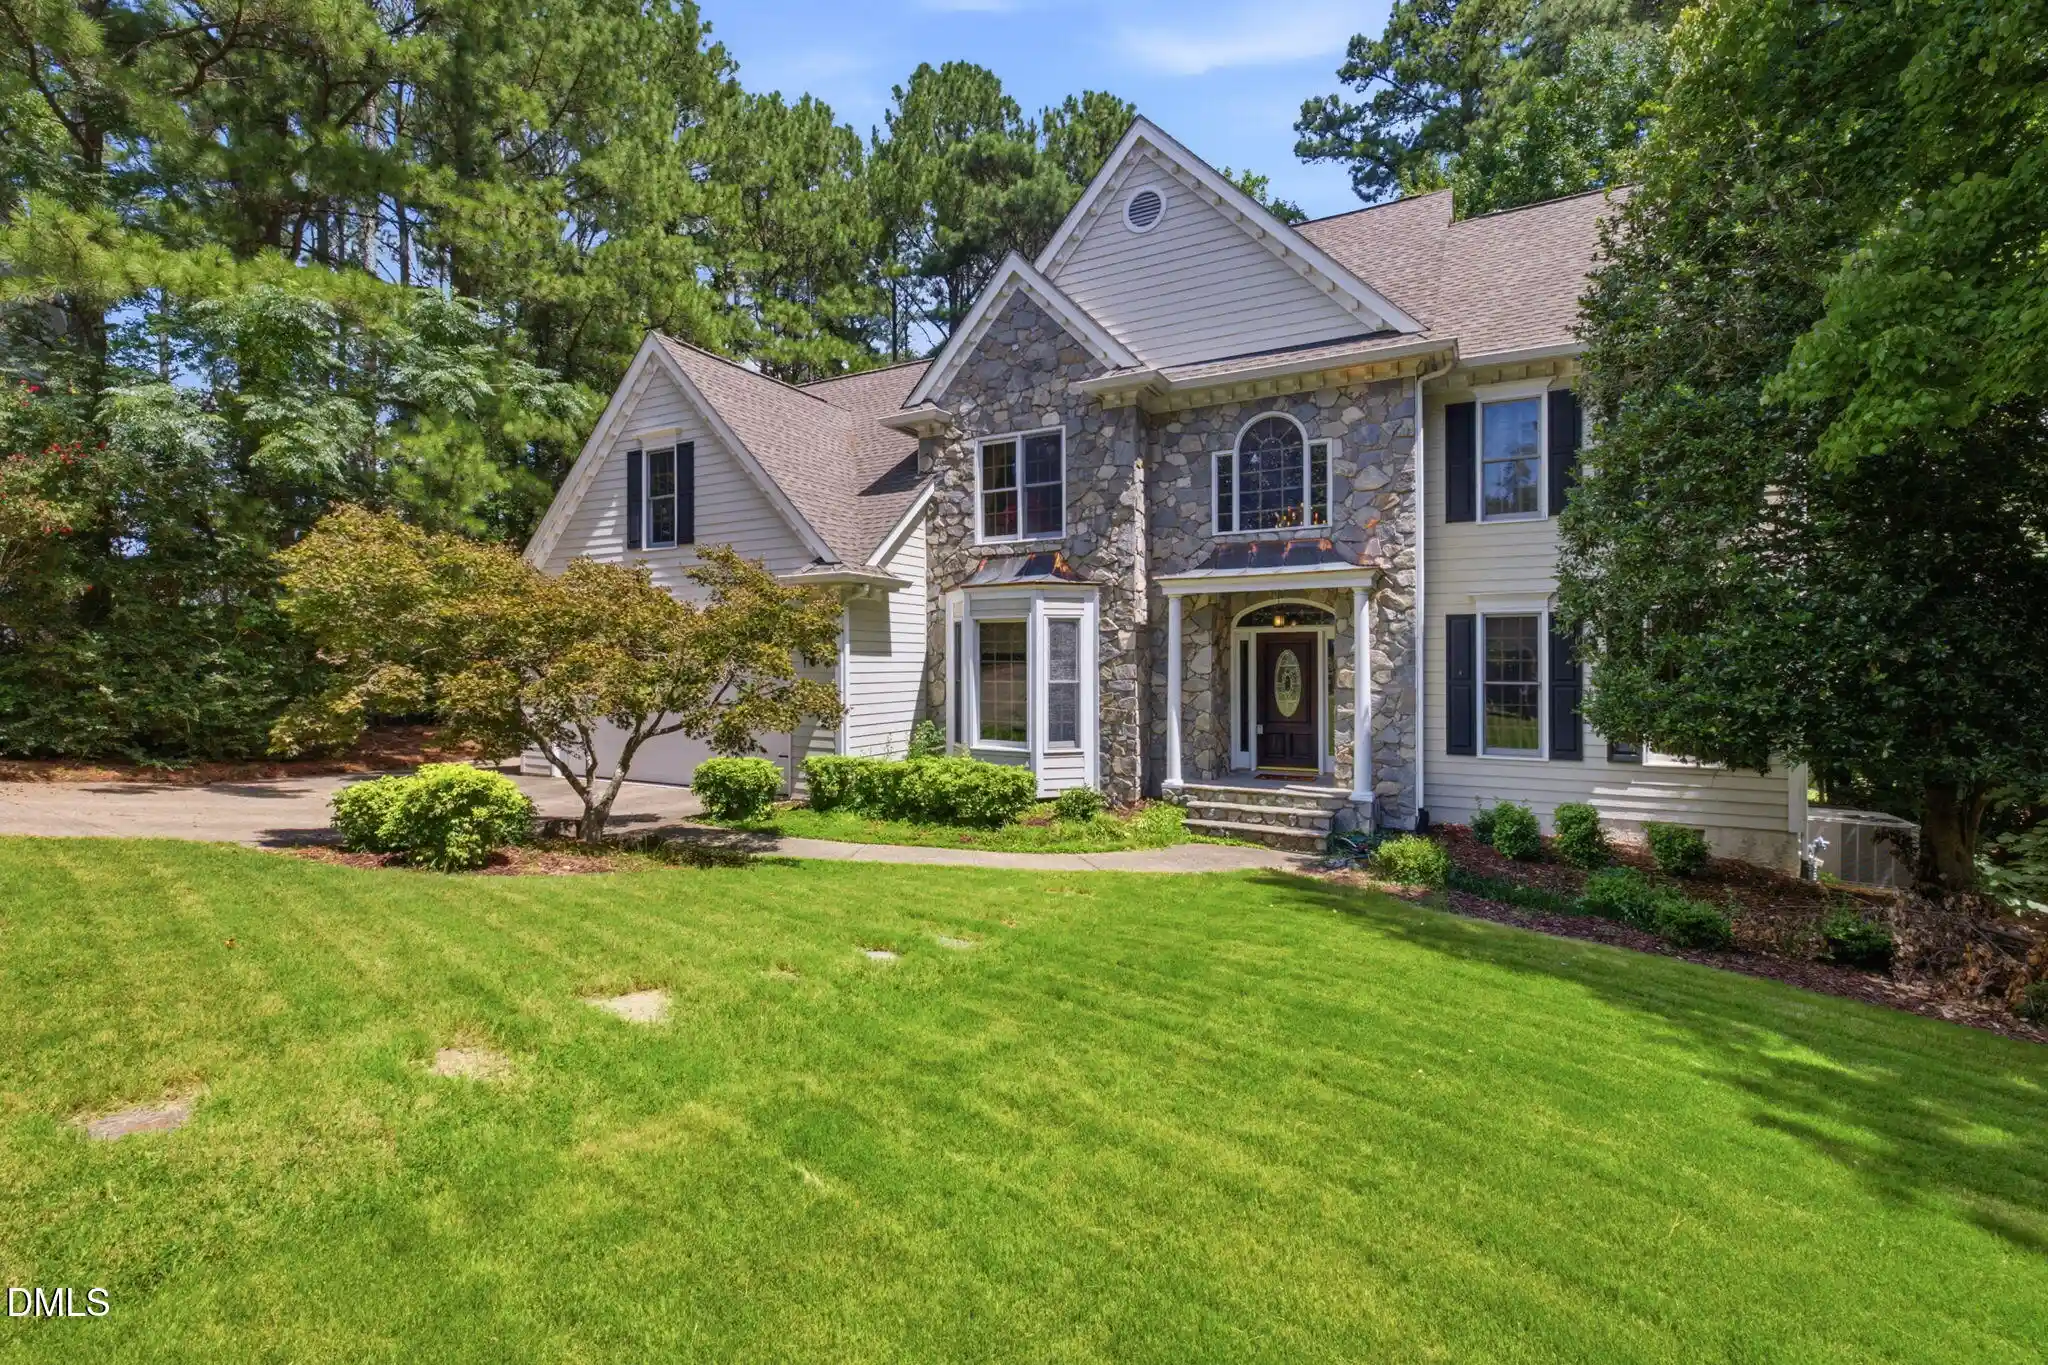
Street View
$1,090,000
Monthly Est:$5,425
 5 Beds
 4 Baths
4 full baths
 3,777sqft
707 Magalloway Dr, Cary, NC 27519
$1,090,000
$5,425/moEst:
Get Pre-Approved
Single Family Residence
Built in 2006
$72.5/mo HOA
0.24 acre lot
$289/sq.ft
Description
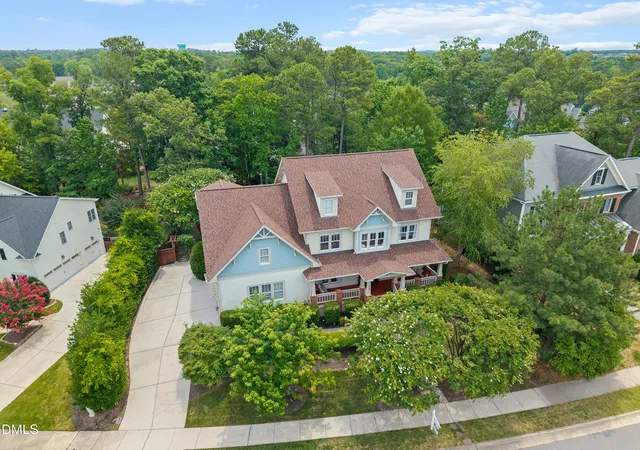
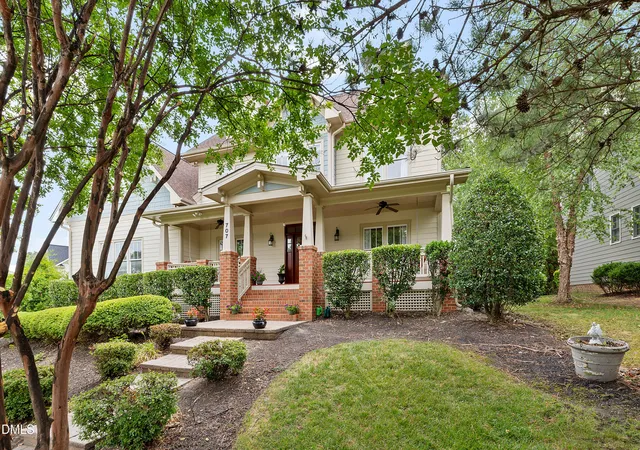
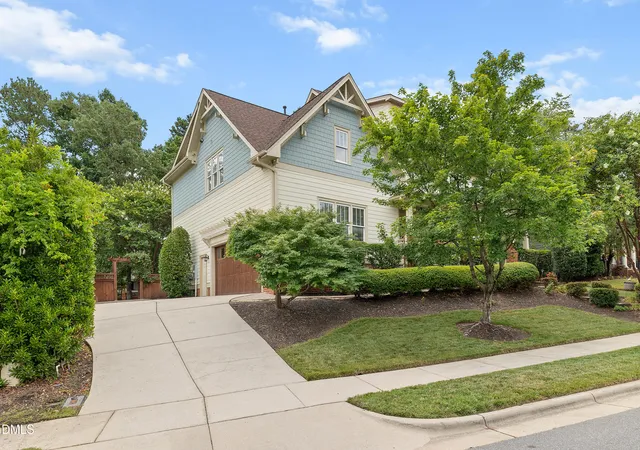
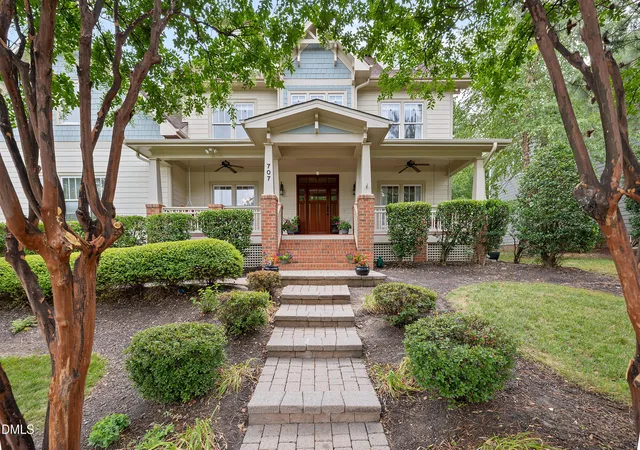
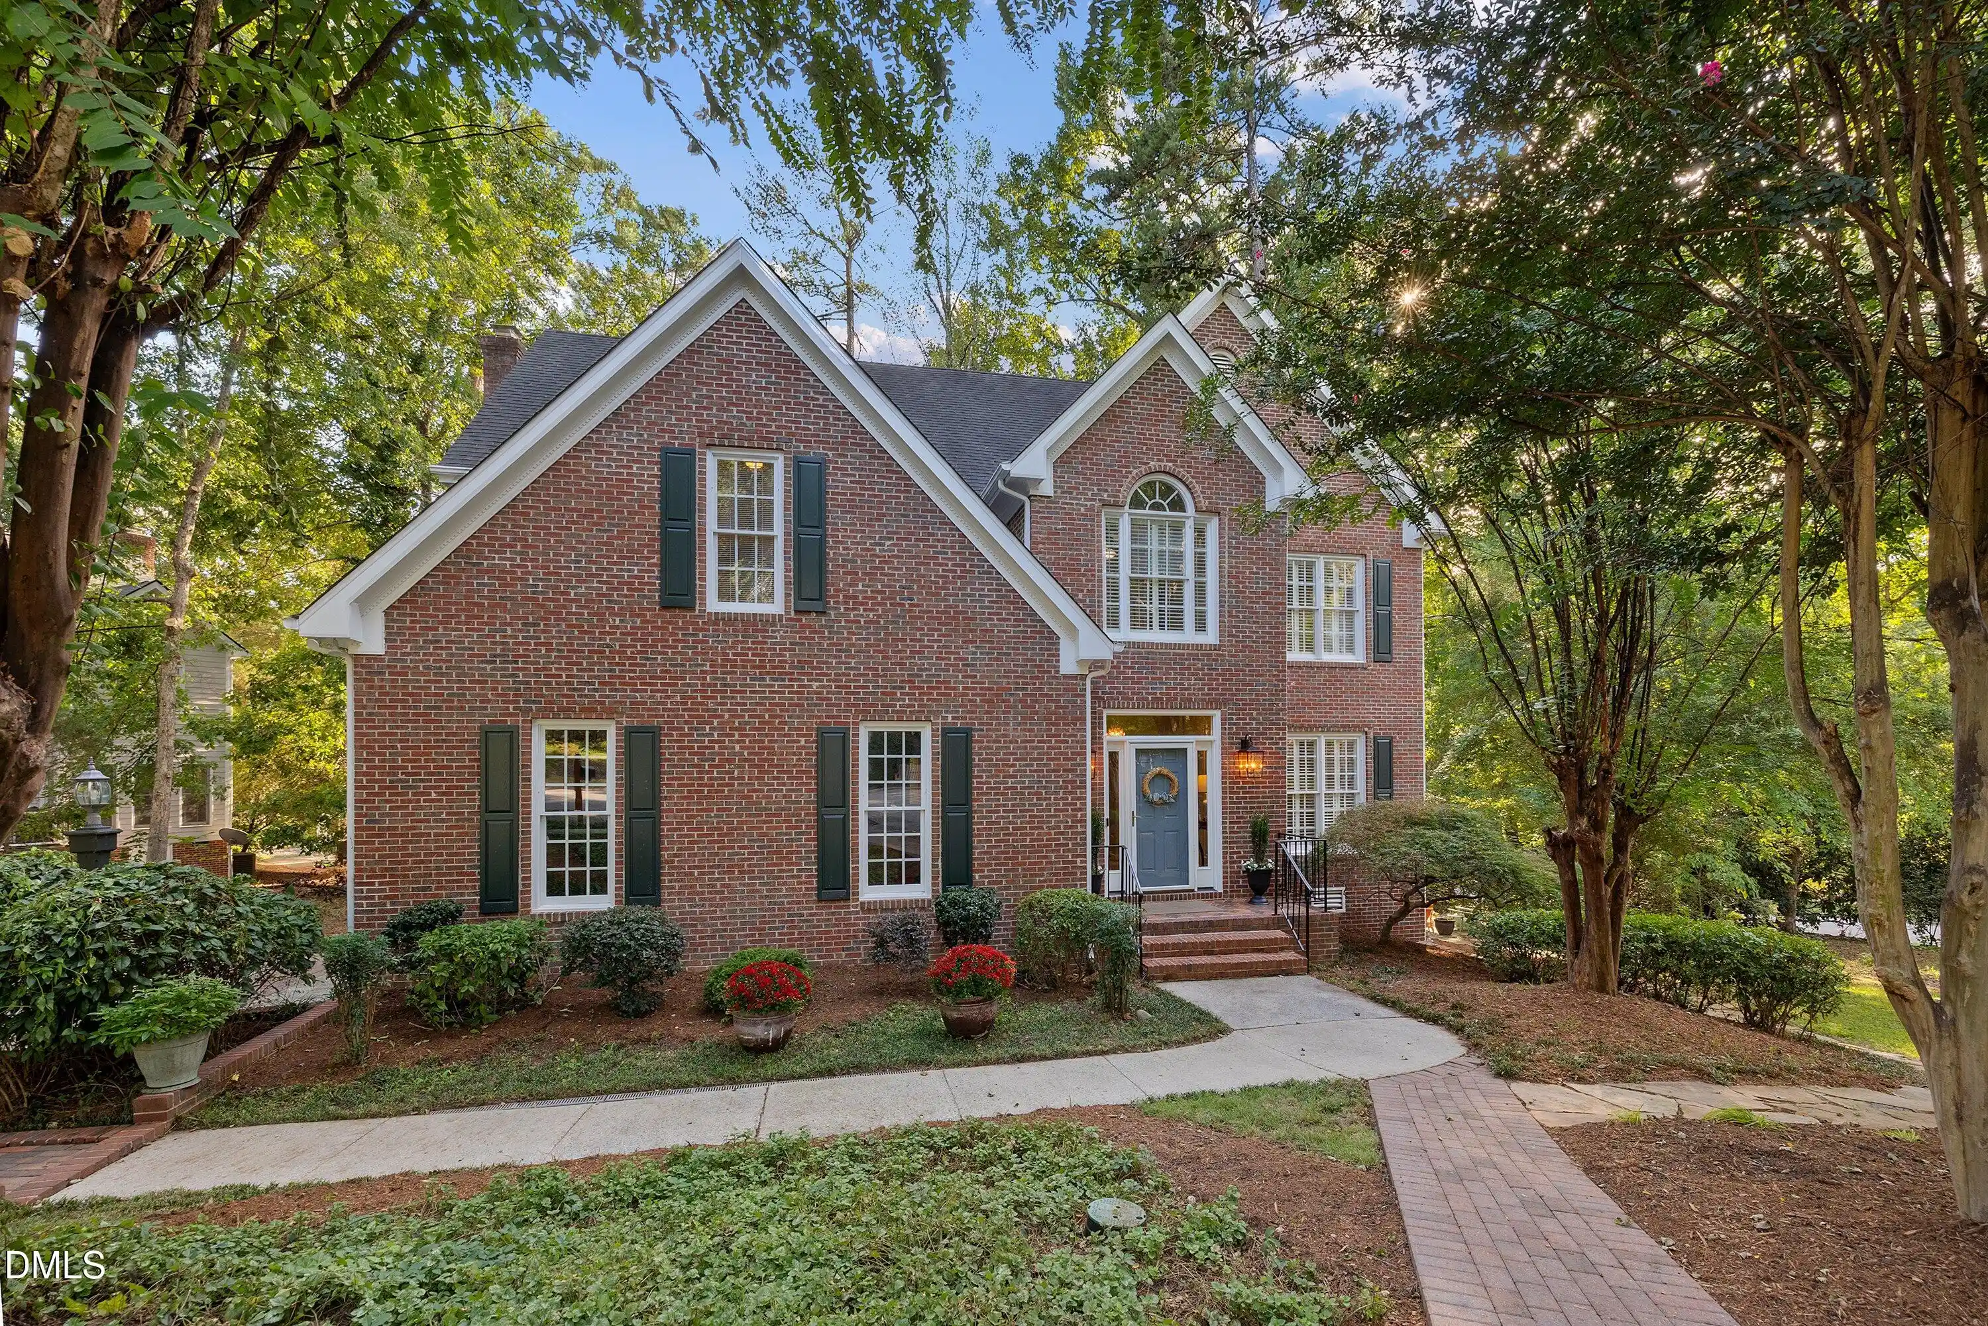
NEW PRICE AND GENEROUS SELLER CONCESSIONS! Now offered at $1,090,000, this exceptional Cameron Pond home comes with an added opportunity: the seller is offering SUBSTANTIAL CONCESSIONS that may be applied toward eligible MORTGAGE RATE BUYDOWNS, CLOSING COSTS, or other lender-approved expenses with acceptable offer. Lower price, greater purchasing flexibility, and an exceptional Cary home! Beautifully maintained and thoughtfully designed, this former Parade of Homes residence offers 3,777 square feet of finished living space featuring five bedrooms, four full baths, combining custom craftsmanship, flexible living spaces, and wonderful indoor-outdoor entertaining. Step inside to discover beautiful architectural details throughout, including crown molding, custom built-ins, rich millwork, and a dramatic floor-to-ceiling stone fireplace. The gourmet kitchen is designed for both everyday living and entertaining, featuring a professional Wolf gas range, generous workspace, and a new wine refrigerator. A main-level bedroom with an attached full bath offers valuable flexibility for overnight guests, extended family, multigenerational living, or a private work-from-home space. Upstairs, the possibilities continue. In addition to the home's finished living areas, there is an approximately 747-square-foot unfinished third floor already plumbed for a bathroom. Create a space that fits your lifestyle, whether that's a home theater, fitness studio, recreation room, private office suite, hobby space, or future additional living area. The outdoor living spaces are equally special. Enjoy a 3-season sunroom that extends the home's entertaining space and opens to a backyard designed for gathering. A beautiful stone outdoor kitchen and prep area features a built-in gas grill and outdoor refrigerator, while generous seating areas and a stone firepit create the perfect setting for relaxing or entertaining family and friends. Recent improvements add even more value and peace of mind, including a roof replaced in 2022, fresh interior paint, new carpet, an encapsulated crawl space with dehumidifier, and a Tesla charging station. Enjoy the lifestyle of Cameron Pond, with neighborhood walking trails, pool, and playground, while coming home to a property that offers an uncommon combination of craftsmanship, space, flexibility, and indoor-outdoor living. Beautifully appointed. Move-in ready. Room to grow. Now offered at $1,090,000 with seller concessions to give you even greater flexibility to make this exceptional home your own. Call the listing agent for details regarding the seller concessions. The current high school assignment is Panther Creek High School. If it is capped, the overflow school is Green Hope High School. As of 9/24/26 Panther Creek High is not capped.
- Houzeo last checked: 1 minute ago
- Listing updated: November 2, 2026 at 7:51 am
- Listing Provided by: Sherry Lockhart (912) 414-5210 | Choice Residential Real Estate (919) 720-4991
- Source: Doorify MLS-NC | MLS#: 10176470

Property Details
Status
Active
Type
Single Family Residence
No. of Stories
2
County
City
Neighborhood
Year Built
2006
HOA Fees
$72.5/mo
Finished Area
3,777 sqft
Lot Size
0.24 acre lot
Basement Area
- sqft
MLS Name
Doorify MLS
MLS Number
10176470
MLS Status
Active

Continue Your Journey in App
Find your dream home, receive real-time updates, and many more!
Continue Your Journey in App
Find your dream home, receive real-time updates, and many more!
Location
HOA Management
Omega Association
HOA Fees
$870/ Annually
Amenities
 Amenities and services may be covered by one or multiple associations and service providers.
 Bike Trails
 Pool
 Park Playground
 Maintenance
 Pond Seasonal
Disclaimer: Amenities are based on third-party information and may vary; buyers must independently verify all amenities, as information is deemed reliable but not guaranteed.
Facts & Features
Rooms
Bedrooms & bathrooms
Bedrooms: 5
Bathrooms: 4
Interior
Flooring
Carpet, Wood
Interior Features
Bookcases, Ceiling Fan(s), Crown Molding, Granite Counters, Sound System, Tray Ceiling(s), Walk In Closet(s), Wired For Sound
Sewer
None
Exterior Features
Built In Barbecue, Fenced Yard, Fire Pit, Gas Grill, In Parade Of Homes, Outdoor Grill, Outdoor Kitchen, Smart Irrigation
Appliances
Dishwasher, Gas Cooktop, Gas Oven, Refrigerator, Smart Appliance(s), Washer/dryer, Wine Refrigerator
Cooling
Central Air
Heating
Forced Air, None
Construction
Year Built
Year Built: 2006
Home type
Single Family Residence
Architectural Style
Traditional
Construction Materials
Brick, Fiber Cement
Roof
Architectural Shingle
Utilities & Energy
Laundry Features
Laundry Room, Sink
Association Amenities
Maintenance Grounds, Park, Playground, Pond Seasonal, Pool, Trail(s)
Water Source
Public
Fireplace Features
Gas Log
Other Features
Community Features
Fishing, Park, Playground, Pool
Subdivision Name
Cameron Pond
Patio And Porch Features
Front Porch, Glass Enclosed
Price History
| Date | Event | Price |
|---|---|---|
10/23/2026 Source: | Price Decreased | $1,090,000 -0.46% $289/sqft |
09/18/2026 Source: | Price Decreased | $1,095,000 -2.23% $290/sqft |
08/11/2026 Source: | Price Decreased | $1,120,000 -2.61% $297/sqft |
06/25/2026 Source: | Listed for Sale | $1,150,000 -2.13% $304/sqft |
06/25/2026 Source: | Price Increased | $1,175,000 +88.00% $311/sqft |

Show more
Nearby Homes
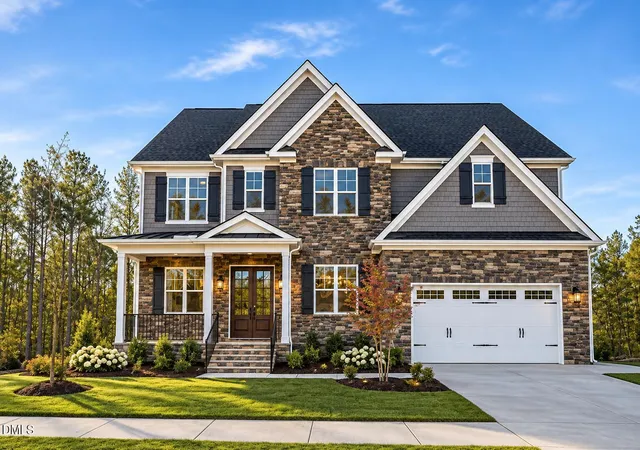
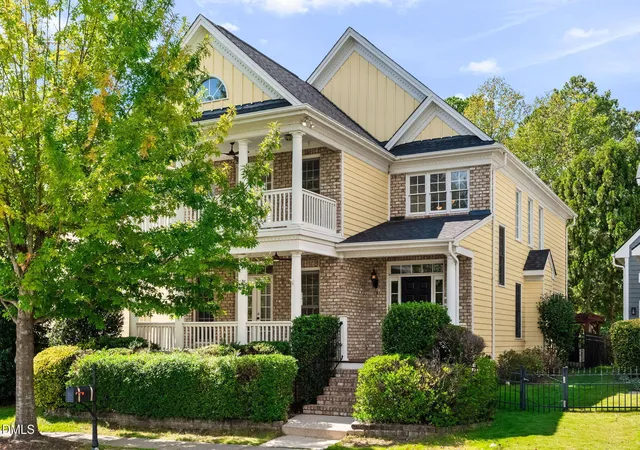
Find Homes by Property Features in Cary, NC
Nearby New Homes For Sale


Based on information from the Doorify MLS (Triangle MLS, Inc.) through Nov 04, 2026, 11:45PM. All information provided is deemed reliable but is not guaranteed and should be independently verified. Some IDX listings have been excluded from this IDX display. Brokers make an effort to deliver accurate information, but buyers should independently verify any information on which they will rely in a transaction. The listing broker shall not be responsible for any typographical errors, misinformation, or misprints, and they shall be held totally harmless from any damages arising from reliance upon this data. This data is provided exclusively for consumers’ personal, non-commercial use. Listings marked with an icon are provided courtesy of the Doorify MLS, Inc. of North Carolina, Internet Data Exchange Database. Closed (sold) listings may have been listed and/or sold by a real estate firm other than the firm(s) featured on this website. Closed data is not available until the sale of the property is recorded in the MLS. Home sale data is not an appraisal, CMA, competitive or comparative market analysis, or home valuation of any property. © 2026 Doorify MLS, Inc. of North Carolina. All rights reserved. Non-MLS properties are not included. Properties sold were listed/sold by various MLS participating offices. © 2026 Doorify MLS, Inc. of North Carolina. All Rights Reserved.
 Advertising Broker: Nicholas Huscroft | Chosen Realty
