- Overview
- Description
- Property Details
- Location
- HOA Management
- Facts & Features
- Getting Around
- Nearby Homes
 Hot

Street View
$1,950,000
Monthly Est:$9,706
 4 Beds
 5 Baths
4 full baths + 1 half bath
 5,630sqft
707 Prince George Parish Dr, Farragut, TN 37934
$1,950,000
$9,706/moEst:
Get Pre-Approved
Single Family Residence
Built in 2002
$165/mo HOA
0.7 acre lot
$346/sq.ft
Description
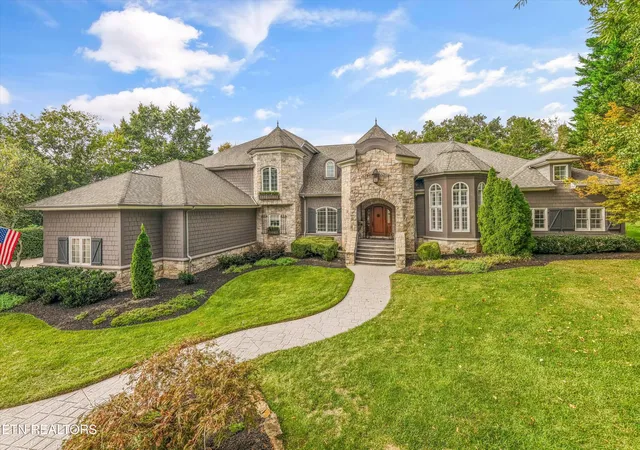
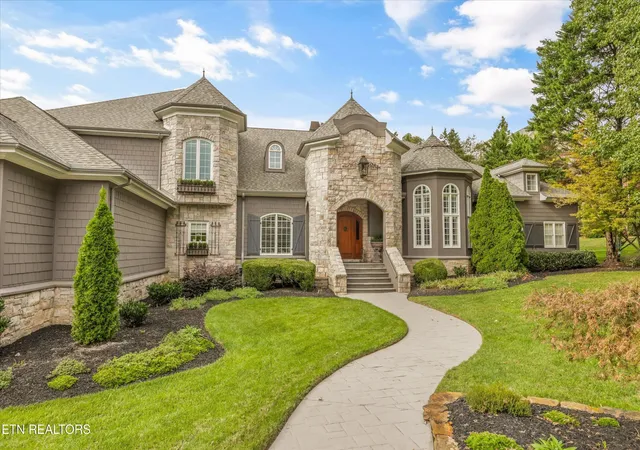
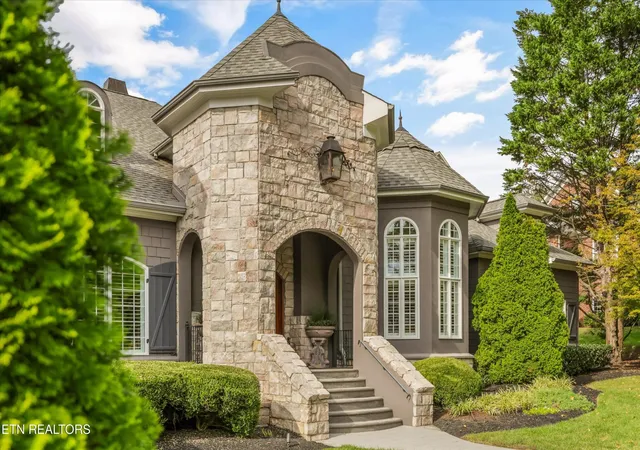
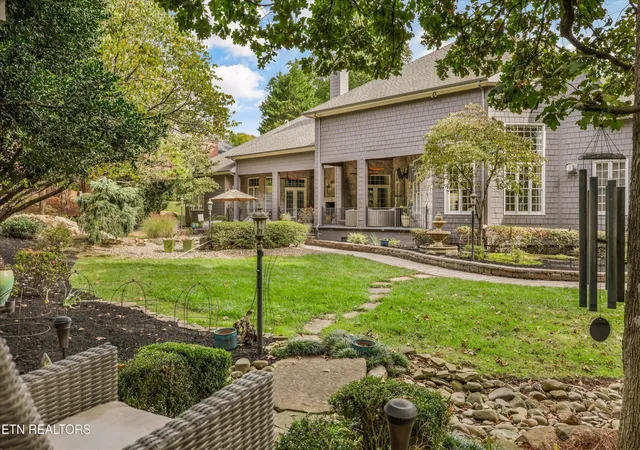
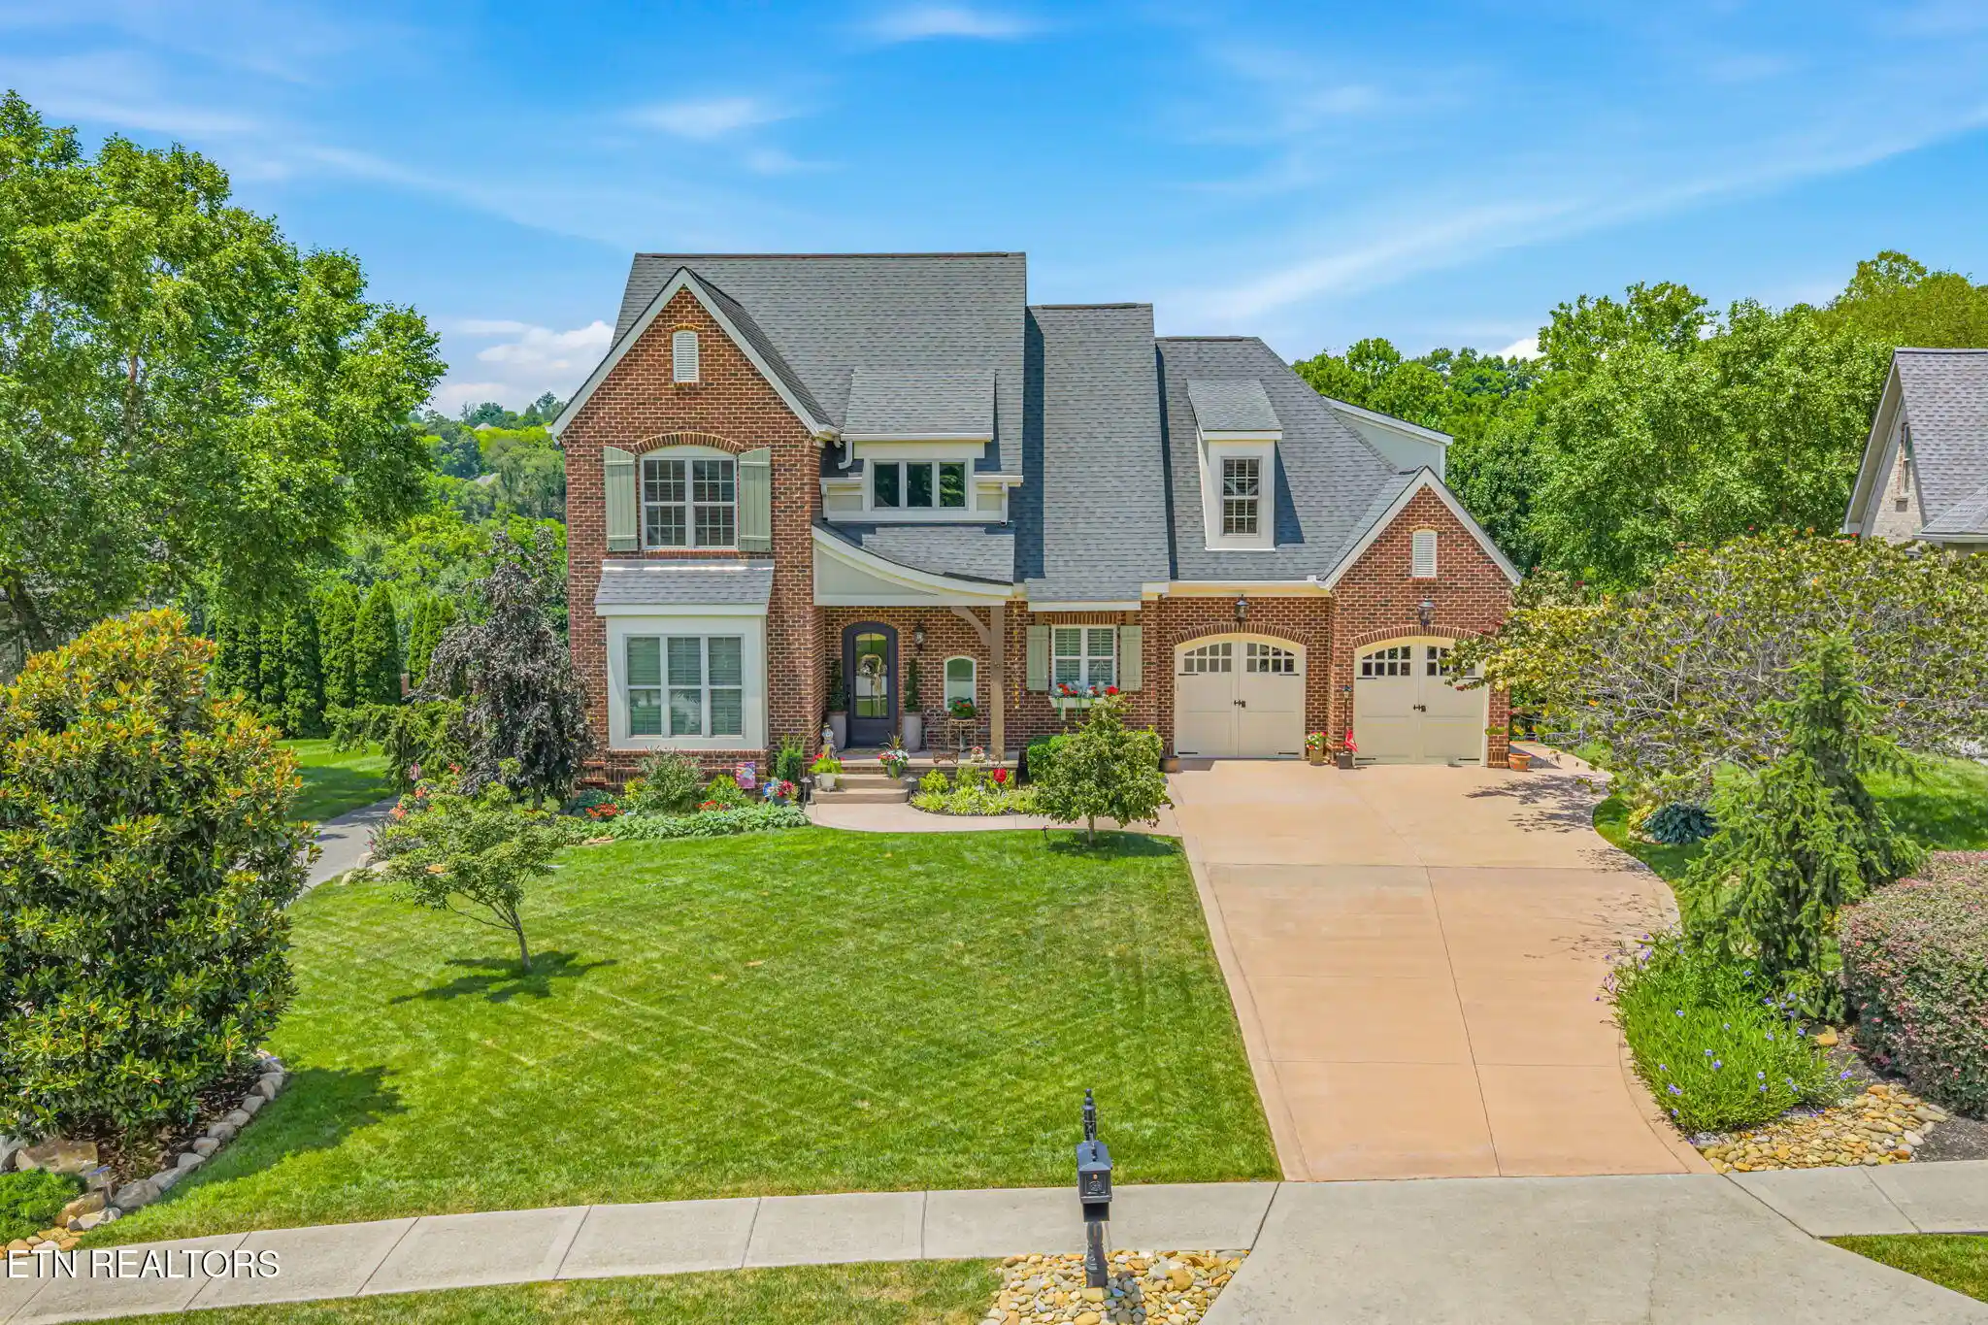
Timeless European elegance, extraordinary architectural detail, and a private setting come together in this remarkable French Country estate in Farragut. Offering approximately 4,500 square feet on the main level alone, this distinctive residence delivers an exceptional combination of grand entertaining spaces, comfortable everyday living, and character rarely found in today's homes. From the moment you arrive, the home's commanding presence is undeniable. Stunning natural stonework, dramatic rooflines, turret-inspired architectural features, and an impressive entrance create a striking first impression. Inside, exquisite craftsmanship and thoughtfully designed living spaces continue throughout.
The grand entry opens to an elegant formal dining room featuring a dramatic coffered ceiling, architectural columns, a beautiful chandelier, and a floor-to-ceiling fireplace. Just beyond, a sophisticated formal sitting room, currently used as a music room, showcases soaring ceilings, magnificent arched windows, and abundant natural light.
At the center of the home, the spectacular two-story great room is truly unforgettable. Soaring ceilings, an impressive floor-to-ceiling stone fireplace, expansive windows, and a striking contemporary chandelier create a space that is both grand and inviting. Conveniently positioned just off the kitchen, this remarkable gathering area is ideal for entertaining or relaxing with family.
The spacious main-level primary suite offers a luxurious private retreat, complete with an elegant tray ceiling, ambient lighting, a beautiful crystal chandelier, expansive windows, and French doors providing direct access to the outdoor living areas.
Upstairs, an open loft overlooks the great room below, offering a versatile sitting area and dedicated home office space. Decorative wrought-iron railings, hardwood floors, and beautiful architectural details carry the home's sophisticated design throughout.
- Houzeo last checked: 12 minutes ago
- Listing updated: November 3, 2026 at 2:11 pm
- Listing Provided by: Wil Glafenhein (865) 280-0706 DRE #327974, Amy Bailey DRE #349036 | Honors Real Estate Services LLC (865) 238-0002
- Source: Nashville (RealTracs Mid) MLS-TN as distributed by MLS GRID | MLS#: 3619379

Property Details
Status
Pending
Type
Single Family Residence
No. of Stories
2
County
City
Neighborhood
--
Year Built
2002
HOA Fees
$165/mo
Finished Area
5,630 sqft
Lot Size
0.7 acre lot
Basement Area
- sqft
MLS Name
Nashville (RealTracs Mid) MLS
MLS Number
3619379
MLS Status
Under Contract - Not Showing
Days on Market
22

Continue Your Journey in App
Find your dream home, receive real-time updates, and many more!
Continue Your Journey in App
Find your dream home, receive real-time updates, and many more!
Location
HOA Management
N/A
HOA Fees
$495/ Quarterly
Amenities
 Amenities and services may be covered by one or multiple associations and service providers.
 Pool
 Maintenance
 Walk path
Disclaimer: Amenities are based on third-party information and may vary; buyers must independently verify all amenities, as information is deemed reliable but not guaranteed.
Facts & Features
Rooms
Bedrooms & bathrooms
Bedrooms: 4
Bathrooms: 5
Interior
Sewer
Public Sewer
Appliances
Dishwasher, Disposal, Microwave, Range, Refrigerator
Flooring
Carpet, Wood, Tile
Heating
Central, Electric, Heat Pump, Natural Gas
Interior Features
Walk In Closet(s), Pantry
Cooling
Central Air, Other
Construction
Year Built
Year Built: 2002
Home type
Single Family Residence
Construction Materials
Frame, Stone, Other
Architectural Style
Traditional
Utilities & Energy
Laundry Features
Washer Hookup, Electric Dryer Hookup
Association Amenities
Pool, Sidewalks
Parking Features
Garage Door Opener, Garage Faces Side, On Street
Security Features
Security System, Smoke Detector(s)
Water Source
Public
Basement
Crawl Space
Utilities
Electricity Available, Natural Gas Available, Water Available
Other Features
Lot Features
Cul De Sac, Private, Level
Subdivision Name
Berkeley Park Unit 1 Resub
Patio And Porch Features
Patio, Porch, Covered
Price History
| Date | Event | Price |
|---|---|---|
11/03/2026 Source: | Pending | $1,950,000 $346/sqft |
10/26/2026 Source: | Listed for Sale | $1,950,000 $346/sqft |
10/12/2026 Source: | Price Decreased | $1,950,000 -13.33% $346/sqft |
10/12/2026 Source: | Listed for Sale | $2,250,000 $400/sqft |


Nearby Homes




Find Homes by Property Features in Farragut, TN
Nearby New Homes For Sale

Based on information from Realtracs® through Nov 04, 2026, 10:15AM. Data courtesy of Realtracs® MLS as distributed by MLS GRID. Some IDX listings have been excluded from this website. All data is obtained from various sources and may not have been verified by the broker or MLS GRID. Supplied Open House Information is subject to change without notice. All information should be independently reviewed and verified for accuracy. Properties may or may not be listed by the office/agent presenting the information. IDX information is provided exclusively for consumers’ personal, noncommercial use. It may not be used for any purpose other than to identify prospective properties consumers may be interested in purchasing. The data is deemed reliable but is not guaranteed by MLS GRID. The use of the MLS GRID Data may be subject to an end-user license agreement prescribed by Realtracs® MLS. © 2026 RealTracs Solutions. All Rights Reserved. Angela Fowler Real Estate, LLC | 423.320.4620 | afowler@catt.com Mailing Address: 452 Kailors Cove Cir, Ringgold, GA 30736
 Advertising Broker: Angela Fowler | Angela Fowler Real Estate, LLC.
