- Overview
- Description
- Property Details
- Location
- HOA Management
- Facts & Features
- Getting Around
- Nearby Homes
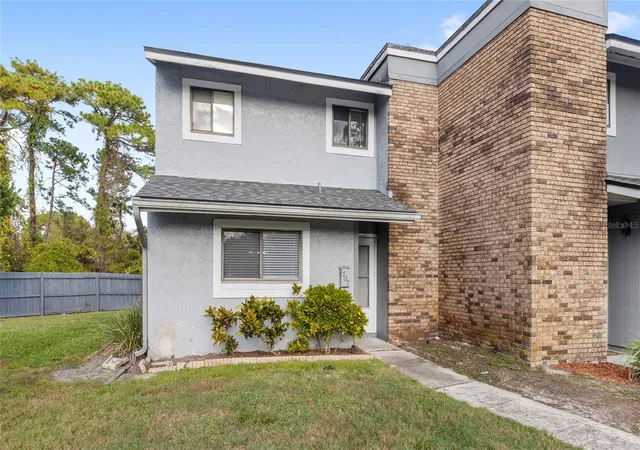

Street View
$242,000
Monthly Est:$1,205
 2 Beds
 3 Baths
2 full baths + 1 half bath
 1,328sqft
707 Saint Matthew Cir, Altamonte Springs, FL 32714
$242,000
$1,205/moEst:
Get Pre-Approved
Townhouse
Built in 1974
$365/mo HOA
1,163 sqft lot
$182/sq.ft
Description
Welcome to this charming 2-bedroom, 2.5-bathroom END-UNIT townhome located in the established
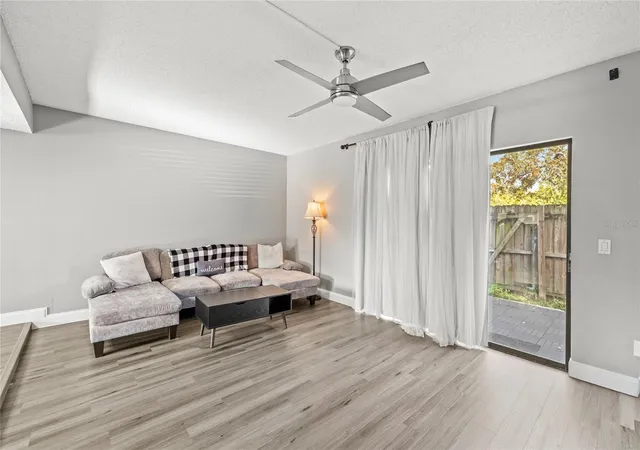
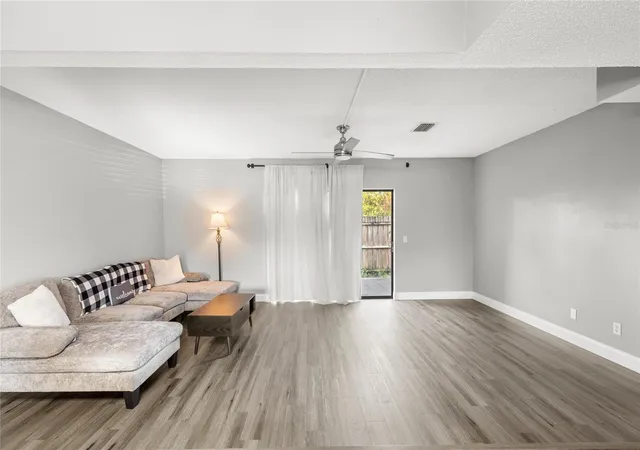
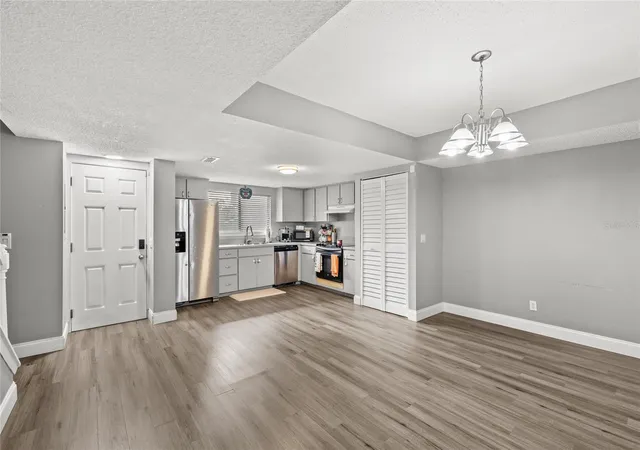
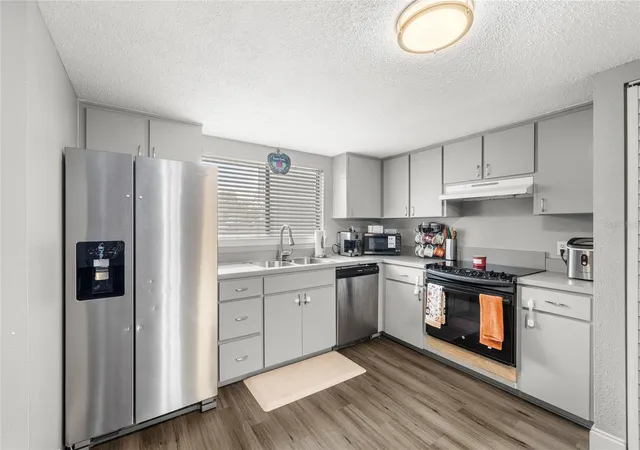
Jamestown Village community of Altamonte Springs. Offering 1,328 square feet of comfortable living space, this two-story home features thoughtful updates throughout including a 2022 ROOF, NEWER LUXURY VINLY FLOORING, NEWER BASEBOARDS, and FRESH PAINT. The first floor features an open kitchen with NEWER STAINLESS STEEL APPLIANCES including a refrigerator, dishwasher, and oven, along with updated cabinet hardware. Those who love to entertain, will appreciate the OPEN-CONCEPT DESIGN creating the perfect space to welcome friends and family. Just off the living room is a fenced-in yard and there’s also a powder bath on the first floor for added convenience. Upstairs, the primary suite features a RENOVATED BATHROOM with marble-looking tile, a newer vanity, and quartz countertops. There are also dual closets for extra storage space. The second bedroom can double as an office and has an ensuite bathroom complete with a shower/bath combo. Residents of Jamestown Village enjoy access to a community pool, exterior maintenance covered by the HOA, and a location that can’t be beat—perfectly positioned between I-4, 434, and 436, offering quick access to endless dining, shopping, and conveniences including Publix, Target, Costco, and Crunch Fitness. ZONED FOR highly regarded LAKE BRANTLEY HIGH SCHOOL, and only minutes to Wekiwa Springs State Park, this townhome offers a fantastic opportunity for anyone looking to move in or build their investment portfolio.
- Houzeo last checked: 12 hours ago
- Listing updated: September 23, 2026 at 7:32 pm
- Listing Provided by: Ken Pozek (407) 813-2773 , Lindsay Chancellor | REAL BROKER, LLC (855) 450-0442
- Source: Stellar MLS-FL | MLS#: O6363267

Property Details
Status
Active
Type
Townhouse
No. of Stories
-
County
City
Neighborhood
--
Year Built
1974
HOA Fees
$365/mo
Finished Area
1,328 sqft
Lot Size
1,163 sqft lot
Basement Area
- sqft
MLS Name
Stellar MLS
MLS Number
O6363267
MLS Status
Active
Days on Market
311
Cumulative Days on Market
295

Continue Your Journey in App
Find your dream home, receive real-time updates, and many more!
Download App
Continue Your Journey in App
Find your dream home, receive real-time updates, and many more!
Location
HOA Management
Southwest Property Management / Sherry
HOA Fees
$365/ Monthly
Amenities
 Amenities and services may be covered by one or multiple associations and service providers.
 Pool
Pool
 Trash Pickup
 Maintenance
 Recreational Facilities
Disclaimer: Amenities are based on third-party information and may vary; buyers must independently verify all amenities, as information is deemed reliable but not guaranteed.
Facts & Features
Rooms
Bedrooms & bathrooms
Bedrooms: 2
Bathrooms: 3
Living Room
Level: First
Area: 252.00 Square Feet
Dimensions: 18x14
Kitchen
Level: First
Area: 90.00 Square Feet
Dimensions: 10x9
Primary Bedroom
Level: Second
Area: 208.00 Square Feet
Dimensions: 16x13
Dining Room
Level: First
Area: 130.00 Square Feet
Dimensions: 13x10
Bedroom 2
Level: Second
Area: 208.00 Square Feet
Dimensions: 16x13
Interior
Flooring
Luxury Vinyl
Exterior Features
Sidewalk
Appliances
Dishwasher, Dryer, Electric Water Heater, Range, Range Hood, Refrigerator, Washer
Interior Features
Open Floorplan, Primary Bedroom Upstairs
Heating
Central
Sewer
Public Sewer
Cooling
Central Air
Construction
Year Built
Year Built: 1974
Home type
Townhouse
Roof
Shingle
Construction Materials
Block, Stucco, Frame
Foundation Details
Slab
Utilities & Energy
Water Source
Public
Utilities
Electricity Connected, Public, Sewer Connected, Water Connected
Parking Features
Assigned
Pool Features
Other
Laundry Features
Laundry Closet
Other Features
Patio And Porch Features
Rear Porch
Subdivision Name
Jamestown Village Unit 1
Community Features
Playground, Pool, Sidewalks, Tennis Court(s)
Price History
| Date | Event | Price |
|---|---|---|
12/02/2025 Source: | Listed for Sale | $242,000 -3.20% $182/sqft |
12/02/2025 Source: | Price Increased | $250,000 +4.17% $188/sqft |
12/02/2025 Source: | Price Decreased | $240,000 -3.81% $181/sqft |
08/15/2025 Source: | Price Increased | $249,500 +13386.49% $188/sqft |
08/04/2025 Source: | Listing Removed | $1,850 -26.00% $1/sqft |

Show more
Nearby Homes
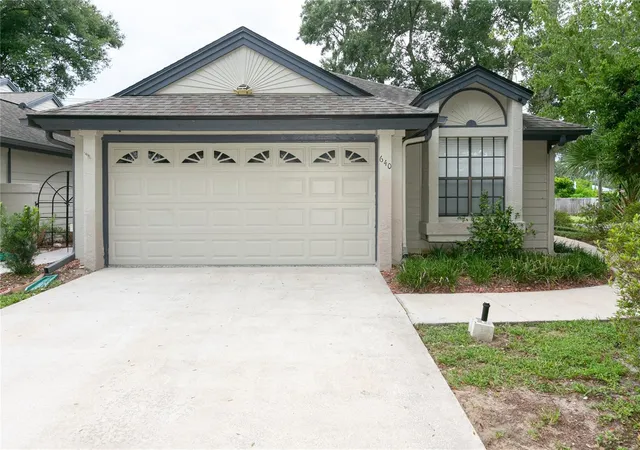
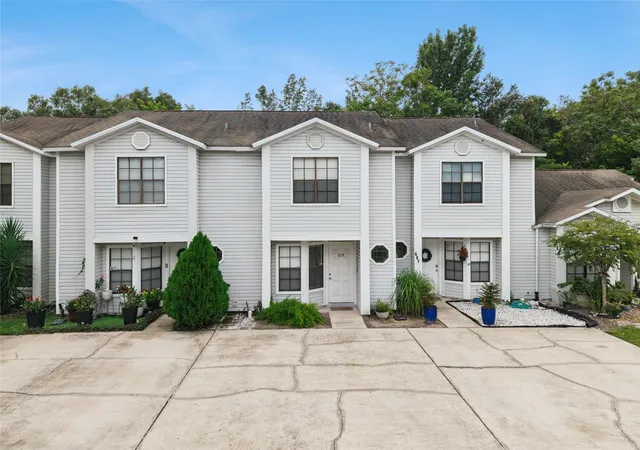
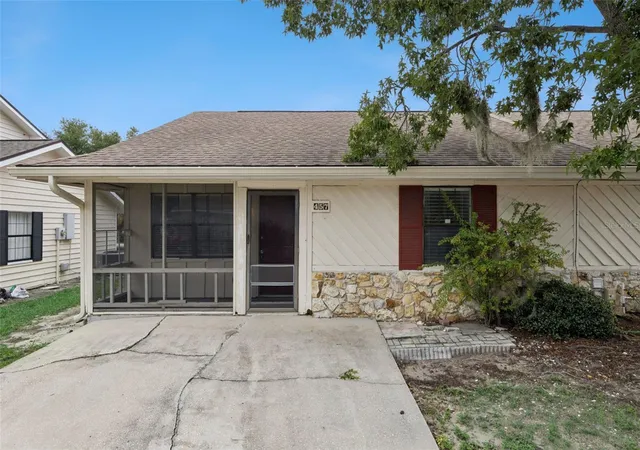
Find Homes by Property Features in Altamonte Springs, FL
Nearby New Homes For Sale

Based on information from Stellar MLS® through Oct 09, 2026, 02:30PM as submitted to and distributed by MLS GRID. All data is obtained from various sources and may not have been verified by the broker or MLS GRID. Supplied Open House Information is subject to change without notice. All information should be independently reviewed and verified for accuracy. Properties may or may not be listed by the office/agent presenting the information. IDX information is provided exclusively for consumers’ personal non-commercial use. It may not be used for any purpose other than to identify prospective properties consumers may be interested in purchasing. The data is deemed reliable but is not guaranteed by MLS GRID. The use of the MLS GRID Data may be subject to an end-user license agreement prescribed by the Member Participant’s applicable MLS, if any, and as amended from time to time. © 2026 Stellar MLS. All Rights Reserved.
 Advertising Broker: Fred McGill | Simple Showing, Inc