Savvy Avenue
Powered by 
- 0
- 16
- Overview
- Description
- Property Details
- Location
- Facts & Features
- Getting Around
- Nearby Homes




$750,000
Monthly Est:$3,733
 4 Beds
 4 Baths
3 full baths + 1 half bath
 4,377sqft
707 W Columbia St, Chippewa Falls, WI 54729
$750,000
$3,733/moEst:
Get Pre-Approved
Single Family Residence
Built in 1922
$-- HOA
0.4 acre lot
$171/sq.ft
Description
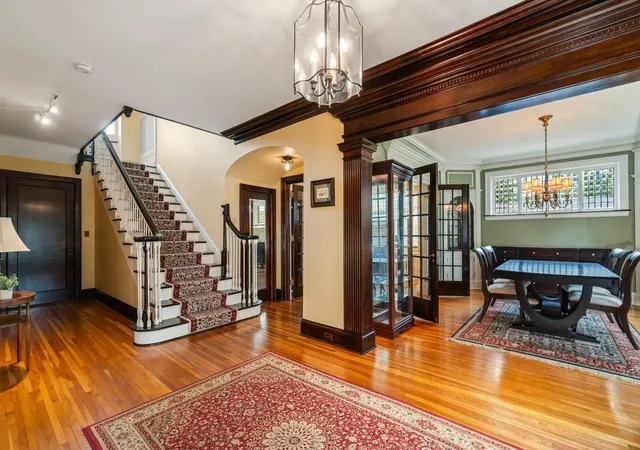
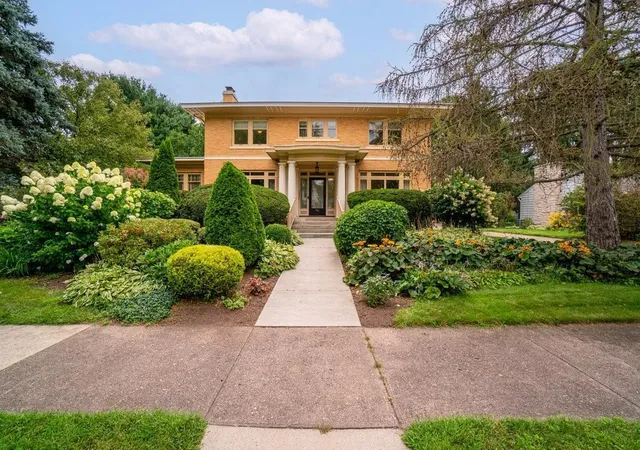
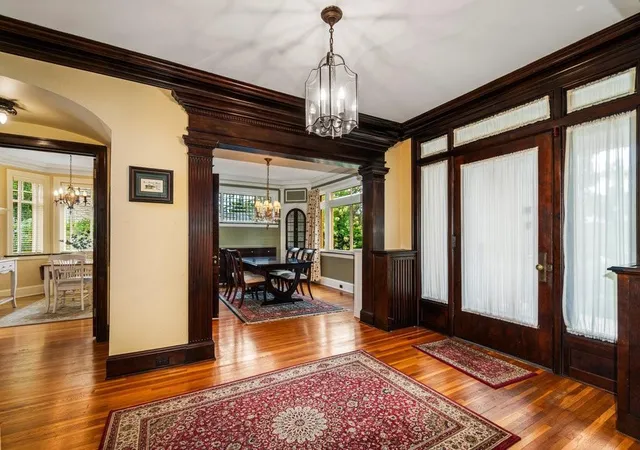
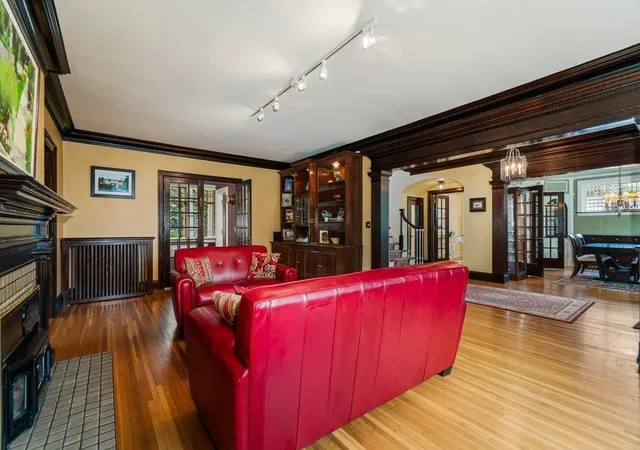
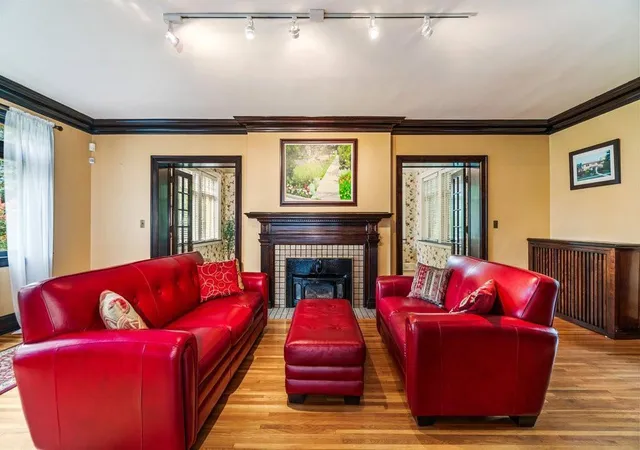
Experience unparalleled historic prestige in the legendary Brynelson Home—a meticulously restored 1922 architectural masterpiece gracing one of Chippewa Falls' most desirable corridors. Commissioned by the owner of the historic Hand Made Shoe Company, this sweeping 4,377-square-foot brick estate offers a seamless fusion of 1920s grandeur and modern infrastructure. From the majestic, columned glazed-tile front porch to the state-of-the-art updates within, this turn-key treasure is a rare opportunity for the discerning buyer seeking an uncompromising legacy property. Flawlessly preserved historic character with 30 years of comprehensive modernization, including electrical upgrades and new PEX and copper plumbing. Architectural Grandeur & First Impressions: Stunning Curb. Glazed tile front porch supported by ten original old-growth pine columns. Grand Entryway: Foyer accessed via a heavy, premium 3/8-inch beveled glass door with matching sidelights. Period Details: Pristine original lighting fixtures, intricate crown moldings, gleaming hardwood floors, and elegant French doors.Modern Upgrades & Premium Amenities: Turn-Key Infrastructure: Complete electrical overhaul alongside premium PEX and copper plumbing. Modern Kitchen: Fully modernized culinary space equipped with luxury in-floor radiant heating. Luxury Lower Level: Private wine cellar, dedicated weight room with professional rubber-rolled flooring, and a relaxing sauna. Botanical Grounds: Breathtaking outdoor oasis featuring hundreds of lush perennials, mature trees, and ornamental shrubs.
- Houzeo last checked: 6 minutes ago
- Listing updated: September 2, 2026 at 8:29 pm
- Listing Provided by: Joe Germain (715) 828-1113 | Woods & Water Realty Inc. (866) 967-2332
- Source: Northstar MLS-MN | MLS#: 7033255

Property Details
Status
Active
Type
Single Family Residence
No. of Stories
-
County
City
Neighborhood
--
Year Built
1922
HOA Fees
-
Finished Area
4,377 sqft
Lot Size
0.4 acre lot
Basement Area
- sqft
MLS Name
Northstar MLS
MLS Number
7033255
Days on Market
216
Cumulative Days on Market
69

Continue Your Journey in App
Find your dream home, receive real-time updates, and many more!
Download App
Continue Your Journey in App
Find your dream home, receive real-time updates, and many more!
Location
Facts & Features
Rooms
Bedrooms & bathrooms
Bedrooms: 4
Bathrooms: 4
Bathroom
Level: Lower
Area: 35.00 Square Feet
Dimensions: 7 x 5
Bathroom
Level: Upper
Area: 70.00 Square Feet
Dimensions: 10 x 7
Bathroom
Level: Upper
Area: 64.00 Square Feet
Dimensions: 8 x 8
Bathroom
Level: Main
Area: 20.00 Square Feet
Dimensions: 4 x 5
Dining Room
Level: Main
Area: 195.00 Square Feet
Dimensions: 13 x 15
Dining Room
Level: Main
Area: 117.00 Square Feet
Dimensions: 13 x 9
Family Room
Level: Lower
Area: 375.00 Square Feet
Dimensions: 25 x 15
Bedroom
Level: Upper
Area: 120.00 Square Feet
Dimensions: 10 x 12
Four Season Porch
Level: Main
Area: 198.00 Square Feet
Dimensions: 11 x 18
Bedroom 4
Level: Upper
Area: 150.00 Square Feet
Dimensions: 15 x 10
Foyer
Level: Main
Area: 126.00 Square Feet
Dimensions: 14 x 9
Kitchen
Level: Main
Area: 165.00 Square Feet
Dimensions: 11 x 15
Laundry
Level: Lower
Area: 168.00 Square Feet
Dimensions: 14 x 12
Living Room
Level: Main
Area: 360.00 Square Feet
Dimensions: 15 x 24
Office
Level: Main
Area: 90.00 Square Feet
Dimensions: 9 x 10
Recreation Room
Level: Lower
Area: 170.00 Square Feet
Dimensions: 17 x 10
Bedroom 2
Level: Upper
Area: 270.00 Square Feet
Dimensions: 15 x 18
Sauna
Level: Lower
Area: 36.00 Square Feet
Dimensions: 6 x 6
Bedroom 3
Level: Upper
Area: 180.00 Square Feet
Dimensions: 12 x 15
Interior
Sewer
City Sewer/connected
Appliances
Dishwasher, Dryer, Microwave, Range, Refrigerator, Wall Oven, Washer
Exterior Features
Brick Veneer
Cooling
Central Air, Ductless Mini Split
Heating
Hot Water
Construction
Year Built
Year Built: 1922
Home type
Single Family Residence
Foundation Details
8 Ft+ Pour
Utilities & Energy
Basement
Full, Partially Finished
Parking Features
Detached Garage
Fireplace Features
Brick
Laundry Features
In Basement
Electric
200+ Amp Service
Water Source
City Water/connected
Other Features
Subdivision Name
Western Add
Price History
| Date | Event | Price |
|---|---|---|
06/29/2026 Source: | Listed for Sale | $750,000 -34.78% $171/sqft |
11/21/2025 Source: | Listing Removed | $1,150,000 $263/sqft |
10/08/2025 Source: | Listed for Sale | $1,150,000 $263/sqft |

Nearby Homes



Find Homes by Property Features in Chippewa Falls, WI
Nearby New Homes For Sale

Based on information submitted to the MLS GRID from the REGIONAL MULTIPLE LISTING SERVICE OF MINNESOTA, INC through Oct 11, 2026, 08:16PM. IDX information is provided exclusively for consumers’ personal, non-commercial use. It may not be used for any purpose other than to identify prospective properties consumers may be interested in purchasing. The data is deemed reliable but is not guaranteed by MLS GRID. The use of the MLS GRID Data may be subject to an end-user license agreement prescribed by the Member Participant’s applicable MLS, if any and as amended from time to time. All data is obtained from various sources and may not have been verified by the broker or MLS GRID. Supplied Open House Information is subject to change without notice. All information should be independently reviewed and verified for accuracy. Properties may or may not be listed by the office/agent presenting the information.
Information deemed reliable but not guaranteed. The property data presented reflects information otherwise available from public records. The real estate broker participating in MLS and providing this information may not have represented the buyer or seller in some or all of the transactions. Listings courtesy of Northstar MLS as distributed by MLS GRID. © 2026 Regional Multiple Listing Service of Minnesota, Inc. All Rights Reserved.
 Advertising Broker: Moe Mossa (Savvy Avenue) (612) 490-1268 | Savvy Avenue, LLC