- Overview
- Description
- Property Details
- Location
- HOA Management
- Facts & Features
- Getting Around
- Nearby Homes



$755,462
Monthly Est:$3,760
 2 Beds
 2 Baths
2 full baths
 2,188sqft
7073 Yosemite Dr, Zionsville, IN 46077
$755,462
$3,760/moEst:
Get Pre-Approved
Single Family Residence
Built in 2026
$275/mo HOA
7,020 sqft lot
$345/sq.ft
Description
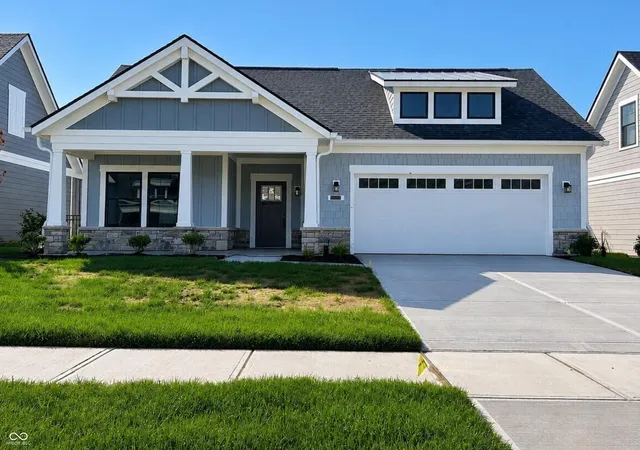
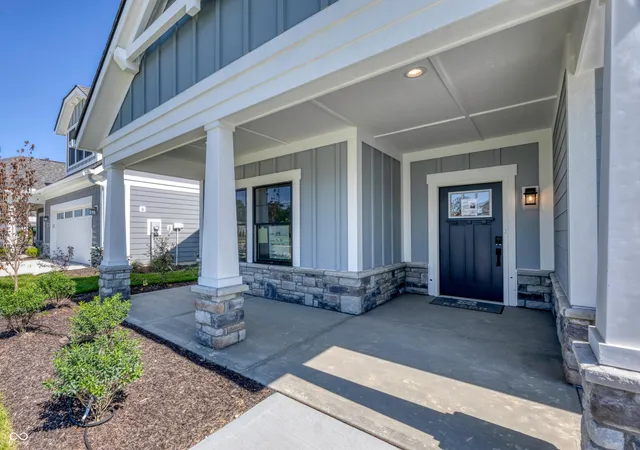
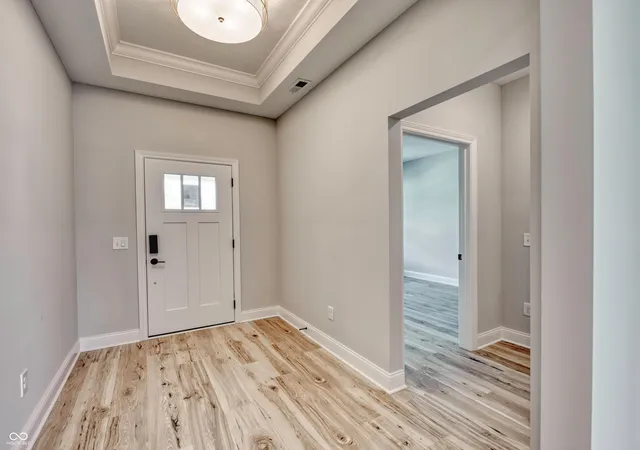
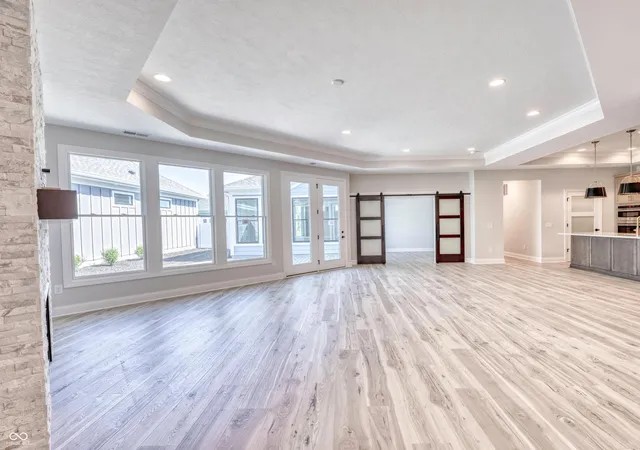
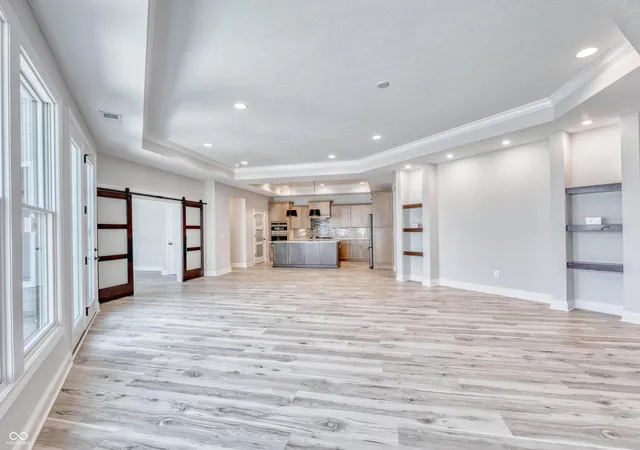
This home is finished and move-in ready! Experience luxury, low-maintenance living in the Promenade Ranch by Epcon Communities at The Courtyards of Russell Oaks. Thoughtfully designed with comfort, style, and ease in mind, this exceptional home is filled with natural light and centered around Epcon's signature private courtyard-creating a seamless connection between indoor and outdoor living. From the moment you enter, you'll appreciate the details that make everyday life more enjoyable. Wide hallways, zero-step entry, and an effortless open layout provide both comfort and accessibility. The deluxe kitchen is a true centerpiece, featuring GE appliances, quartz countertops, a farmhouse sink, designer cabinetry, a spacious walk-in pantry, and a large island perfect for entertaining-all overlooking the tranquil courtyard. The open-concept design flows beautifully from the kitchen to the dining area, great room, den, and outdoor living space, making it ideal for everything from lively gatherings to peaceful mornings w/coffee. Tucked away for privacy, the luxurious owner's suite offers courtyard views, a generous walk-in closet, a cozy sitting room, and a spa-inspired bath complete with dual vanities and a zero-threshold shower. With two spacious bedrooms, two full baths, a private office, mudroom, storage room, and an oversized 2.5-car garage with attic access, this home delivers the space and functionality you've been looking for. Beyond your front door, The Courtyards of Russell Oaks offers an intimate, beautifully landscaped setting with rolling terrain and exceptional resort-style amenities, including a clubhouse, fitness center, community kitchen, community garden, heated swimming pool, double-sided fireplace, bocce and pickleball courts, and inviting spaces designed to bring neighbors together. This is more than a home-it's a lifestyle. Come experience the perfect blend of comfort, convenience, and carefree living, and discover what makes Epcon stand out!
- Houzeo last checked: 9 hours ago
- Listing updated: October 7, 2026 at 7:51 pm
- Listing Provided by: Andy McIntyre | Andy McIntyre (317) 223-5262
- Source: Metropolitan Indianapolis Board of REALTORS (MIBOR) MLS-IN | MLS#: 22105930

Property Details
Status
Active
Type
Single Family Residence
No. of Stories
-
County
City
Neighborhood
--
Year Built
2026
HOA Fees
$275/mo
Finished Area
2,188 sqft
Lot Size
7,020 sqft lot
Basement Area
- sqft
MLS Name
Metropolitan Indianapolis Board of REALTORS (MIBOR) MLS
MLS Number
22105930
MLS Status
Active
Days on Market
123
Cumulative Days on Market
122

Continue Your Journey in App
Find your dream home, receive real-time updates, and many more!
Download App
Continue Your Journey in App
Find your dream home, receive real-time updates, and many more!
Location
HOA Management
N/A
HOA Fees
$275/ Monthly
Amenities
 Amenities and services may be covered by one or multiple associations and service providers.
 Maintenance
 Pool
Pool
 Club House
 Snow Removal
 Gym
Gym
 Bike Trails
 Insurance
 Sports Court
Association Home Owners
Pond Seasonal
Management
Pond Year Round
Walking Trails
Irrigation
Lawncare
Entrance Common
Disclaimer: Amenities are based on third-party information and may vary; buyers must independently verify all amenities, as information is deemed reliable but not guaranteed.
Facts & Features
Rooms
Bedrooms & bathrooms
Bedrooms: 2
Bathrooms: 2
Kitchen
Level: Main
Area: 128.00 Square Feet
Dimensions: 16x8
Living Room
Level: Main
Area: 288.00 Square Feet
Dimensions: 18x16
Dining Room
Level: Main
Area: 126.00 Square Feet
Dimensions: 18x7
Master Bedroom
Level: Main
Area: 195.00 Square Feet
Dimensions: 15x13
Foyer
Level: Main
Area: 60.00 Square Feet
Dimensions: 10x6
Bedroom 2
Level: Main
Area: 132.00 Square Feet
Dimensions: 12x11
Laundry
Level: Main
Area: 40.00 Square Feet
Dimensions: 8x5
Library
Level: Main
Area: 130.00 Square Feet
Dimensions: 13x10
Bonus Room
Level: Main
Area: 35.00 Square Feet
Dimensions: 7x5
Utility Room
Level: Main
Area: 56.00 Square Feet
Dimensions: 8x7
Sitting Room
Level: Main
Area: 105.00 Square Feet
Dimensions: 15x7
Interior
Heating
Forced Air
Appliances
Gas Cooktop, Dishwasher, Energy Star Qualified Appliances, Disposal, Microwave, Oven, Double Oven, Convection Oven, Refrigerator, Tankless Water Heater
Window Features
Screens
Interior Features
Attic Access, Attic Pull Down Stairs, Breakfast Bar, Built In Features, Tray Ceiling(s), Kitchen Island, Entrance Foyer, Eat In Kitchen, Pantry, Smart Thermostat, Supplemental Storage, Walk In Closet(s)
Flooring
Hardwood
Cooling
Central Air
Exterior Features
Sprinkler System
Construction
Year Built
Year Built: 2026
Home type
Single Family Residence
Property Condition
New Construction, Under Construction
Foundation Details
Slab
Construction Materials
Cement Siding, Cultured Stone
Architectural Style
Craftsman, Ranch, Traditional
Utilities & Energy
Parking Features
Attached, Concrete, Garage Door Opener
Association Amenities
Clubhouse, Fitness Center, Game Court Exterior, Insurance, Maintenance, Management, Pickleball Court(s), Pond Seasonal, Pond Year Round, Pool, Snow Removal, Sport Court, Trail(s)
Utilities
Cable Available, Natural Gas Connected
Fireplace Features
Gas Log, Living Room
Water Source
Public
Laundry Features
Connections All, Laundry Room, Main Level, Sink
Other Features
Patio And Porch Features
Covered, Patio
Subdivision Name
The Courtyards Of Russell Oaks
Lot Features
Curbs, Sidewalks, Storm Sewer, Street Lights
Price History
| Date | Event | Price |
|---|---|---|
06/08/2026 Source: | Price Decreased | $755,462 -0.01% $345/sqft |
06/08/2026 Source: | Listed for Sale | $755,562 $345/sqft |

Getting Around 7073 Yosemite Dr
Bike Score®

Somewhat Bikeable
27/100
Walk Score®

Car-Dependent
0/100
Data provided by Redfin
Nearby Homes
Find Homes by Property Features in Zionsville, IN
Nearby New Homes For Sale

Based on information from MIBOR REALTOR® Association through Oct 09, 2026, 02:31PM. The Broker Listing Cooperative® listing service's Listing information is deemed reliable but is not guaranteed accurate by the Broker Listing Cooperative® listing service. All data is obtained from various sources and may not have been verified by broker or Broker Listing Cooperative listing service. Supplied Open House Information is subject to change without notice. All information should be independently reviewed and verified for accuracy. Properties may or may not be listed by the office/agent presenting the information.. All Rights Reserved. © 2026 MIBOR REALTOR® Association.
 Advertising Broker: Jonah Hartsburg | Hoosier Hub Realty