- Overview
- Description
- Property Details
- Location
- Facts & Features
- Getting Around
- Nearby Homes
 New Construction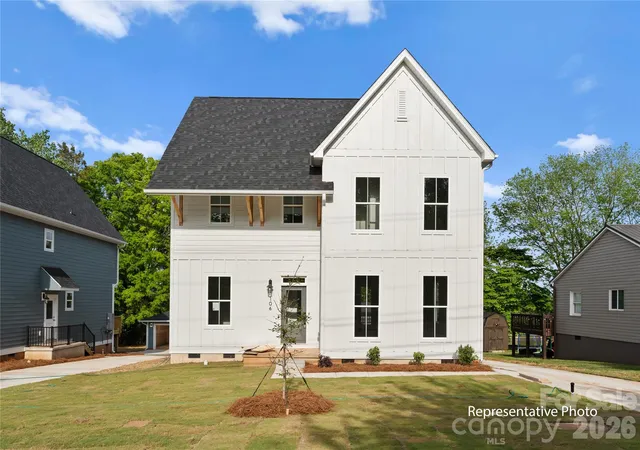
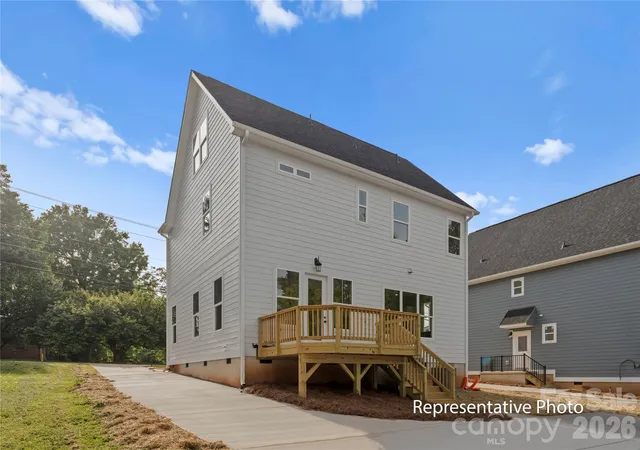

Street View
$625,000
Monthly Est:$3,111
 4 Beds
 4 Baths
3 full baths + 1 half bath
 2,293sqft
708 Ann Dr, Belmont, NC 28012
$625,000
$3,111/moEst:
Get Pre-Approved
Single Family Residence
Built in 2026
$-- HOA
0.35 acre lot
$273/sq.ft
Description
There’s something special about a home that feels fresh and elevated, yet instantly comfortable. Brand-new construction pairs thoughtful design with the charm and convenience of Belmont, creating a home with space to gather, work, recharge, and enjoy everyday life.
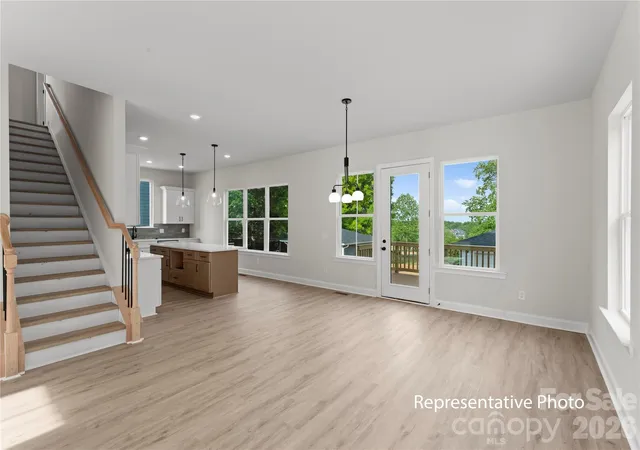
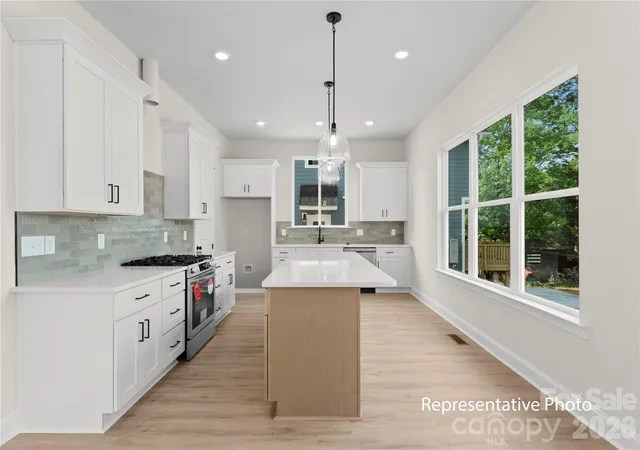
Sunlight fills the open main level, where the kitchen, dining area, and living room flow naturally together. White shaker cabinetry, a warm contrasting island, Carrara quartz countertops, herringbone backsplash, matte black details, and Sycamore flooring create a polished backdrop for quiet mornings at the island, relaxed dinners, and evenings spent together. A dedicated study offers space for work, hobbies, or quiet time, while the deck extends everyday living outdoors overlooking a backyard that backs to trees.
Upstairs, the primary suite offers a relaxing retreat with a spacious walk-in closet and beautifully finished bath featuring quartz countertops, dual sinks, tile, and a tiled shower. Upper-level laundry adds everyday convenience, while additional bedrooms and a full bath provide flexibility for changing needs. The third floor adds even more possibilities with its own bedroom, full bath, and walk-in closet, creating flexible space for guests, a second workspace, creative pursuits, or simply more room to spread out.
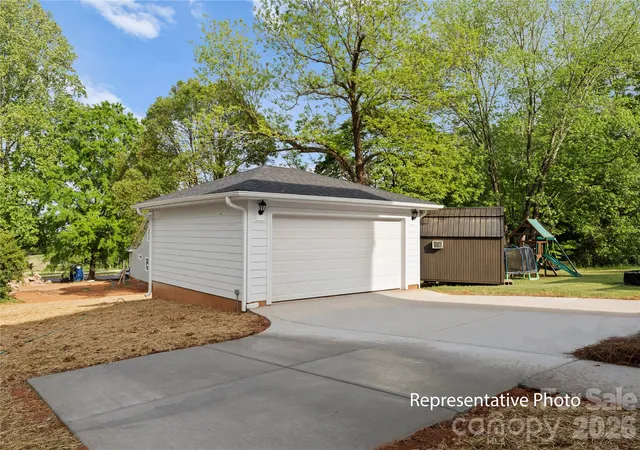
Beyond home, enjoy Belmont’s local dining, coffee, parks, trails, and outdoor recreation, along with convenient access to Charlotte and Charlotte Douglas International Airport. With flexible living across three levels, outdoor space, a detached two-car garage, and no HOA, this home offers room for life to unfold.
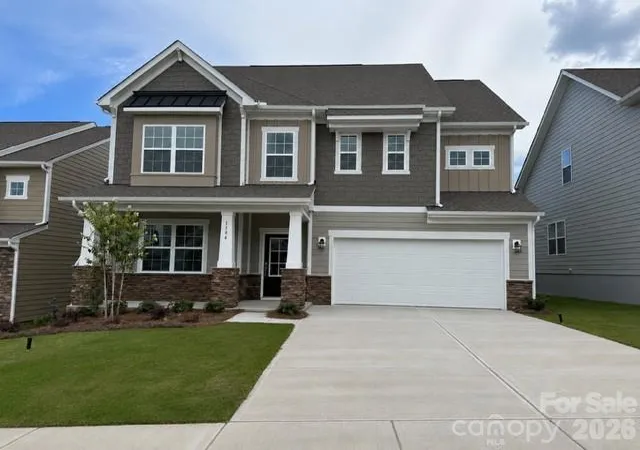
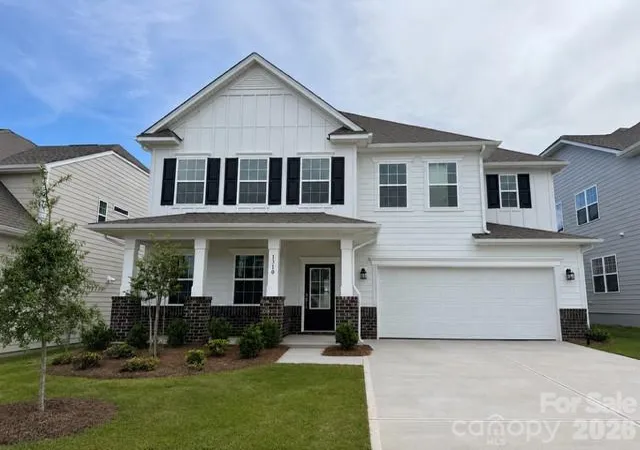
Uploaded photos are representative photos only. These photos represent the same home plan and are intended to show what the home will look like once completed.
- Houzeo last checked: 6 minutes ago
- Listing updated: October 3, 2026 at 9:03 am
- Listing Provided by: Kristen Bernard (980) 577-3114 , Alexis Cannon | Keller Williams South Park (704) 602-0400
- Source: Canopy MLS | MLS#: 4430355

Property Details
Status
Active
Type
Single Family Residence
No. of Stories
-
County
City
Neighborhood
--
Year Built
2026
HOA Fees
-
Finished Area
2,293 sqft
Lot Size
0.35 acre lot
Basement Area
- sqft
MLS Name
Canopy MLS
MLS Number
4430355
MLS Status
Active
Days on Market
9
Cumulative Days on Market
159

Continue Your Journey in App
Find your dream home, receive real-time updates, and many more!
Download App
Continue Your Journey in App
Find your dream home, receive real-time updates, and many more!
Location
Facts & Features
Rooms
Bedrooms & bathrooms
Bedrooms: 4
Bathrooms: 4
Interior
Appliances
Dishwasher, Disposal, Electric Oven, Electric Range, Microwave
Sewer
Public Sewer
Interior Features
Kitchen Island, Open Floorplan, Walk In Closet(s)
Flooring
Carpet, Tile, Other See Remarks
Cooling
Ceiling Fan(s), Central Air
Heating
Central
Construction
Year Built
Year Built: 2026
Home type
Single Family Residence
Foundation Details
Crawl Space
Construction Materials
Hardboard Siding
Architectural Style
Traditional
Utilities & Energy
Parking Features
Driveway, Detached Garage
Utilities
Cable Available, Electricity Connected, Natural Gas
Laundry Features
Upper Level
Water Source
City
Other Features
Lot Features
Level, Private, Wooded
Subdivision Name
None
Patio And Porch Features
Deck
Price History
| Date | Event | Price |
|---|---|---|
10/02/2026 Source: | Listing Removed | $624,900 -0.02% $273/sqft |
10/02/2026 Source: | Listed for Sale | $625,000 +0.02% $273/sqft |
08/18/2026 Source: | Price Decreased | $624,900 -1.59% $273/sqft |
07/27/2026 Source: | Listed for Sale | $635,000 -0.78% $277/sqft |
05/27/2026 Source: | Listing Removed | $640,000 $279/sqft |

Show more
Nearby Homes

Find Homes by Property Features in Belmont, NC
Nearby New Homes For Sale

Based on information submitted to the MLS GRID from Canopy MLS through Oct 11, 2026, 06:00AM. All data is obtained from various sources and may not have been verified by the broker or MLS GRID. Supplied Open House Information is subject to change without notice. All information should be independently reviewed and verified for accuracy. Properties may or may not be listed by the office/agent presenting the information. IDX information is provided exclusively for consumers’ personal, noncommercial use. It may not be used for any purpose other than to identify prospective properties which the consumers may be interested in purchasing. The data is deemed reliable but is not guaranteed by MLS GRID. The use of the MLS GRID Data may be subject to an end-user license agreement prescribed by the Member Participant’s applicable MLS, if any, and as amended from time to time. ©2026 Canopy MLS. All Rights Reserved.
 Advertising Broker: Nicholas Huscroft | Chosen Realty