- Overview
- Description
- Property Details
- Location
- Facts & Features
- Getting Around
- Nearby Homes

Street View
$409,900
Monthly Est:$2,040
 4 Beds
 3 Baths
2 full baths + 1 half bath
 --sqft
708 Celebration Ct, Foristell, MO 63348
$409,900
$2,040/moEst:
Get Pre-Approved
Single Family Residence
Built in 2025
$-- HOA
6,272.64 sqft lot
--/sqft
Description
Why wait to build when you can have it all right now?
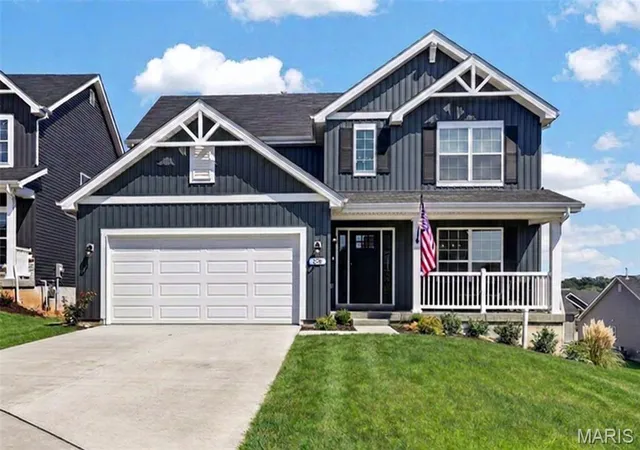
This almost-new, beautifully designed 2-story home offers 4 bedrooms, 2.5 baths and is tucked away on a desirable cul-de-sac in a prime location, offering the perfect balance of privacy, convenience and modern living—all while being ready to welcome you home well before the holidays!
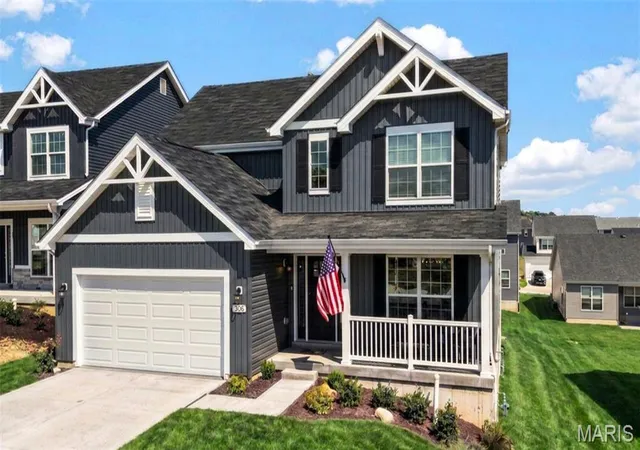
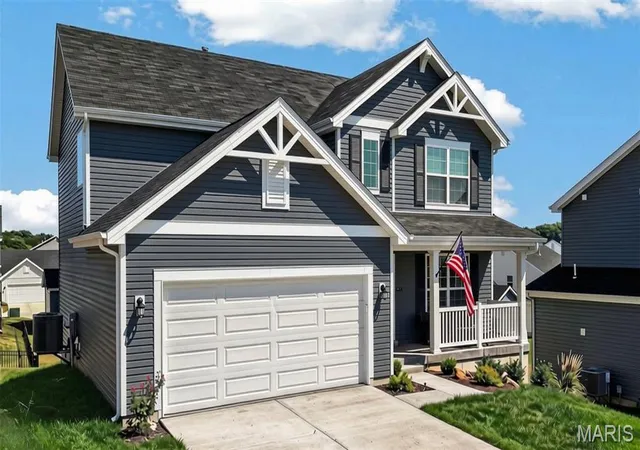
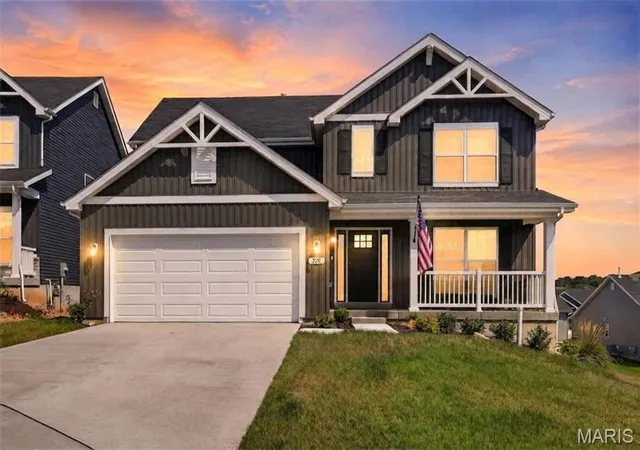
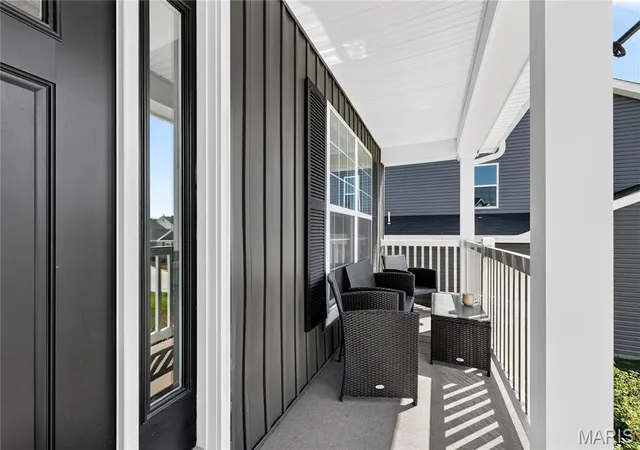
From the moment you arrive, the beautiful front elevation, thoughtfully landscaped yard and inviting front porch create the perfect first impression.
Step inside to a stunning 2-story entry with detailed railing showcasing the staircase. The main level features a separate dining room that could also serve as a flexible space, along with an open-concept design centered around a gorgeous luxury kitchen. The kitchen offers a large center island with breakfast bar, 42” upgraded cabinetry, quartz countertops, walk-in pantry and stainless GE appliances..There is even a designated coffee bar station.
The spacious breakfast area features a sliding glass door overlooking the backyard and flows seamlessly into the inviting family room, highlighted by a beautiful wall of windows featuring 6-foot windows that fill the space with natural light. A guest bath and convenient main-floor laundry complete the main level.
Upstairs, the spacious primary suite offers a walk-in closet and private bath with double vanity, separate soaking tub and large walk-in shower. Three additional bedrooms and a hall bath provide plenty of space for family and guests.The walkout lower level offers abundant space for future finishing, complete with a rough-in and endless possibilities to create additional living space tailored to your needs. BONUS: Insulated ad drywalled garage!!
Liberty Subdivision offers even more to love with a private walking trail, lake, gazebo and beautiful common ground. Enjoy a convenient location just minutes from I-70, Highway T, Wentzville Crossroads, local wineries and golf courses.
With a transferable builder’s warranty, this is a rare opportunity to enjoy the benefits of an almost-new home without the wait, stress or construction timeline. Don't miss this move in ready home!
- Houzeo last checked: 0 minutes ago
- Listing updated: October 2, 2026 at 9:42 pm
- Listing Provided by: Tina Knox (636) 614-9210 , Hannah Stricker | Worth Clark Realty (314) 222-0065
- Source: MARIS MLS-MO as distributed by MLS GRID | MLS#: MIS26056310

Property Details
Status
Active
Type
Single Family Residence
No. of Stories
-
County
City
Neighborhood
--
Year Built
2025
HOA Fees
-
Finished Area
- sqft
Lot Size
6,272.64 sqft lot
Basement Area
- sqft
MLS Name
MARIS MLS
MLS Number
MIS26056310
MLS Status
Active
Days on Market
60
Cumulative Days on Market
21

Continue Your Journey in App
Find your dream home, receive real-time updates, and many more!
Continue Your Journey in App
Find your dream home, receive real-time updates, and many more!
Location
Facts & Features
Rooms
Bedrooms & bathrooms
Bedrooms: 4
Bathrooms: 3
Interior
Sewer
Public Sewer
Interior Features
Breakfast Room, Ceiling Fan(s), Eat In Kitchen, Entrance Foyer, Kitchen Island, Pantry, Separate Dining, Separate Shower, Two Story Entrance Foyer, Walk In Closet(s)
Flooring
Carpet, Luxury Vinyl
Heating
Forced Air, Natural Gas
Appliances
Stainless Steel Appliance(s), Electric Cooktop, Dishwasher, Disposal, Microwave, Free Standing Electric Oven, Electric Range, Refrigerator, Gas Water Heater
Cooling
Ceiling Fan(s), Central Air, Electric
Construction
Year Built
Year Built: 2025
Home type
Single Family Residence
Foundation Details
Concrete Perimeter
Construction Materials
Vinyl Siding
Architectural Style
Traditional
Roof
Architectural Shingle
Utilities & Energy
Electric
Ameren
Utilities
Underground Utilities
Basement
8 Ft + Pour, Full, Roughed In Bath, Sump Pump, Walk Out Access
Parking Features
Attached, Driveway, Garage Faces Front
Water Source
Public
Laundry Features
Main Level
Other Features
Disclosures
See Seller's Disclosure
Lot Features
Cul De Sac, Front Yard, Landscaped
Patio And Porch Features
Covered, Front Porch
Subdivision Name
Liberty Manors
Price History
| Date | Event | Price |
|---|---|---|
09/11/2026 Source: | Listed for Sale | $409,900 -2.38% $0/sqft |
09/01/2026 Source: | Coming Soon | $419,900 $0/sqft |
09/01/2026 Source: | Listed for Sale | $419,900 +1.21% $0/sqft |
03/06/2026 Source: | Sold | $414,900 $0/sqft |
02/10/2026 Source: | Pending | $414,900 $0/sqft |

Show more
Nearby Homes
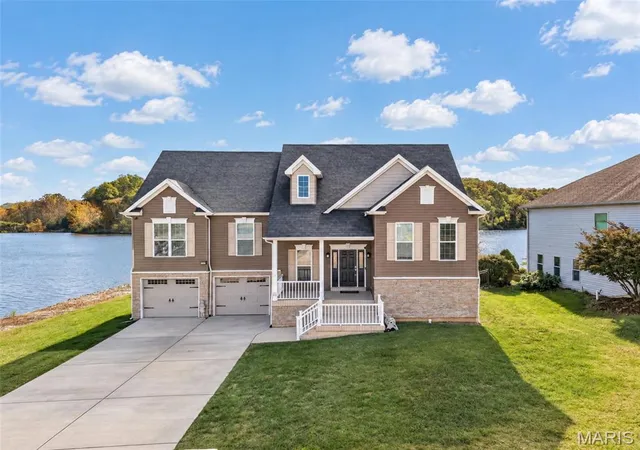
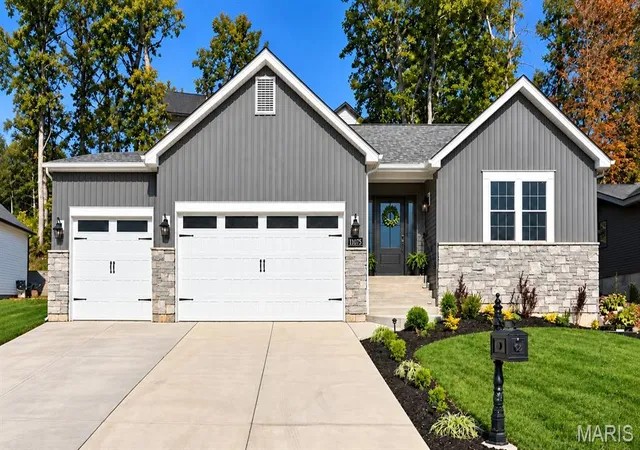
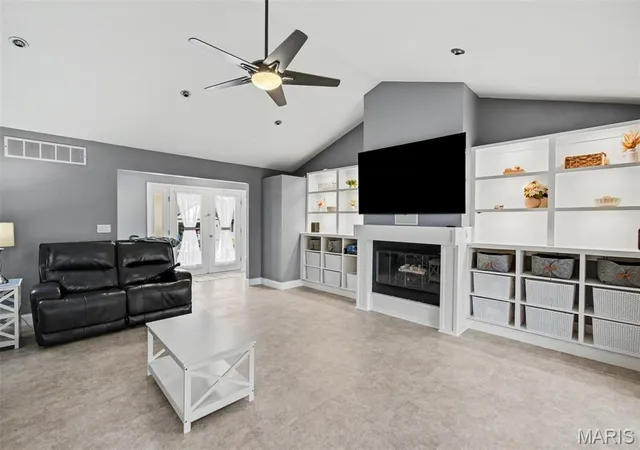
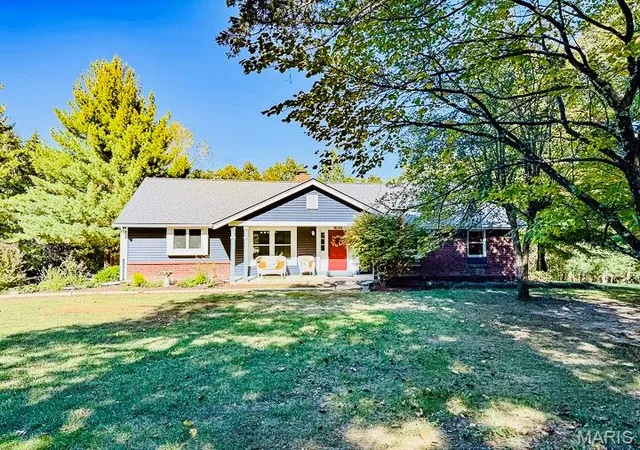
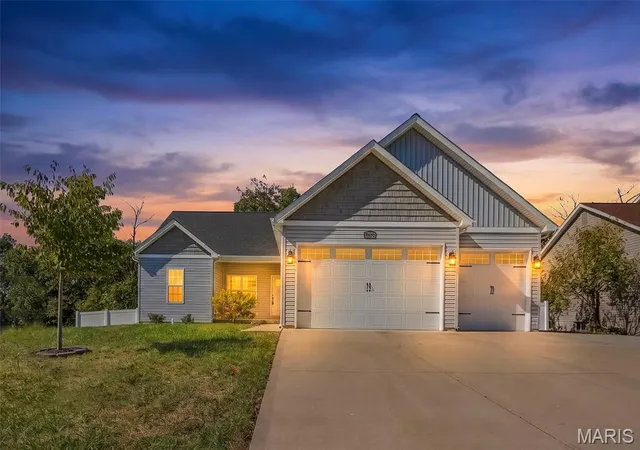
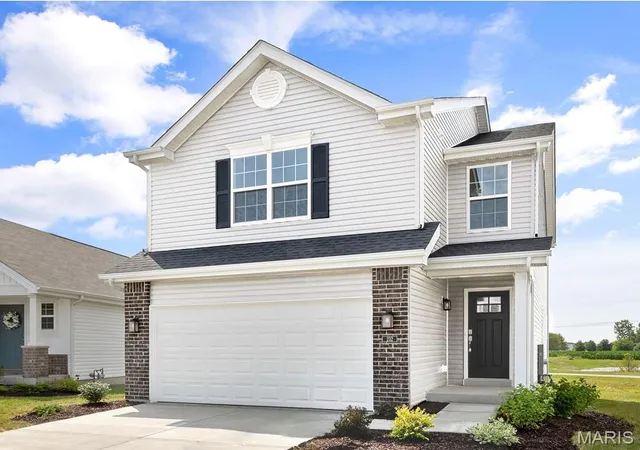
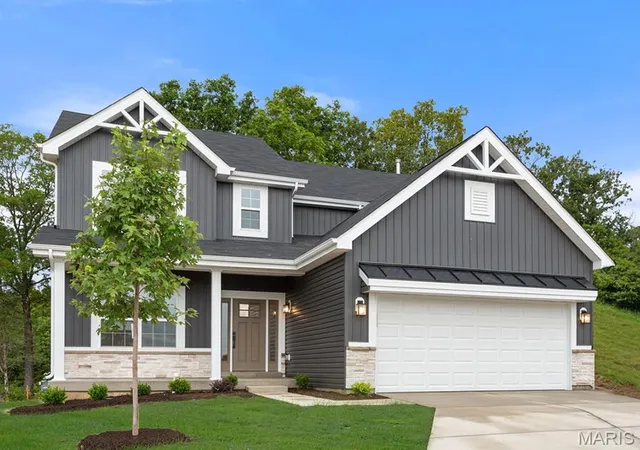
Find Homes by Property Features in Foristell, MO
Nearby New Homes For Sale


Based on information from Mid America Regional Information Systems, Inc. through Nov 01, 2026, 05:31AM. All data is obtained from various sources and may not have been verified by broker or MLS GRID. Supplied Open House Information is
subject to change without notice. All information should be independently reviewed and verified for accuracy. Properties may or may not be listed by the office/agent presenting the information. Some IDX listings have been excluded from this website.
Properties displayed may be listed or sold by various participants in the MLS. Property data presented reflect information otherwise available from public records. The REALTOR® providing this information may not have represented the buyer or seller
in some or all of the transactions.
IDX information is provided exclusively for consumers’ personal noncommercial use, that it may not be used for any purpose other than to identify prospective properties consumers may be interested in purchasing, that the data is deemed reliable but is not guaranteed by MLS GRID, and that the use of the MLS GRID Data may be subject to an end user license agreement prescribed by the Member Participant’s applicable MLS if any and as amended from time to time. © 2026 Mid America Regional Information Systems, Inc. All Rights Reserved.
 Advertising Broker: Nicholas Huscroft | Chosen Realty
