- Overview
- Description
- Property Details
- Location
- HOA Management
- Facts & Features
- Getting Around
- Nearby Homes

Street View
$479,000
Monthly Est:$2,384
 5 Beds
 3 Baths
2 full baths + 1 half bath
 3,380sqft
708 Franklin Ct, Ardmore, OK 73401
$479,000
$2,384/moEst:
Get Pre-Approved
Single Family Residence
Built in 2006
$12.5/mo HOA
0.51 acre lot
$142/sq.ft
Description
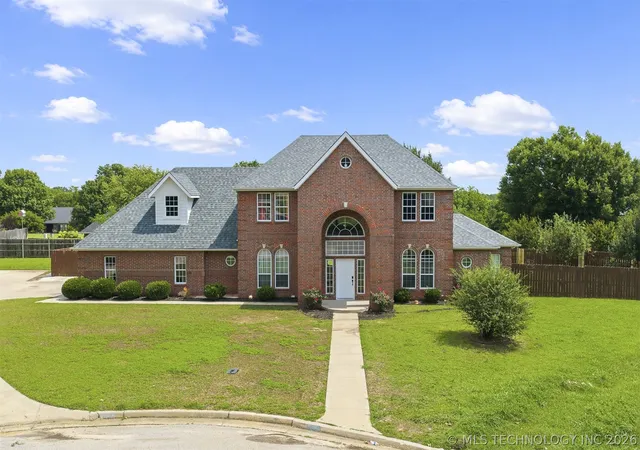
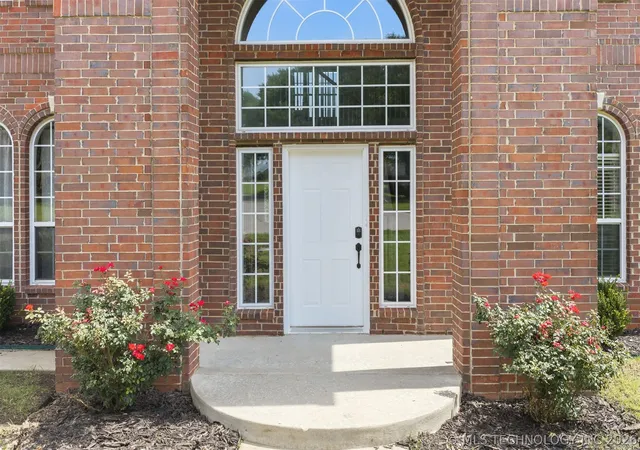
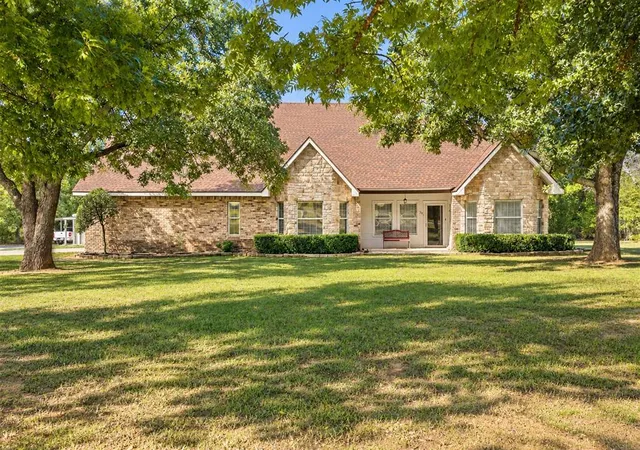
Located at the end of a quiet cul-de-sac in the highly desirable Dornick Hills neighborhood, this stately home sits on half an acre and offers generous living space, timeless curb appeal, and recent updates. Residents have the option to join Dornick Hills Country Club, featuring one of Oklahoma's premier golf courses, a resort-style pool, tennis courts, and elegant clubhouse dining.
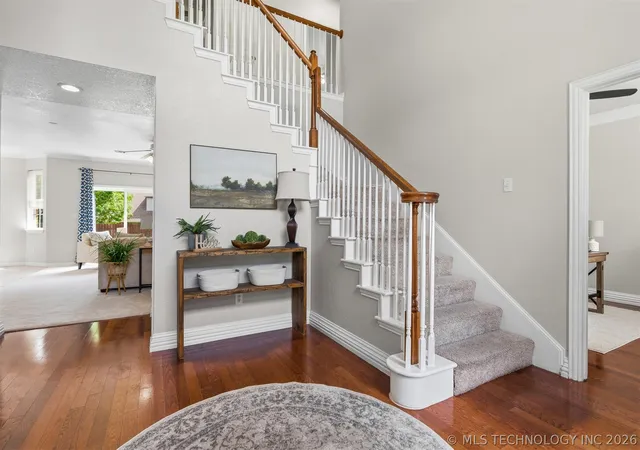
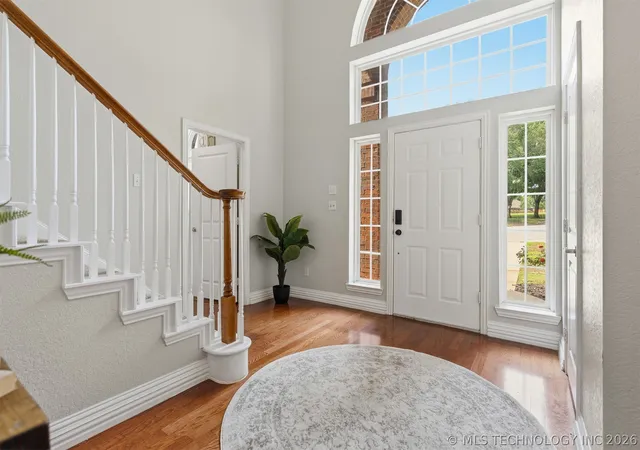
The grand entry welcomes you with soaring 20-foot ceilings and expansive windows that fill the home with natural light. Rich hardwood floors, crown molding, fresh interior paint, and recent updates create a clean, inviting feel, while the brand-new roof provides peace of mind for years to come. Brand-new carpet throughout adds to the move-in ready feel.
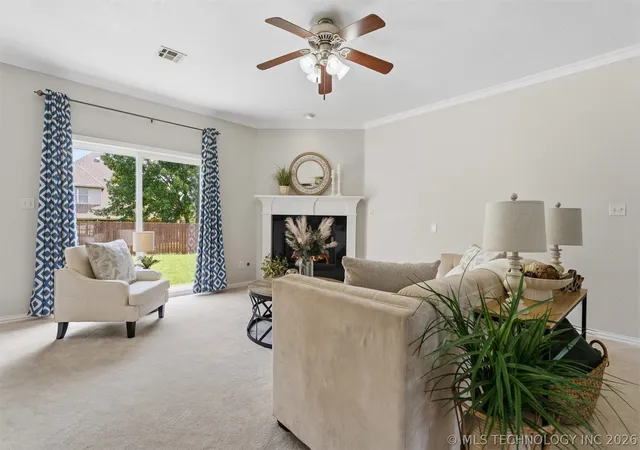
The open-concept main level is designed for everyday living and entertaining. The living room features a gas fireplace and flows into the kitchen and breakfast nook overlooking the backyard. The kitchen offers granite countertops, a large island with bar seating, a walk-in pantry, filtered water faucet, and stainless steel appliances. A formal dining room completes the space.
The primary suite is privately located on the main floor and features two walk-in closets, double vanity, a jetted soaking tub, and a tiled walk-in shower with dual shower heads. Also on the first floor are a dedicated office, laundry room, formal dining room, and access to the oversized side-entry garage.
Upstairs you'll find three additional bedrooms along with three versatile bonus rooms that can serve as a game room, media room, home gym, or additional living space. Whether you need room to grow, host, or work from home, this flexible floor plan delivers.
Outside, the fully fenced backyard offers room to relax or entertain, complete with mature fruit trees, raised garden beds, and a large storage building.
If you've been searching for a spacious home in one of Ardmore's most desirable neighborhoods, 708 Franklin Court is ready for its next owners.
- Houzeo last checked: 13 minutes ago
- Listing updated: September 14, 2026 at 9:28 pm
- Listing Provided by: Sarah Fulton (580) 222-6106 DRE #159444 | Southern Oklahoma Realty (580) 222-4555
- Source: MLS Technology-OK | MLS#: 2624030

Property Details
Status
Active
Type
Single Family Residence
No. of Stories
-
County
City
Neighborhood
--
Year Built
2006
HOA Fees
$12.5/mo
Finished Area
3,380 sqft
Lot Size
0.51 acre lot
Basement Area
- sqft
MLS Name
MLS Technology
MLS Number
2624030
MLS Status
Active
Days on Market
100
Cumulative Days on Market
74

Continue Your Journey in App
Find your dream home, receive real-time updates, and many more!
Download App
Continue Your Journey in App
Find your dream home, receive real-time updates, and many more!
Location
HOA Management
N/A
HOA Fees
$150/ Annually
Disclaimer: Amenities are based on third-party information and may vary; buyers must independently verify all amenities, as information is deemed reliable but not guaranteed.
Facts & Features
Rooms
Bedrooms & bathrooms
Bedrooms: 5
Bathrooms: 3
Interior
Interior Features
Granite Counters, High Speed Internet, Vaulted Ceilings, Ceiling Fans, Programmable Thermostat
Flooring
Carpet, Hardwood, Tile, Vinyl
Cooling
Central Air
Heating
Central, Gas, Multiple Heating Units
Appliances
Disposal, Gas Water Heater, Oven, Range, Refrigerator, Stove
Sewer
Public Sewer
Exterior Features
Concrete Driveway, Other
Window Features
Vinyl, Insulated Windows
Construction
Year Built
Year Built: 2006
Home type
Single Family Residence
Roof
Asphalt, Fiberglass
Construction Materials
Brick, Wood Frame
Foundation Details
Slab
Utilities & Energy
Water Source
Public
Utilities
Electricity Available, Natural Gas Available, Water Available
Security Features
No Safety Shelter, Smoke Detectors
Fireplace Features
Gas Log
Association Amenities
None
Parking Features
Attached, Garage, Garage Faces Side
Pool Features
None
Other Features
Lot Features
Cul De Sac, Mature Trees
Patio And Porch Features
Patio, Porch
Subdivision Name
Country Club Estate I
Price History
| Date | Event | Price |
|---|---|---|
07/02/2026 Source: | Listed for Sale | $479,000 -2.04% $142/sqft |
07/02/2026 Source: | Price Decreased | $489,000 -1.21% $145/sqft |
07/03/2025 Source: | Listed for Sale | $495,000 $146/sqft |
07/03/2025 Source: | Off Market | $495,000 -0.80% $146/sqft |
07/02/2025 Source: | Listing Removed | $499,000 -9.11% $148/sqft |

Show more
Nearby Homes



Find Homes by Property Features in Ardmore, OK

Based on information from MLS Technology, Inc. through Oct 11, 2026, 11:30AM. Information is provided exclusively for consumers’ personal, non-commercial use, that it may not be used for any purpose other than to identify prospective properties consumers may be interested in purchasing. Listing Information displayed on the IDX is deemed reliable but is not guaranteed accurate by the MLS. ©2026 MLS Technology, Inc. All Rights Reserved.
 Advertising Broker: Tomas Barrientos | Home Smart Stellar Realty