- Overview
- Description
- Property Details
- Location
- HOA Management
- Facts & Features
- Getting Around
- Nearby Homes


Street View
$865,000
Monthly Est:$4,305
 2 Beds
 2 Baths
2 full baths
 4,102sqft
708 Hillview Dr, Collegeville, PA 19426
$865,000
$4,305/moEst:
Get Pre-Approved
Single Family Residence
Built in 2013
$347/mo HOA
5,980 sqft lot
$211/sq.ft
Description
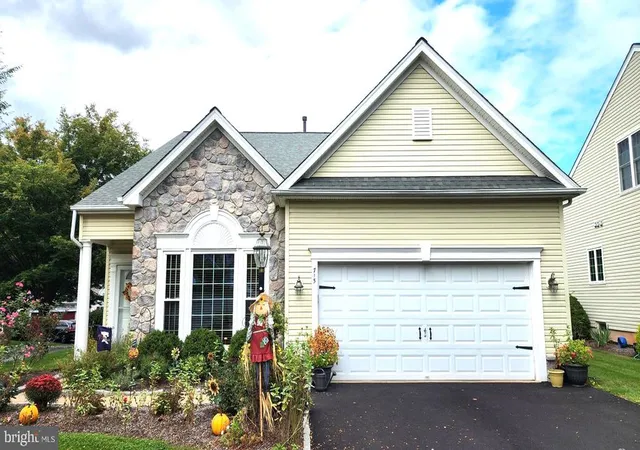
Welcome to exceptional living in Regency Hills of Providence, an award-winning 55+ active-adult community just minutes from charming downtown Phoenixville. Set on a premium homesite backing to tranquil natural land, this impressive Bayhill model offers an ideal blend of elegance, comfort, versatility, and effortless living. From the moment you enter, the home makes a memorable impression with a spacious open foyer featuring soaring 10 foot ceilings, recessed lighting, and refined crown molding. A private office, framed by a striking wall of arched windows, overlooks beautifully landscaped grounds and provides an inspiring setting for work, reading, or a quiet retreat. The gracious entry flows into an elegant dining room accented by a tray ceiling and ambient lighting before opening to a beautifully appointed gourmet kitchen. Designed for both everyday living and entertaining, the kitchen features an oversized island, abundant cabinetry, and a bright breakfast area filled with natural light. Just beyond, an extra-long deck with built-in seating creates an inviting outdoor extension of the living space, overlooking peaceful wooded surroundings. The first-floor primary suite is a true retreat, highlighted by an exceptionally spacious and thoughtfully designed walk-in closet with extensive shelving and custom built-ins. The luxurious primary bath features dual vanities, a relaxing soaking tub, and a generous walk-in shower, creating a private spa-like experience. A second first-floor bedroom with en-suite bath provides comfortable accommodations for guests, family, or flexible living needs. A dedicated laundry and mudroom conveniently connect to the two-car garage, adding functionality to the home's sophisticated design. Additionally, the house was upgraded with a sophisticated Lutron lighting system to customize lighting with the touch of a button. The finished lower level dramatically expands the home's living and hobby space, offering multiple dedicated areas for pursuing personal interests. A walk-in cedar closet, home gym, workshop/tool area, sewing space, and additional storage room are complemented by a larger unfinished area ready to be customized as a recreation room, studio, media space, or whatever best suits your lifestyle. Ideally situated near the clubhouse at Regency Hills of Providence, this residence places an impressive array of amenities close by. Residents enjoy access to two community clubhouses, pools, a fitness center, clubroom, game room, tennis, pickleball courts, and newly installed Bocce court, along with an active social environment and monthly calendar of activities. Beyond the community, enjoy easy access to the shops, restaurants, and vibrant charm of downtown Phoenixville, as well as the Providence Town Center, Wegmans, and an extensive selection of dining, shopping, entertainment, and recreational destinations.
- Houzeo last checked: 12 minutes ago
- Listing updated: September 21, 2026 at 1:26 pm
- Listing Provided by: Mary Jane Doyle (610) 937-4304 , Erica M. Reilly (216) 533-2807 | Engel & Volkers (610) 808-9188
- Source: Bright MLS-NJ | MLS#: PAMC2193266

Property Details
Status
Pending
Type
Single Family Residence
No. of Stories
-
County
City
Neighborhood
--
Year Built
2013
HOA Fees
$347/mo
Finished Area
4,102 sqft
Lot Size
5,980 sqft lot
Basement Area
- sqft
MLS Name
Bright MLS
MLS Number
PAMC2193266
MLS Status
PENDING-BRIGHT
Days on Market
4

Continue Your Journey in App
Find your dream home, receive real-time updates, and many more!
Continue Your Journey in App
Find your dream home, receive real-time updates, and many more!
Location
HOA Management
REGENCY AT PROVIDENCE
HOA Fees
$347/ Monthly
Amenities
 Amenities and services may be covered by one or multiple associations and service providers.
 Health Club
 Tennis
 Gym
 Trash Pickup
 Snow Removal
 Road Maintenance
 Common Area
 Pool
 Club House
 Reserve Funds
 Alarm System
 Library
Game Room
Meeting Room
Pickleball Courts
Common Area Maintenance
Lawn Maintenance
Other
Billiard Room
Disclaimer: Amenities are based on third-party information and may vary; buyers must independently verify all amenities, as information is deemed reliable but not guaranteed.
Facts & Features
Rooms
Bedrooms & bathrooms
Bedrooms: 2
Bathrooms: 2
Interior
Window Features
Double Hung, Double Pane Windows, Low E, Screens, Transom
Heating
Central
Exterior Features
Sidewalks, Exterior Lighting, Street Lights
Flooring
Carpet, Hardwood, Tile/brick
Interior Features
Bathroom Soaking Tub, Bathroom Stall Shower, Bathroom Walk In Shower, Breakfast Area, Cedar Closet(s), Ceiling Fan(s), Crown Moldings, Dining Area, Entry Level Bedroom, Family Room Off Kitchen, Floor Plan Open, Formal/separate Dining Room, Kitchen Gourmet, Kitchen Island, Pantry, Primary Bath(s), Recessed Lighting, Sound System, Wainscotting, Walk In Closet(s), Window Treatments, Wood Floors
Cooling
Central A/c
Sewer
Public Sewer
Appliances
Built In Microwave, Built In Range, Dishwasher, Dryer, Extra Refrigerator/freezer, Oven/range Gas, Refrigerator, Stove, Washer, Water Heater
Construction
Year Built
Year Built: 2013
Home type
Single Family Residence
Property Condition
Excellent
Foundation Details
Concrete Perimeter
Architectural Style
Traditional
Construction Materials
Vinyl Siding, Stone
Roof
Architectural Shingle, Pitched
Utilities & Energy
Basement
Full, Interior Access, Heated, Poured Concrete, Sump Pump, Space For Rooms, Workshop, Other, Partially Finished
Water Source
Public
Fireplace Features
Gas/propane, Mantel(s)
Parking Features
Asphalt Driveway
Electric
200+ Amp Service
Security Features
Carbon Monoxide Detectors, Security System, Smoke Detector
Utilities
Cable Tv Available, Electric Available, Natural Gas Available, Phone Available, Under Ground, Water Available
Association Amenities
Billiard Room, Club House, Common Grounds, Exercise Room, Fitness Center, Game Room, Library, Meeting Room, Party Room, Pickleball Courts, Pool Indoor, Pool Outdoor, Tennis Courts, Other
Other Features
Subdivision Name
Regencyhillsatprov
Lot Features
Backs To Trees, Premium
Patio And Porch Features
Deck, Porch, Roof
Price History
| Date | Event | Price |
|---|---|---|
09/21/2026 Source: | Pending | $865,000 $211/sqft |
09/18/2026 Source: | Listed for Sale | $865,000 $211/sqft |
09/15/2026 Source: | Coming Soon | $865,000 $211/sqft |

Nearby Homes




Find Homes by Property Features in Collegeville, PA
Nearby New Homes For Sale


Based on information from Bright MLS through Nov 09, 2026, 09:15AM. Listing information is from various brokers who participate in the Bright MLS IDX program and not all listings may be visible on the site. The property information being provided on or through the website is for the personal, non-commercial use of consumers and such information may not be used for any purpose other than to identify prospective properties consumers may be interested in purchasing. Some properties which appear for sale on the website may no longer be available because they are for instance, under contract, sold or are no longer being offered for sale. Property information displayed is deemed reliable but is not guaranteed. IDX information is provided exclusively for personal, non-commercial use, and may not be used for any purpose other than to identify prospective properties consumers may be interested in purchasing. Information is deemed reliable but not guaranteed. © 2026 Bright MLS, Inc. All Rights Reserved. Click here for more information
 Advertising Broker: Joe Hawkins | Hawkins Real Estate Services
