- Overview
- Description
- Property Details
- Location
- HOA Management
- Facts & Features
- Getting Around
- Nearby Homes


Street View
$999,900
Monthly Est:$4,977
 4 Beds
 5 Baths
4 full baths + 1 half bath
 3,397sqft
708 N Turnock St, South Bend, IN 46617
$999,900
$4,977/moEst:
Get Pre-Approved
Manufactured On Land
Built in 2025
$-- HOA
1,742 sqft lot
$294/sq.ft
Description
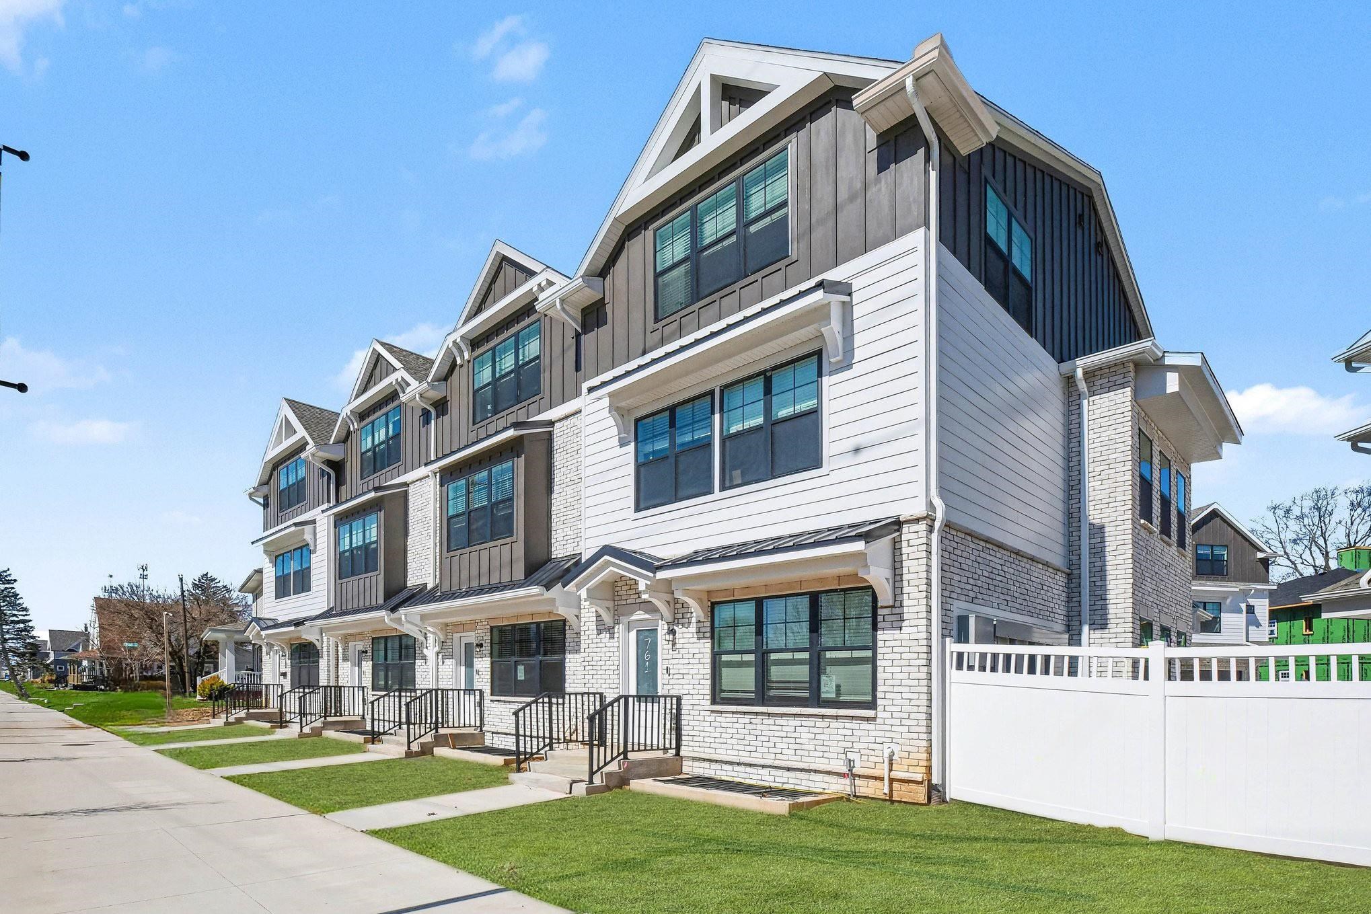
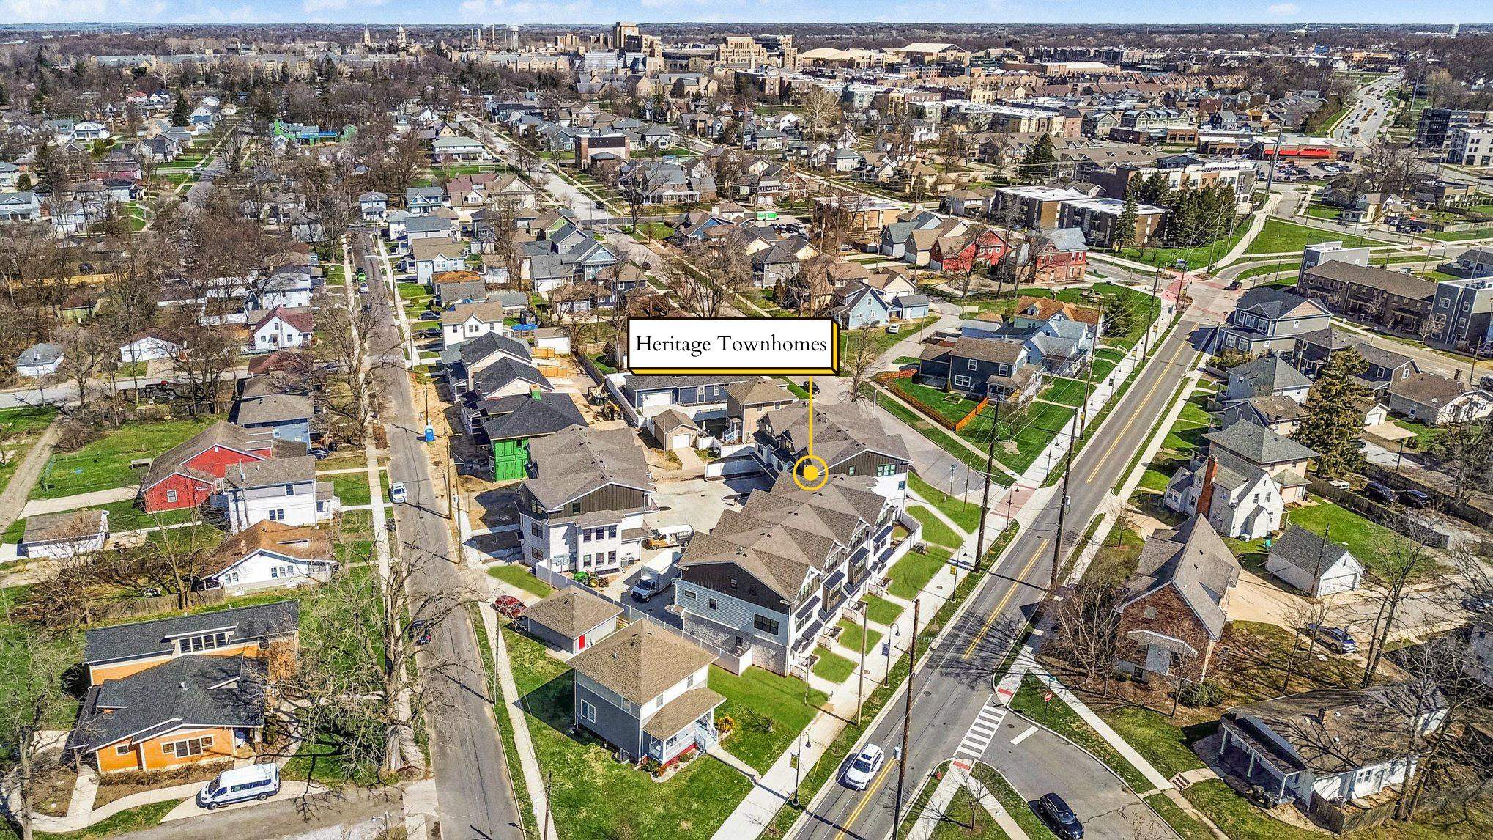
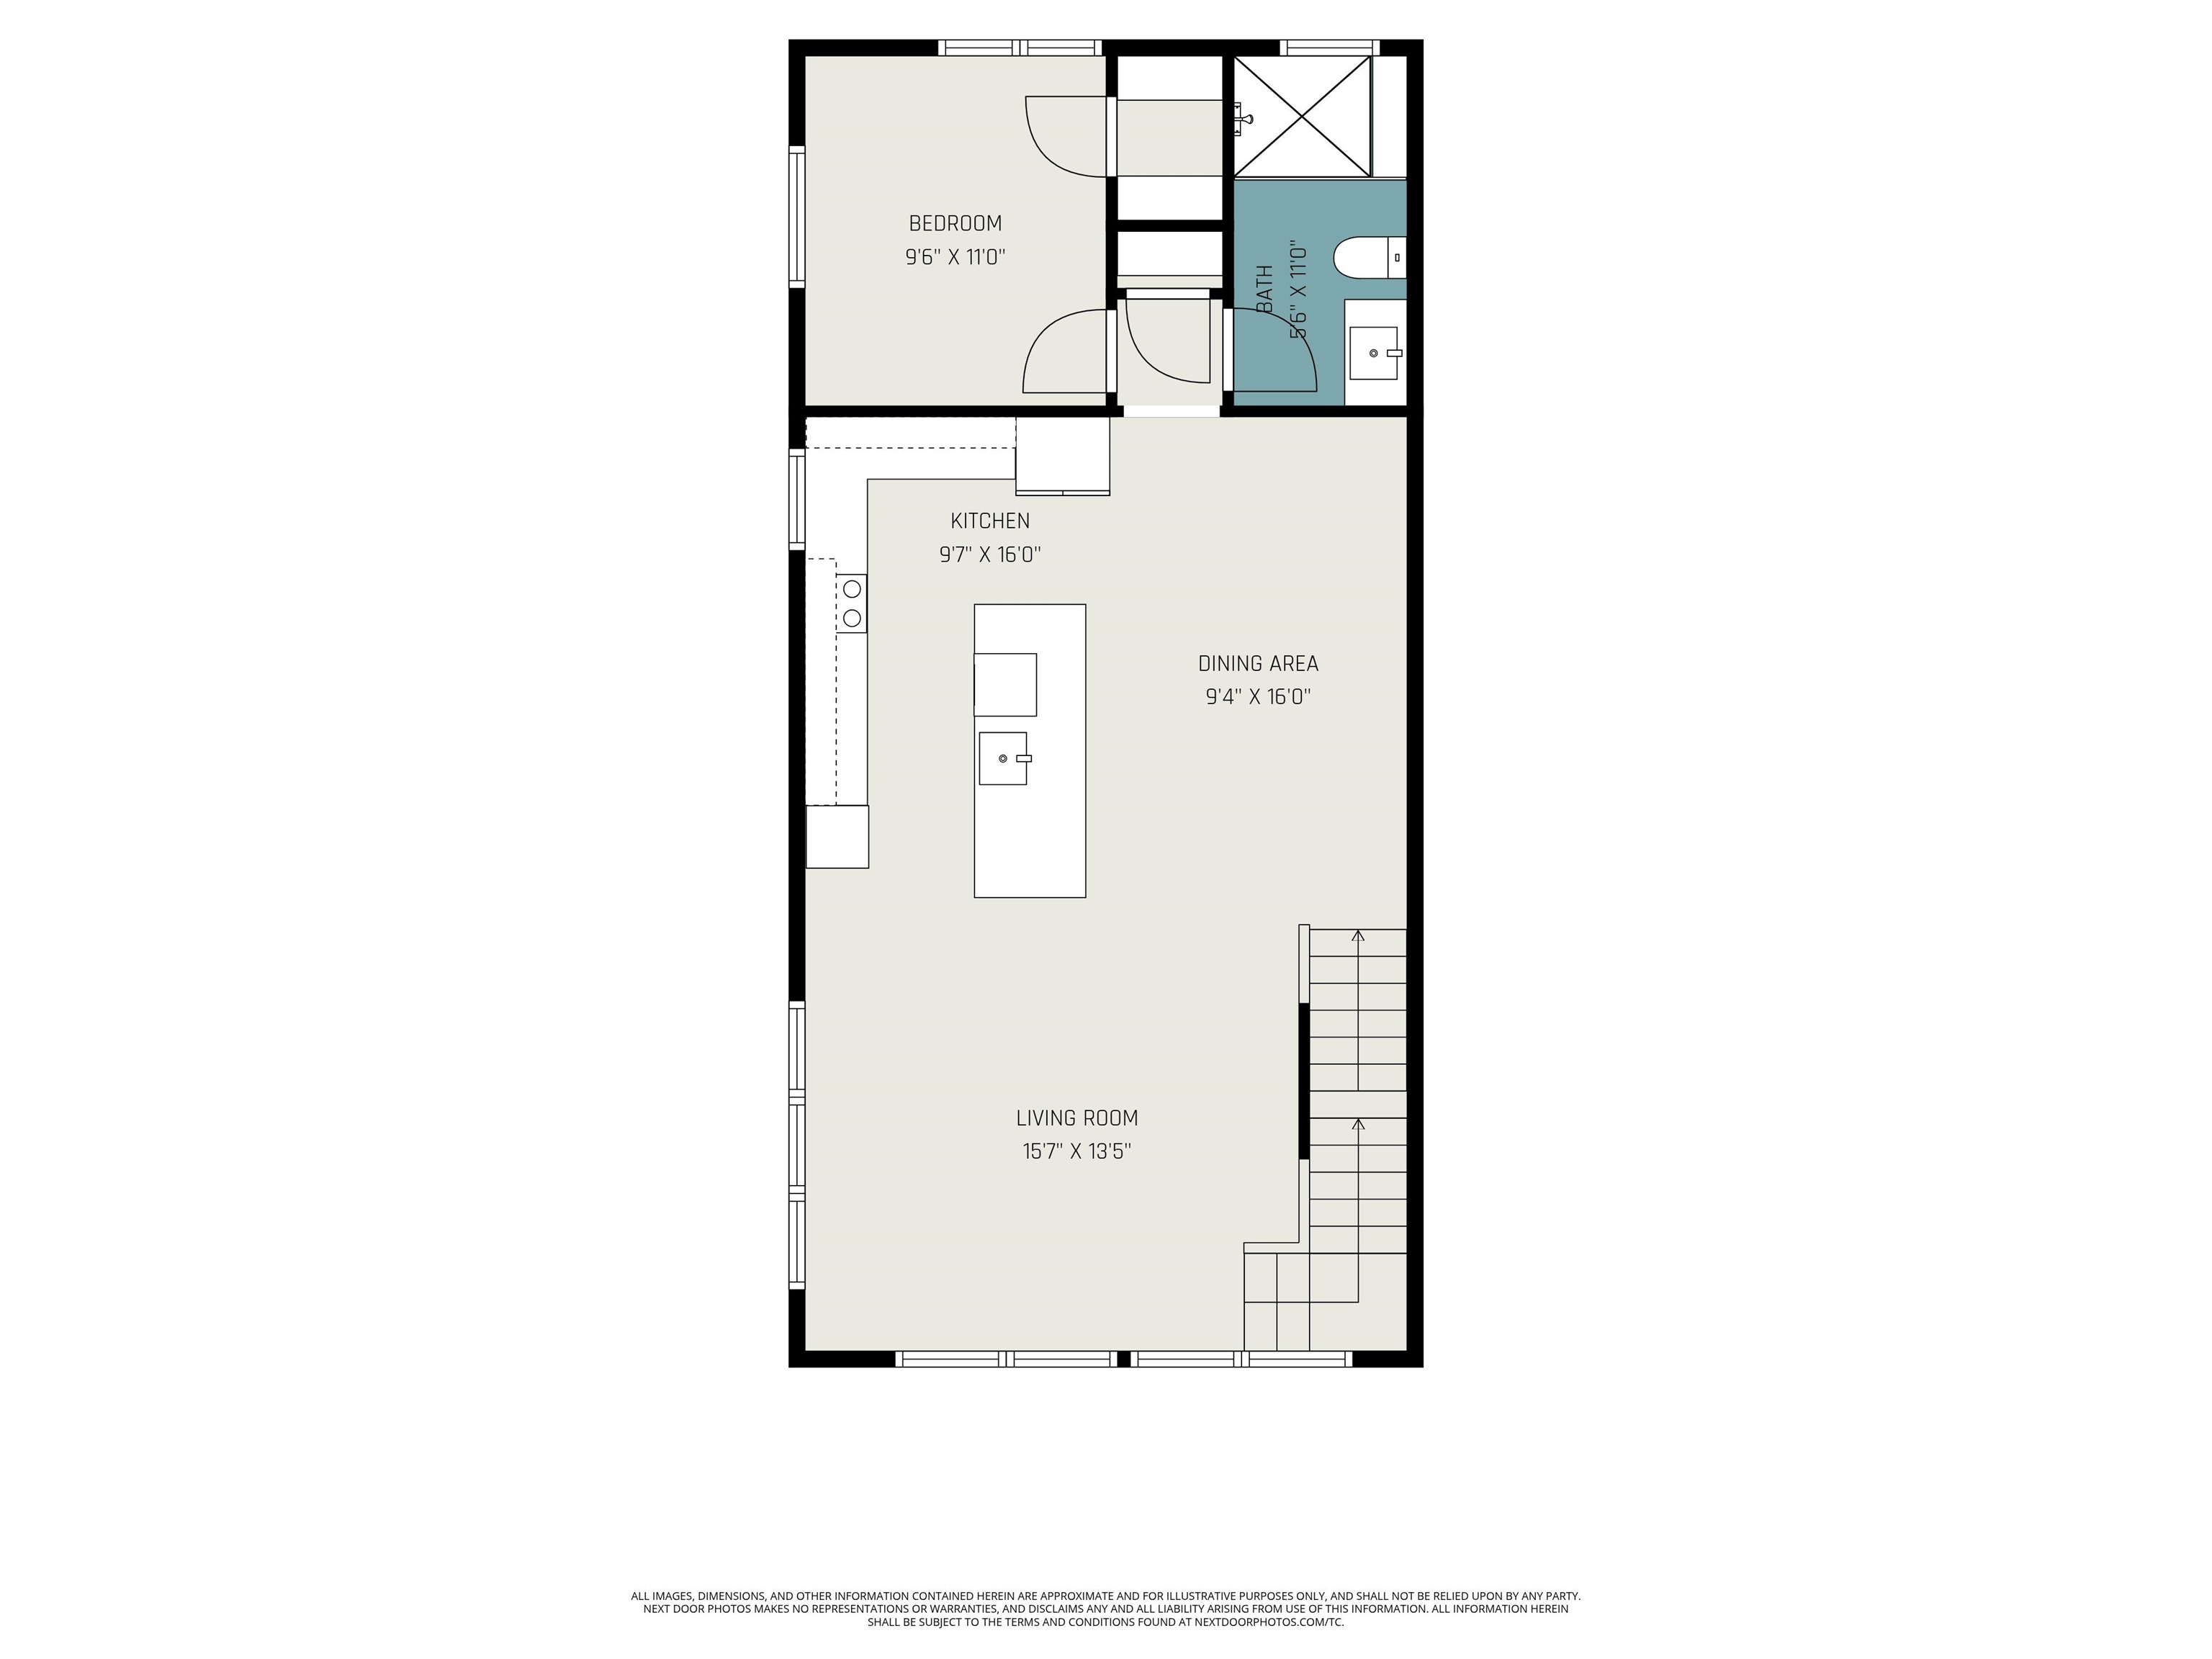
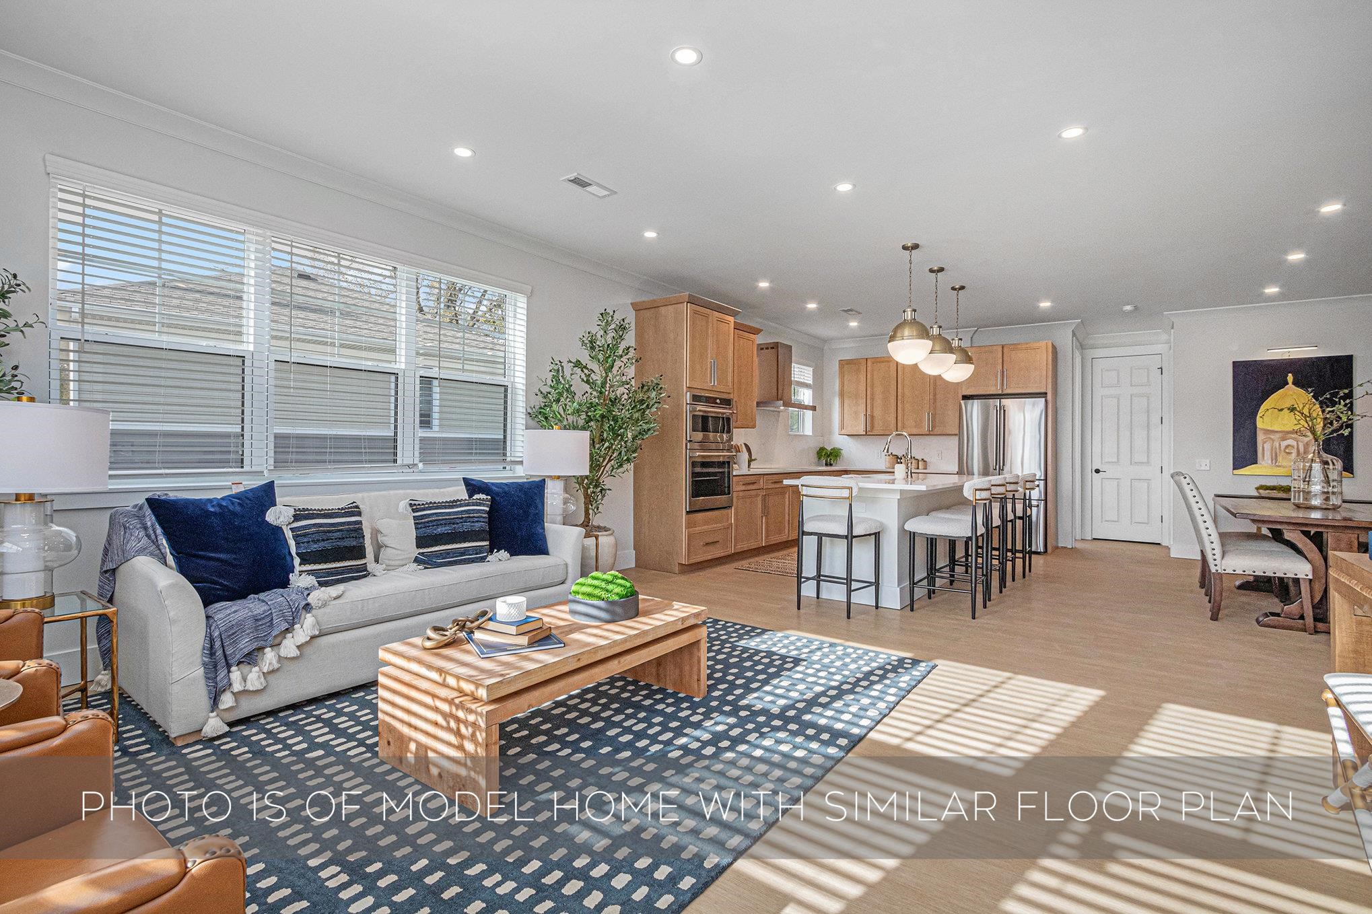
Welcome to Heritage Townhomes. This model unit offers nearly 3400 square feet of brand-new luxury construction in a gated community within walking distance of the University of Notre Dame, with no rental restrictions, and located directly along the new LINK Trail connecting Notre Dame to downtown South Bend. Designed for effortless entertaining, this four-level townhouse delivers a highly intentional layout that shines on football weekends and beyond. The street-level main floor functions as a true tailgate headquarters, featuring an attached two-car garage, a full kitchen, and a half bath—ideal for hosting before and after game day without interrupting the rest of the home. The finished lower level expands the entertainment space with a spacious recreation room, wet bar, full bathroom, and a private bedroom perfect for guests or extended stays. The second floor serves as the primary living level with a generous open-concept living room, dining area, full kitchen, and an additional bedroom with a full bath. The third floor is dedicated to privacy, offering two en suite bedrooms, each with its own full bathroom, along with a conveniently located laundry. High ceilings, quartz countertops, modern cabinetry, and designer finishes elevate the home throughout. Enjoy walkable access to campus, seamless trail connectivity to downtown, and luxury living designed to offer the best of both worlds.
- Houzeo last checked: 5 hours ago (October 8, 2026 at 11:00 am)
- Listing updated: October 2, 2026 at 12:46 pm
- Listing Provided by: Tommy Kraemer (574) 276-3072 | Coldwell Banker Real Estate Group
- Source: Indiana Regional MLS-IN | MLS#: 202639631

Property Details
Status
Active
Type
Manufactured Mobile Home
No. of Stories
-
County
--
City
Neighborhood
--
Year Built
2025
HOA Fees
-
Finished Area
3,397 sqft
Lot Size
1,742 sqft lot
Basement Area
- sqft
MLS Name
Indiana Regional MLS
MLS Number
202639631
MLS Status
Active
Days on Market
13

Continue Your Journey in App
Find your dream home, receive real-time updates, and many more!
Download App
Continue Your Journey in App
Find your dream home, receive real-time updates, and many more!
Location
HOA Management
N/A
HOA Fees
$350/
Disclaimer: Amenities are based on third-party information and may vary; buyers must independently verify all amenities, as information is deemed reliable but not guaranteed.
Facts & Features
Rooms
Bedrooms & bathrooms
Bedrooms: 4
Bathrooms: 5
Interior
Appliances
Dishwasher, Microwave, Refrigerator, Washer, Dryer Electric, Exhaust Fan, Electric Range, Electric Water Heater, Window Treatment Blinds
Cooling
Central Air
Sewer
City
Heating
Natural Gas, Forced Air
Interior Features
1st Bdrm En Suite, Cable Available, High Ceilings, Ceiling Fan(s), Vaulted Ceiling(s), Closet(s) Walk In, Stone Counters, Disposal, Dryer Hook Up Electric, Eat In Kitchen, Entrance Foyer, Garage Door Opener, Kitchen Island, Landscaped, Near Walking Trail, Open Floorplan, Range/oven Hook Up Elec, Twin Sink Vanity, Wet Bar, Kitchenette, Stand Up Shower, Great Room, Washer Hook Up
Flooring
Vinyl
Construction
Year Built
Year Built: 2025
Home type
Manufactured On Land
Foundation Details
Concrete Perimeter
Architectural Style
Traditional
Construction Materials
Brick, Other
Utilities & Energy
Water Source
City
Parking Features
Concrete
Fireplace Features
None
Basement
Full, Finished
Other Features
Lot Features
Level
Subdivision Name
Harter Heights
Price History
| Date | Event | Price |
|---|---|---|
04/21/2026 Source: | Listing Removed | $1,200,000 $353/sqft |

Nearby Homes
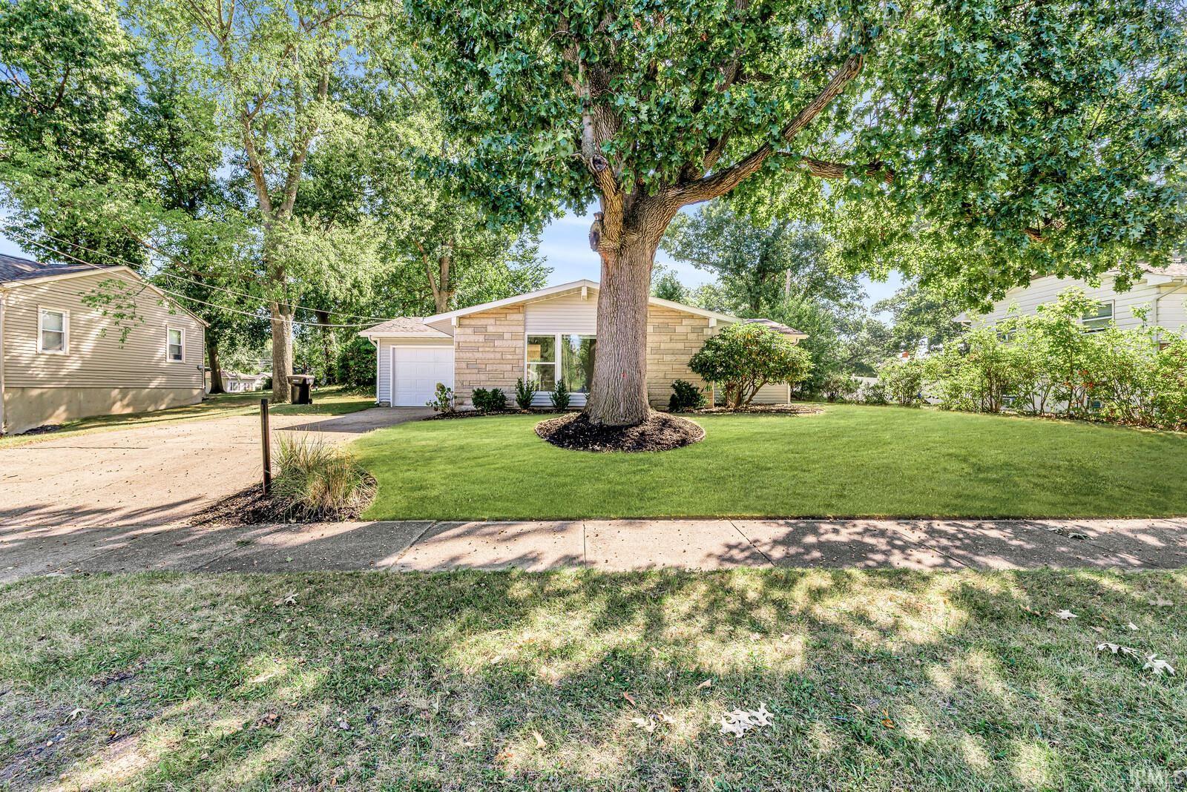

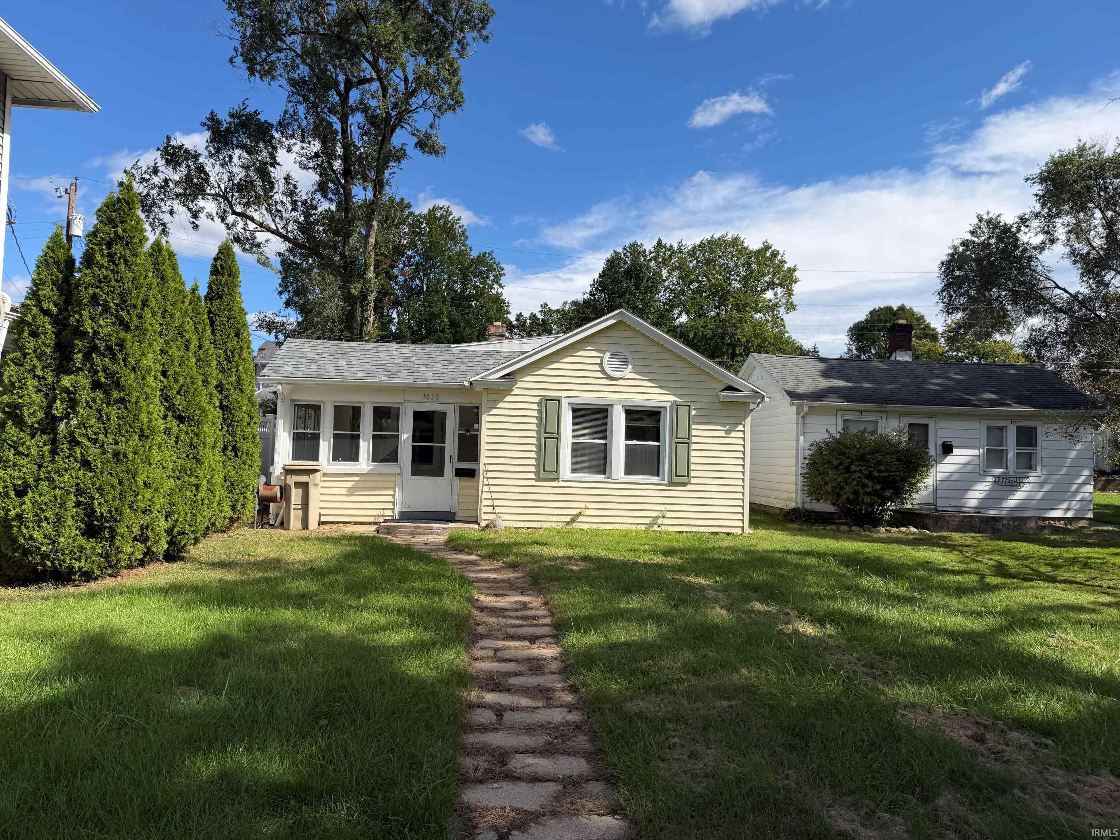
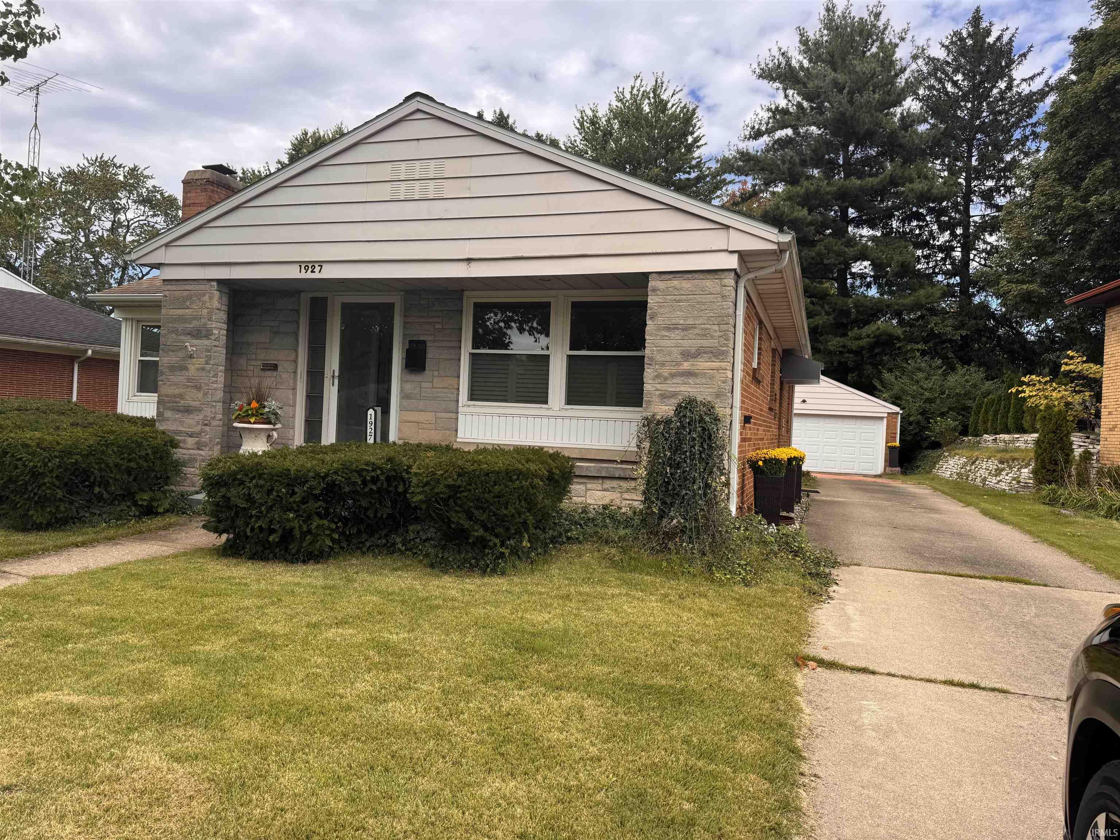
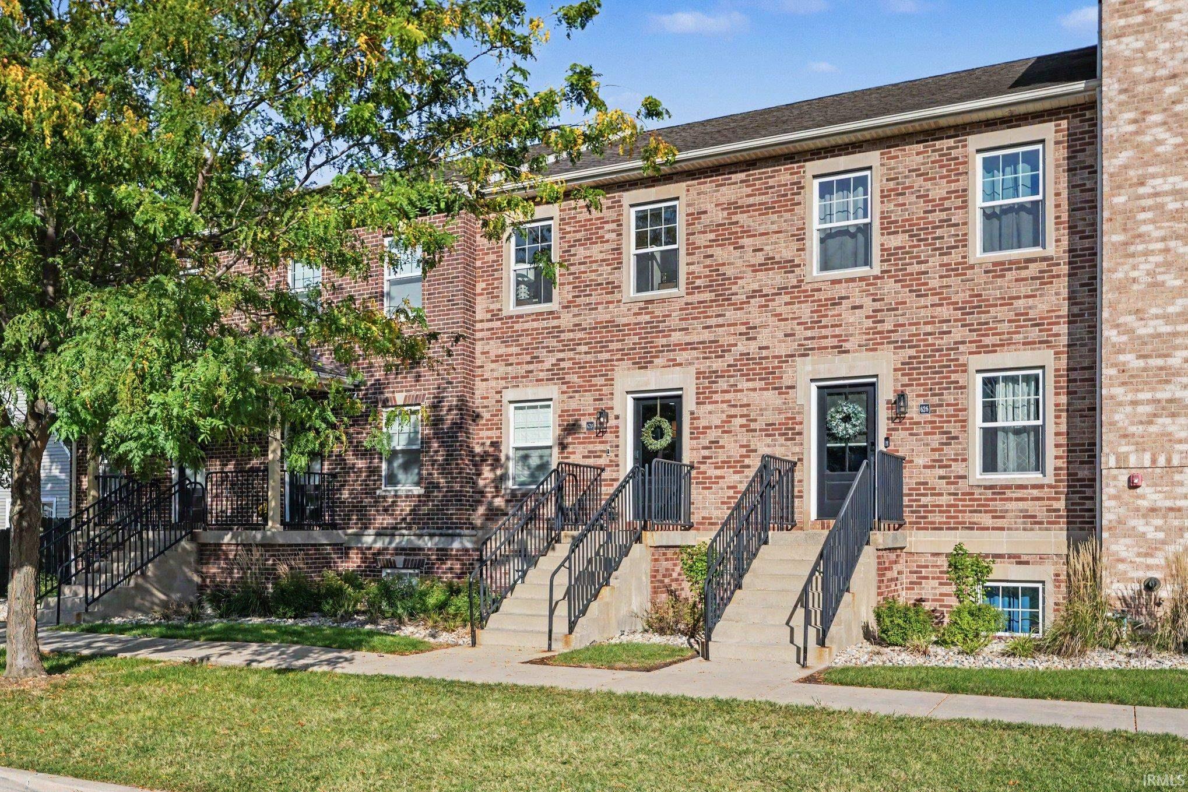


Find Homes by Property Features in South Bend, IN


IDX information is provided exclusively for consumer's personal, non-commercial use and may not be used for any purpose other than to identify prospective properties that consumers may be interested in purchasing. Data is deemed reliable but is not guaranteed accurate by the MLS.
 Advertising Broker: Jonah Hartsburg | Hoosier Hub Realty