- 0
- 4
- Overview
- Description
- Property Details
- Location
- HOA Management
- Facts & Features
- Getting Around
- Nearby Homes
 Price Drop: $40.28K (09/11)
 New Construction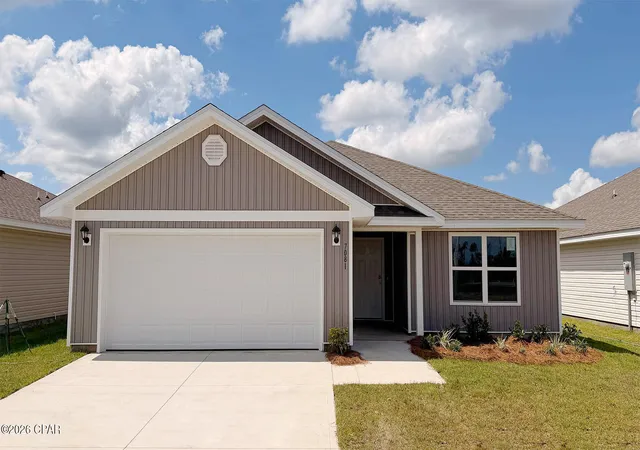
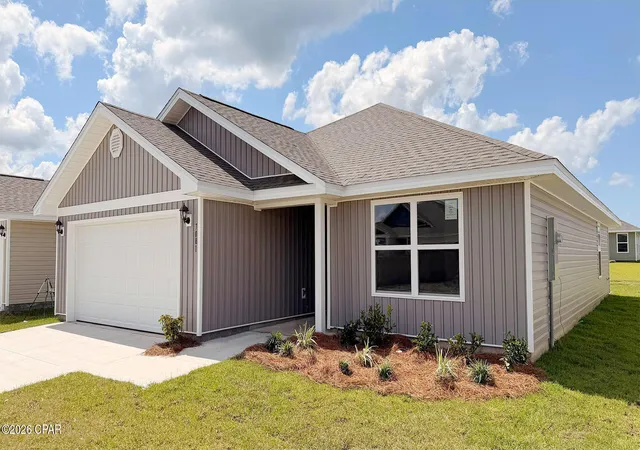
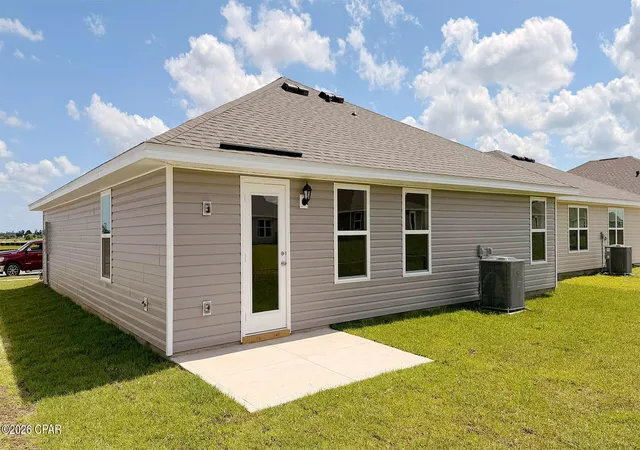
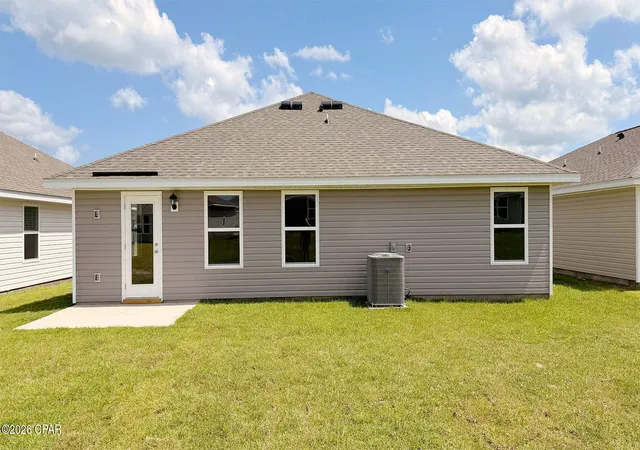
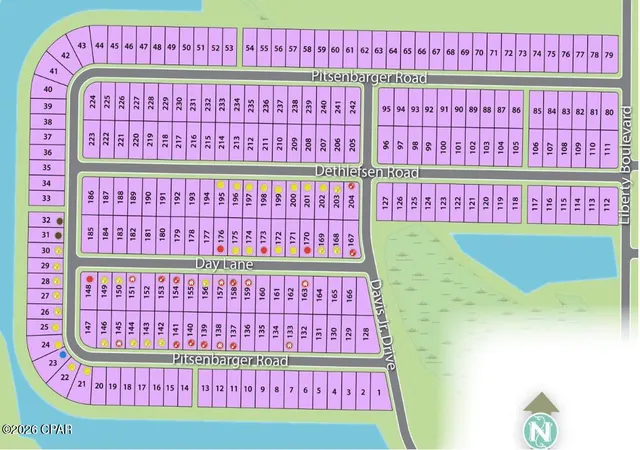

Street View
$269,625
Monthly Est:$1,342
 3 Beds
 2 Baths
2 full baths
 1,580sqft
7081 William Pitsenbarger Rd, Panama City, FL 32404
$269,625
$1,342/moEst:
Get Pre-Approved
Single Family Residence
Built in 2026
$78.33/mo HOA
0.14 acre lot
$171/sq.ft
Description
Welcome to the Lismore, a new home floor plan located at Liberty in Panama City, Florida. The Lismore is thoughtfully designed 3-bedroom, 2 bathroom, one-story home with 1.580 square feet of modern living. On the outside of your home, you will see durable vinyl siding, a spacious two-car garage with an opener and a fully sodded yard to the property lines. This home comes equipped with dimensional shingles with a limited lifetime warranty, electronic deadbolts on all exterior doors, weatherproof outlets, and hose bibs. Sidewalks line the neighborhood streets for you to enjoy the beautiful Florida weather at Liberty. Inside you will see 8' ceilings throughout, engineered vi...
Continue Reading- Houzeo last checked: 52 minutes ago
- Listing updated: September 11, 2026 at 8:13 pm
- Listing Provided by: Mark A Miles (850) 775-2132 DRE #SL3432477, Paul Hanlon (850) 517-7705 DRE #SL3494040 | DR Horton Realty of Emerald Coast, LLC (850) 660-1701
- Source: Bay/Panama City/Central Panhandle MLS-FL | MLS#: 787227

Property Details
Status
Pending
Type
Single Family Residence
No. of Stories
-
County
City
Neighborhood
--
Year Built
2026
HOA Fees
$78.33/mo
Finished Area
1,580 sqft
Lot Size
0.14 acre lot
Basement Area
- sqft
MLS Name
Bay/Panama City/Central Panhandle MLS
MLS Number
787227
MLS Status
Pending
Days on Market
178
Cumulative Days on Market
171

Continue Your Journey in App
Find your dream home, receive real-time updates, and many more!
Download App
Continue Your Journey in App
Find your dream home, receive real-time updates, and many more!
HOA Management
N/A
HOA Fees
$235/ Quarterly
Amenities
 Amenities and services may be covered by one or multiple associations and service providers.
 Club House
 Security Guard
 Park Playground
 Maintenance
 Game Room
Gazebo
RecreationFacilities
Pools
Barbecue
FitnessFacility
LegalAccounting
PicnicArea
AssociationManagement
Disclaimer: Amenities are based on third-party information and may vary; buyers must independently verify all amenities, as information is deemed reliable but not guaranteed.
Facts & Features
Rooms
Bedrooms & bathrooms
Bedrooms: 3
Bathrooms: 2
Bedroom
Level: First
Area: 153.76 Square Feet
Dimensions: 12.4 x 12.4
Bedroom
Level: First
Area: 143.52 Square Feet
Dimensions: 10.4 x 13.8
PrimaryBedroom
Level: First
Area: 195.19 Square Feet
Dimensions: 14.9 x 13.1
Kitchen
Level: First
Area: 167.56 Square Feet
Dimensions: 11.8 x 14.2
GreatRoom
Level: First
Area: 357.60 Square Feet
Dimensions: 14.9 x 24
Interior
Sewer
Public Sewer
Heating
Central, Electric, Forced Air
Window Features
Double Pane Windows
Exterior Features
Patio
Cooling
Central Air
Appliances
Electric Range, Electric Water Heater, Plumbed For Ice Maker
Interior Features
Double Vanity, Main Level Primary, Smart Home, Smart Thermostat, Walk In Closets
Construction
Year Built
Year Built: 2026
Home type
Single Family Residence
Roof
Shingle
Foundation Details
Slab
Construction Materials
Vinyl Siding
Architectural Style
Craftsman
Utilities & Energy
Association Amenities
Game Room, Gazebo, Barbecue, Picnic Area
Pool Features
Community
Parking Features
Additional Parking, Garage, Garage Door Opener, Paved, Community Structure
Security Features
Carbon Monoxide Detectors, Smoke Detectors, Security Service
Utilities
Cable Connected, Electricity Available, High Speed Internet Available, Underground Utilities
Other Features
Community Features
Barbecue, Basketball Court, Clubhouse, Conference Meeting Room, Fitness Center, Game Room, Playground, Park, Pool, Community Pool
Lot Features
Paved
Subdivision Name
Liberty
Patio And Porch Features
Patio, Covered, Porch
Price History
| Date | Event | Price |
|---|---|---|
09/11/2026 Source: | Pending | $269,625 $171/sqft |
09/07/2026 Source: | Price Decreased | $269,625 -13.00% $171/sqft |
09/06/2026 Source: | Price Increased | $309,900 +10.72% $196/sqft |
07/31/2026 Source: | Price Decreased | $279,900 -3.45% $177/sqft |
07/02/2026 Source: | Price Decreased | $289,900 -5.23% $183/sqft |

Show more
Nearby Homes
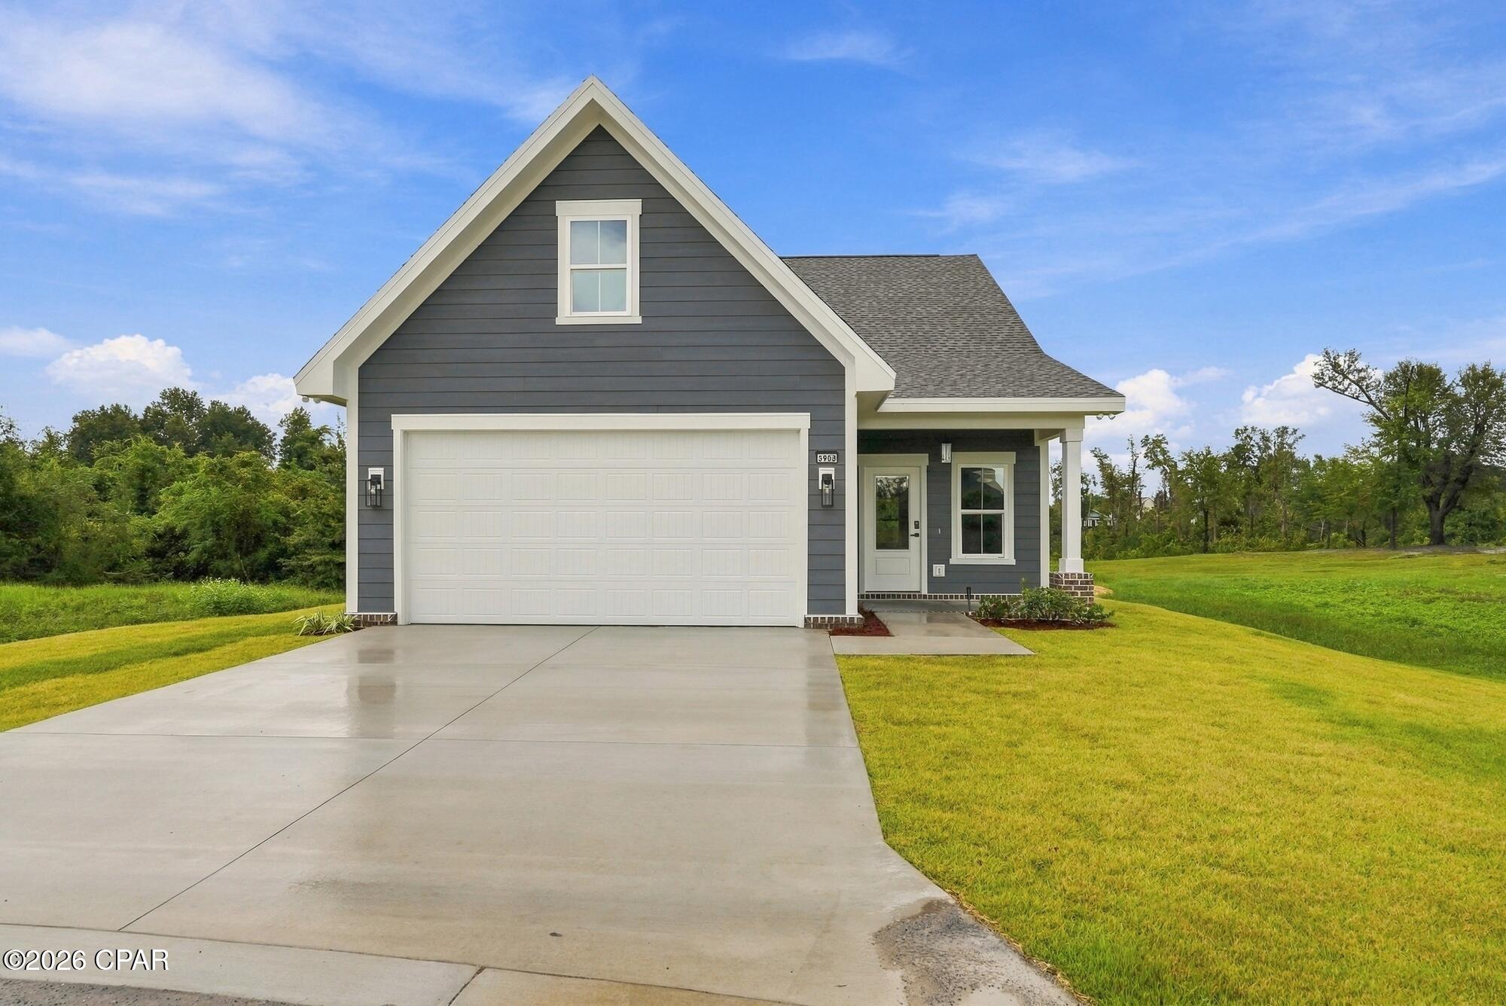

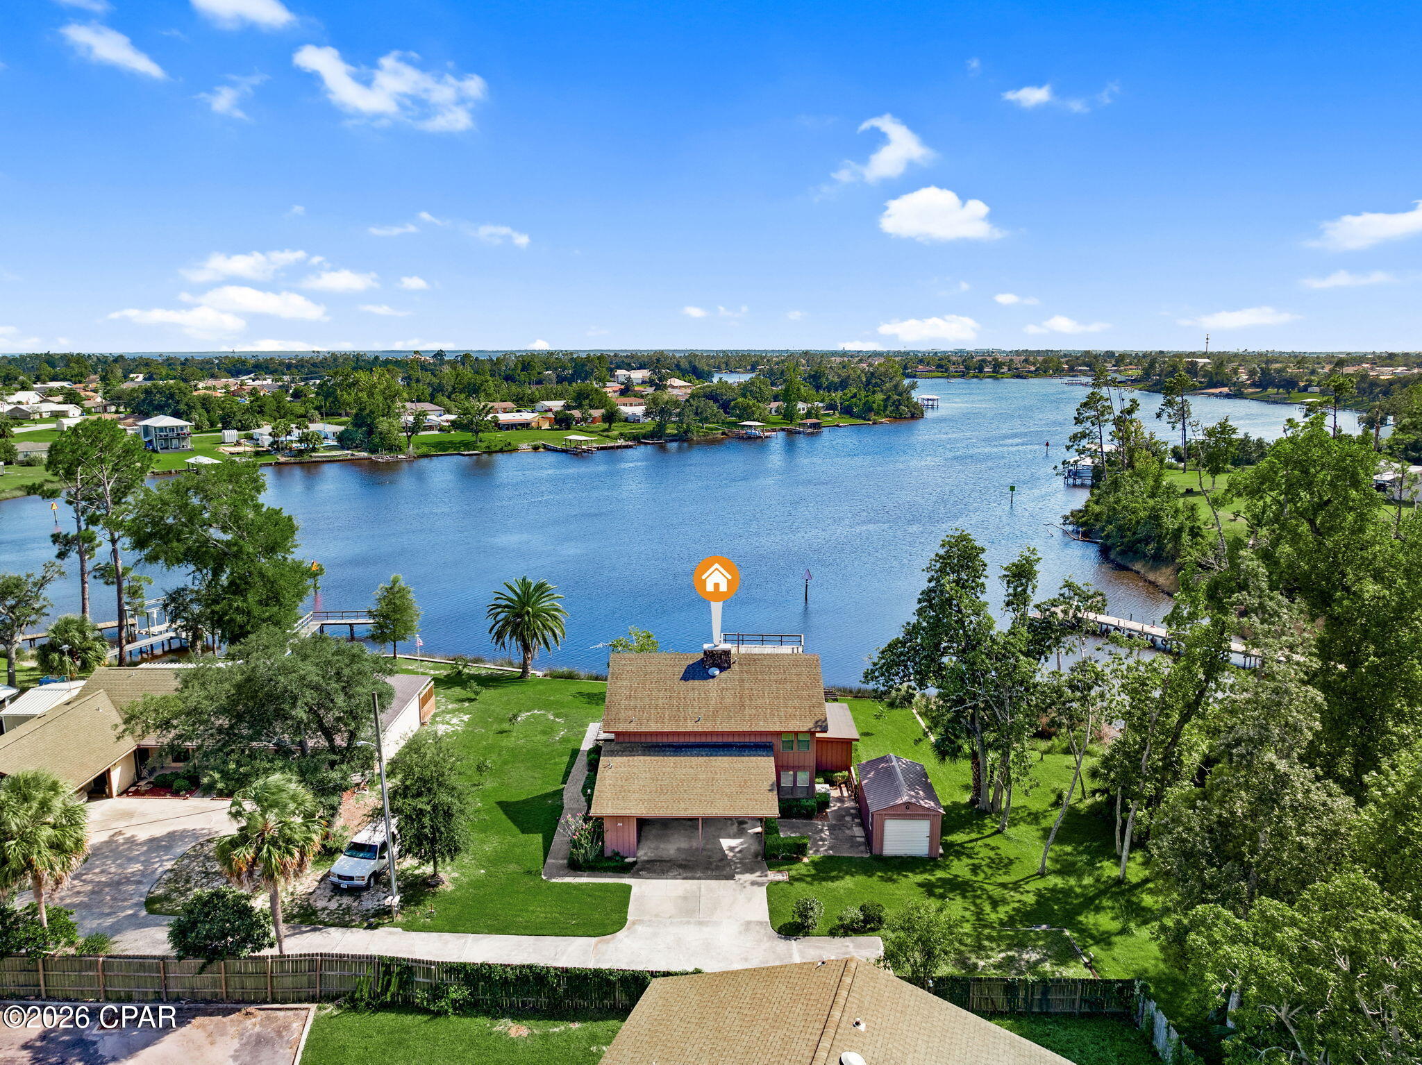


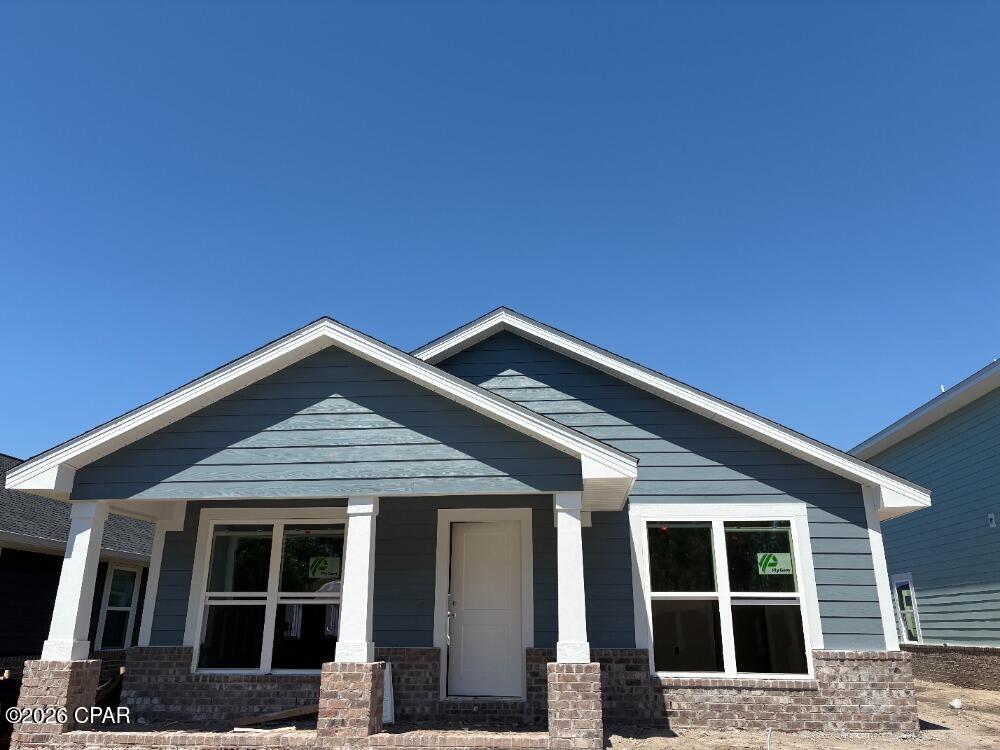


Find Homes by Property Features in Panama City, FL
Nearby New Homes For Sale


Based on information from Central Panhandle Association of REALTORS® MLS through Sep 18, 2026, 05:45PM. IDX information is provided exclusively for consumers’ personal, non-commercial use, that it may not be used for any purpose other than to identify prospective properties consumers may be interested in purchasing. Data is deemed reliable but is not guaranteed accurate by the MLS. ©2026 Bay Central Panhandle Association of REALTORS®
 Advertising Broker: Moe Mossa (Savvy Avenue) | Savvy Avenue, LLC

Love this home?
Here's 4 things you can do

Your local real estate expert. Speak directly with agent about the home & pricing.

Book your private tour
as early as Today at 05:00 PM

Rates starting from 6.3%. Secure financing early to move quickly when you're ready.

Fastest way to get your offer in. Speak directly with agent to negotiate the offer.
Houzeo Corp. holds real estate brokerage licenses in Alabama (License No. 000157023 - 0) and Texas (License No. 9013396)
TREC: Info About Brokerage Services, Consumer Protection Notice.
§ 442‑H New York Standard Operating Procedure.
New York State Fair Housing Notice.


