- Overview
- Description
- Property Details
- Location
- Facts & Features
- Getting Around
- Nearby Homes



$649,969
Monthly Est:$3,235
 6 Beds
 3 Baths
3 full baths
 4,432sqft
7082 N US Hwy 24 E, Huntington, IN 46750
$649,969
$3,235/moEst:
Get Pre-Approved
Manufactured On Land
Built in 1964
$-- HOA
4.92 acres lot
$147/sq.ft
Description
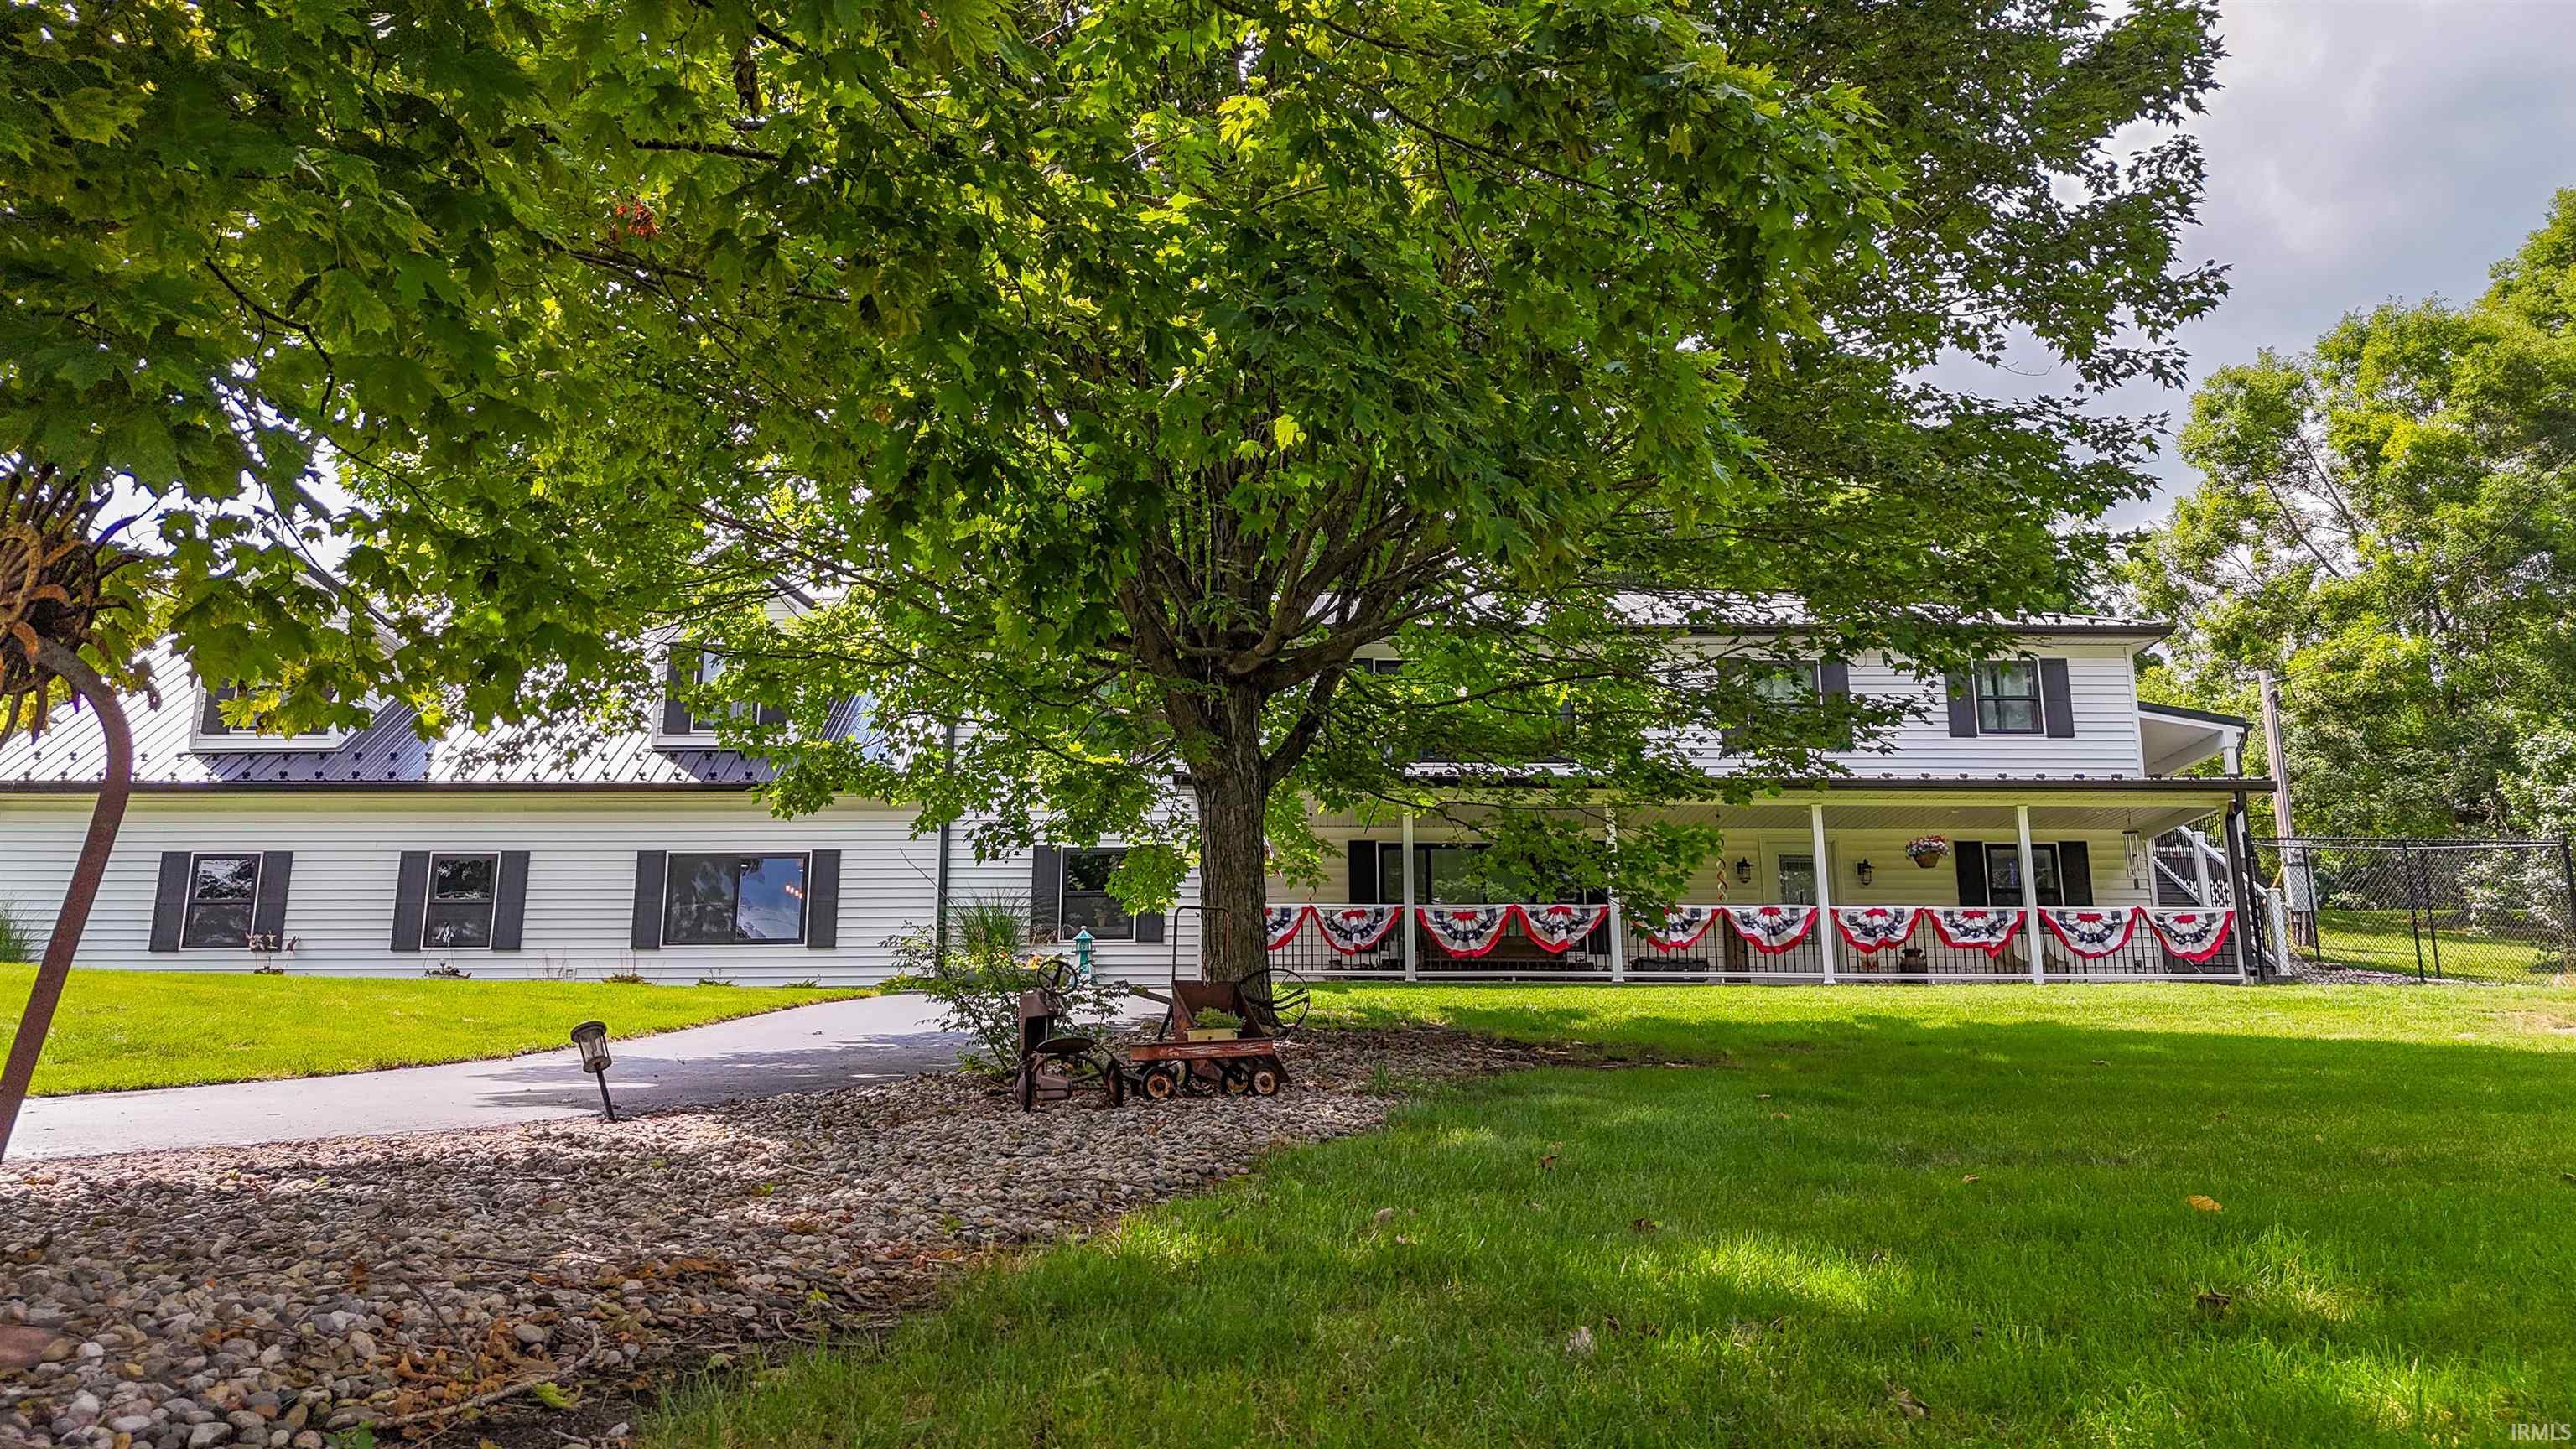
Welcome to the home that truly has it all! Offering approximately 4,400 square feet of beautifully designed living space, this incredible property features up to 6 bedrooms, 3 full baths, and room for everyone to spread out in comfort.
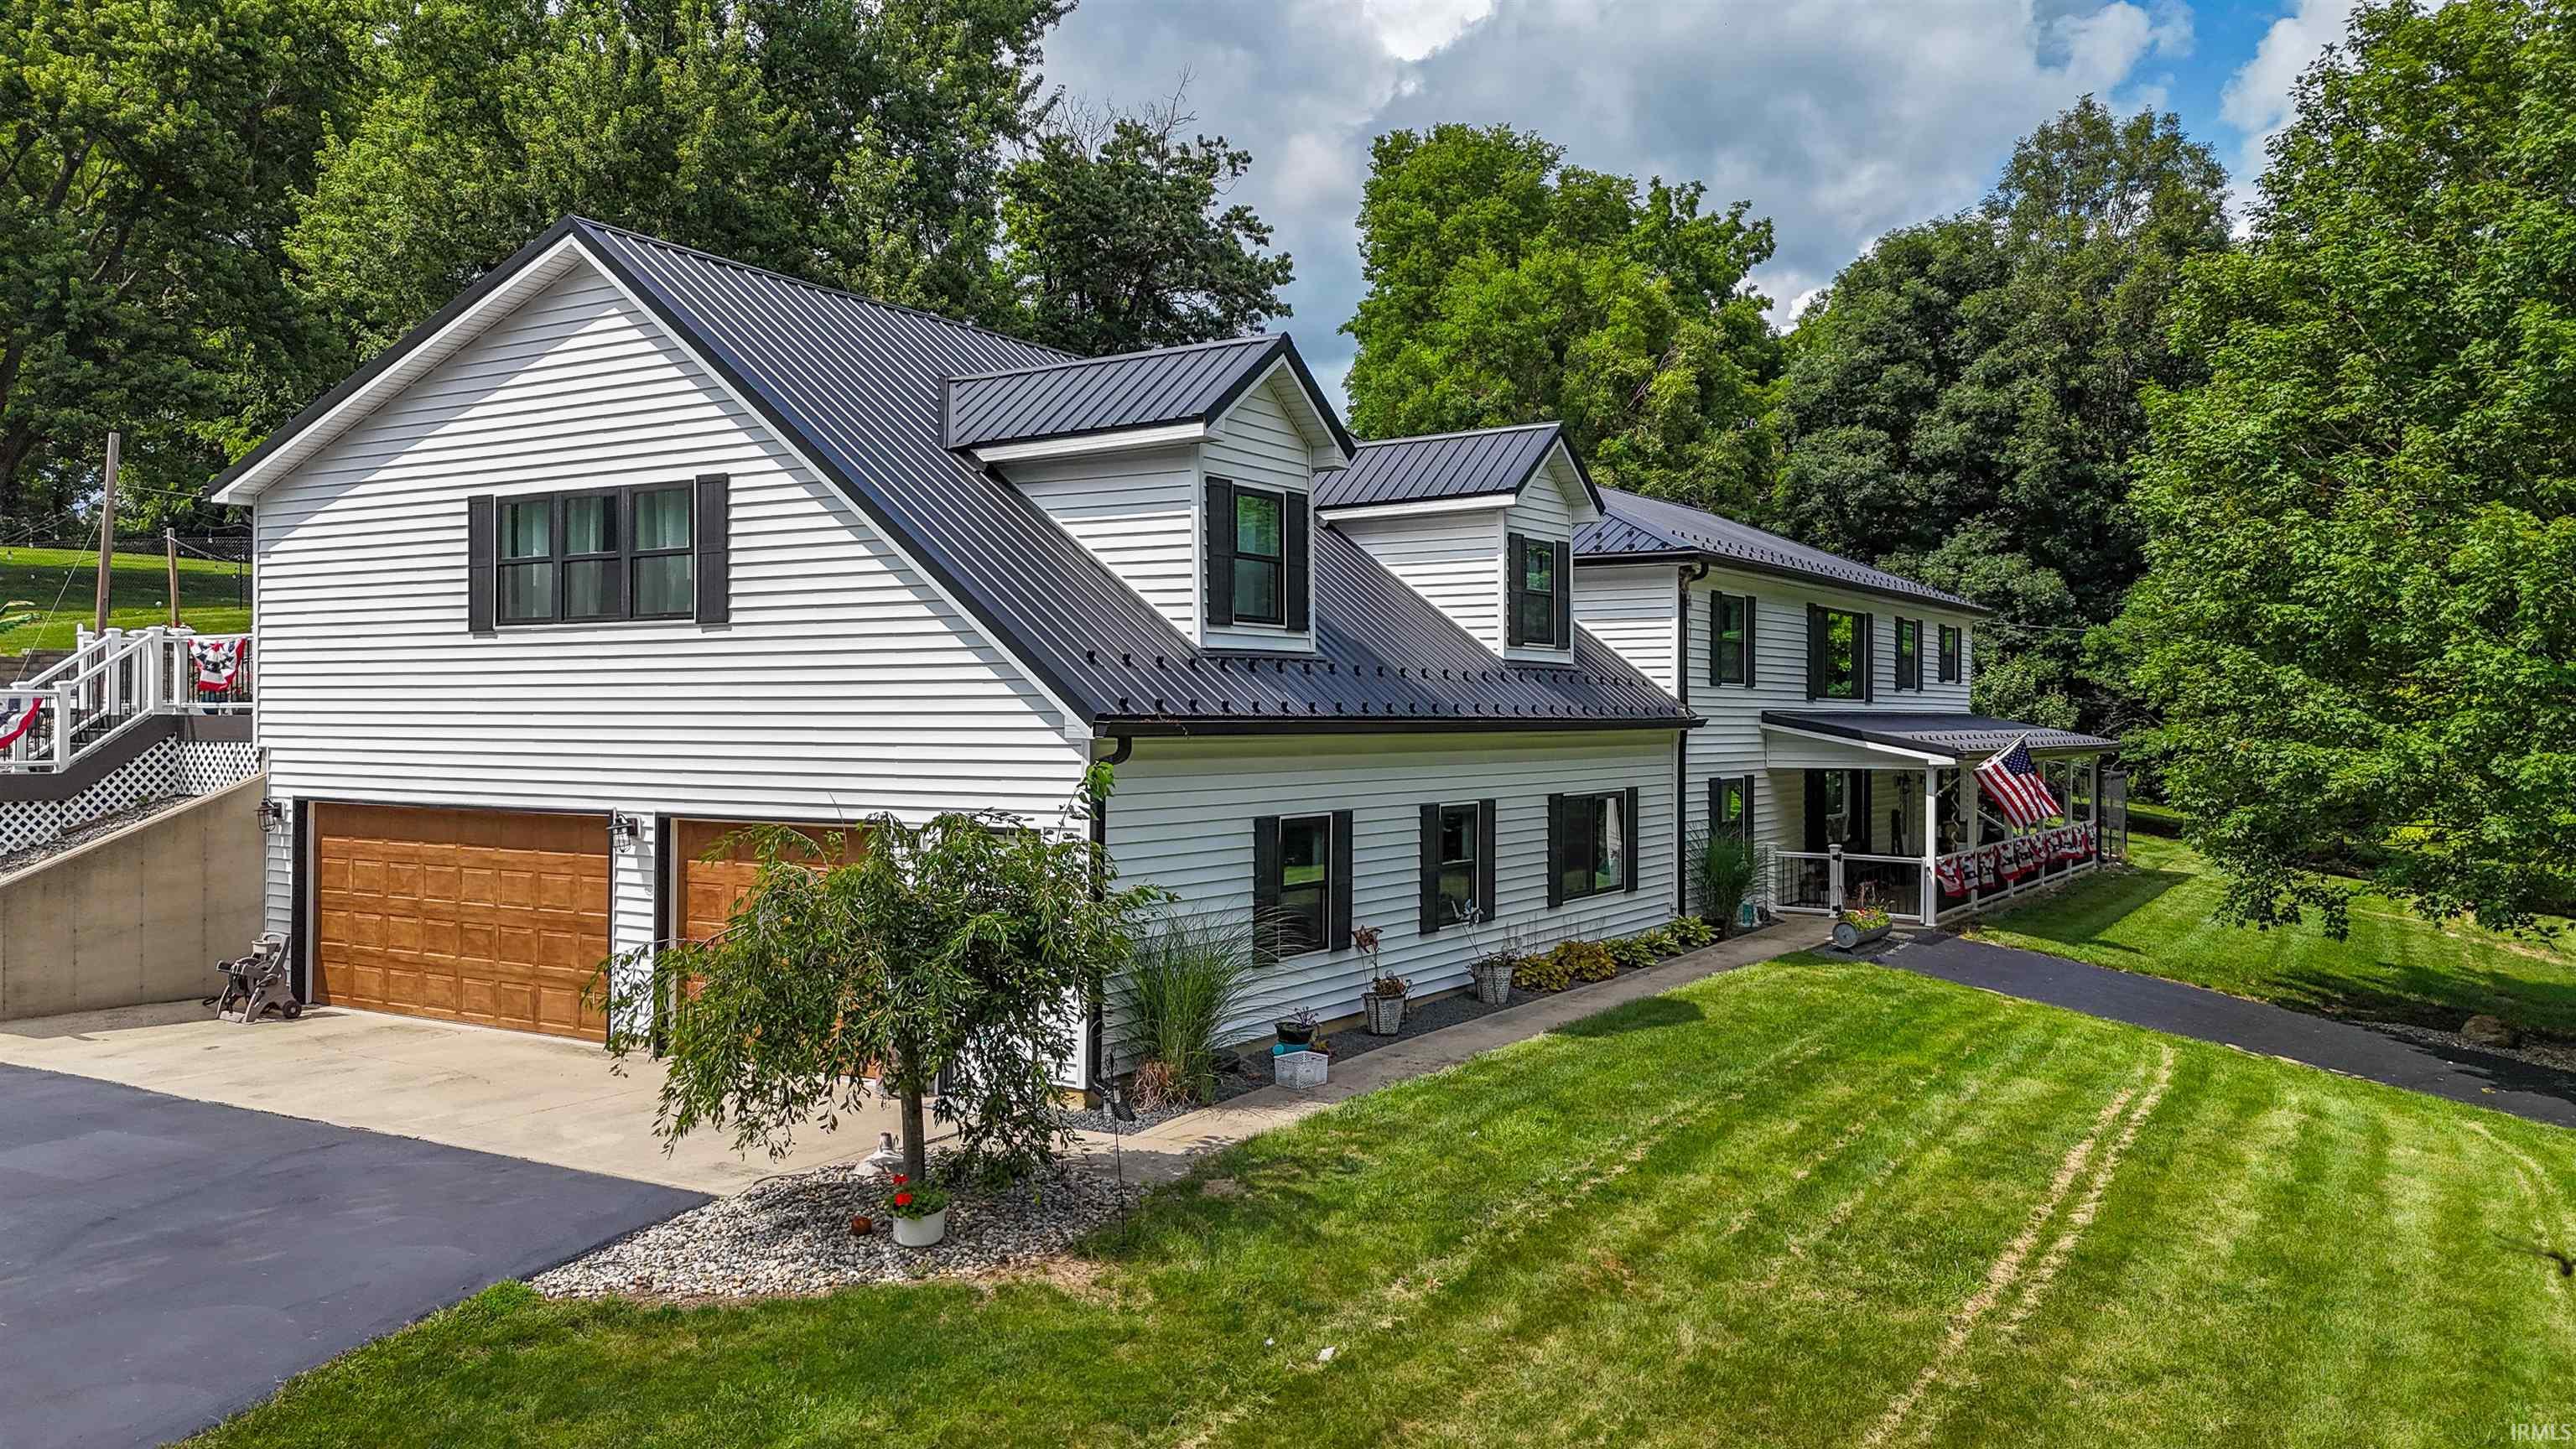
From the moment you step inside, you’ll appreciate the expansive floor plan highlighted by a massive living room, elegant formal dining room, spacious kitchen, and an exceptional mudroom/pantry complete with custom built-in lockers to keep everyday life organized. The convenience continues with upper-level laundry and multiple HVAC systems for year-round comfort and efficiency. Enjoy all the extra high-end finishes such as custom cabinetry by J. Miller Cabinet Company and closet organizers and custom garage organization by Closet Concepts. Plenty of flexible space makes this a move-in ready, dream home. It's all been done for you. Outside, the amenities are just as impressive. Relax on the covered front porch, entertain on the composite deck or patio, and enjoy your own backyard oasis featuring a swimming pool, great grilling space and fenced in yard. Car enthusiasts, hobbyists, and business owners will love the incredible 50’ x 32’ heated building, additional garage, and barn—providing endless possibilities for storage, workshops, recreational vehicles, or equipment. Ideally located just minutes from Roanoke, Fort Wayne International Airport, shopping, dining, and all the conveniences of Fort Wayne, this one-of-a-kind property offers the perfect blend of country living with easy access to the city. If you’ve been searching for space, functionality, and exceptional amenities, this is a home you won’t want to miss!
- Houzeo last checked: 6 hours ago (October 7, 2026 at 6:00 am)
- Listing updated: September 29, 2026 at 4:30 pm
- Listing Provided by: Joel Buzzard (260) 224-6169 | Hoosier Real Estate Group
- Source: Indiana Regional MLS-IN | MLS#: 202627939

Property Details
Status
Active
Type
Manufactured Mobile Home
No. of Stories
-
County
--
City
Neighborhood
--
Year Built
1964
HOA Fees
-
Finished Area
4,432 sqft
Lot Size
4.92 acres lot
Basement Area
- sqft
MLS Name
Indiana Regional MLS
MLS Number
202627939
MLS Status
Active
Days on Market
85

Continue Your Journey in App
Find your dream home, receive real-time updates, and many more!
Download App
Continue Your Journey in App
Find your dream home, receive real-time updates, and many more!
Location
Facts & Features
Rooms
Bedrooms & bathrooms
Bedrooms: 6
Bathrooms: 3
Interior
Sewer
Septic Tank
Appliances
Dishwasher, Microwave, Refrigerator, Window Treatments, Iron Filter Well Water, Electric Oven, Play/swing Set, Pool Equipment, Electric Range, Sump Pump, Electric Water Heater, Water Softener Owned, Window Treatment Blinds
Flooring
Tile, Vinyl
Interior Features
Storage, Bookcases, Ceiling Fan(s), Closet(s) Walk In, Stone Counters, Crown Molding, Deck Open, Dryer Hook Up Electric, Entrance Foyer, Garage Door Opener, Kitchen Island, Landscaped, Patio Open, Porch Covered, Range/oven Hook Up Elec, Six Panel Doors, Twin Sink Vanity, Tub/shower Combination, Formal Dining Room, Garage Heated, Great Room, Custom Cabinetry
Cooling
Central Air
Heating
Natural Gas, Forced Air, Multiple Heating Systems
Construction
Year Built
Year Built: 1964
Home type
Manufactured On Land
Architectural Style
Traditional
Construction Materials
Vinyl Siding
Roof
Metal
Utilities & Energy
Parking Features
Asphalt
Basement
Slab
Water Source
Well
Pool Features
In Ground
Fireplace Features
Great Room
Other Features
Subdivision Name
Hillside Heights
Lot Features
Sloped, 3 5.9999
Price History
| Date | Event | Price |
|---|---|---|
09/28/2026 Source: | Price Decreased | $649,969 -2.99% $147/sqft |
09/15/2026 Source: | Price Decreased | $669,969 -2.90% $151/sqft |
08/09/2026 Source: | Price Decreased | $689,969 -1.43% $156/sqft |

Nearby Homes
Find Homes by Property Features in Huntington, IN


IDX information is provided exclusively for consumer's personal, non-commercial use and may not be used for any purpose other than to identify prospective properties that consumers may be interested in purchasing. Data is deemed reliable but is not guaranteed accurate by the MLS.
 Advertising Broker: Jonah Hartsburg | Hoosier Hub Realty