- Overview
- Description
- Property Details
- Location
- HOA Management
- Facts & Features
- Getting Around
- Nearby Homes



$289,900
Monthly Est:$1,443
 3 Beds
 3 Baths
2 full baths + 1 half bath
 1,787sqft
7082 Ripple Pond Loop, Zephyrhills, FL 33541
$289,900
$1,443/moEst:
Get Pre-Approved
Townhouse
Built in 2023
$288/mo HOA
4,150 sqft lot
$162/sq.ft
Description
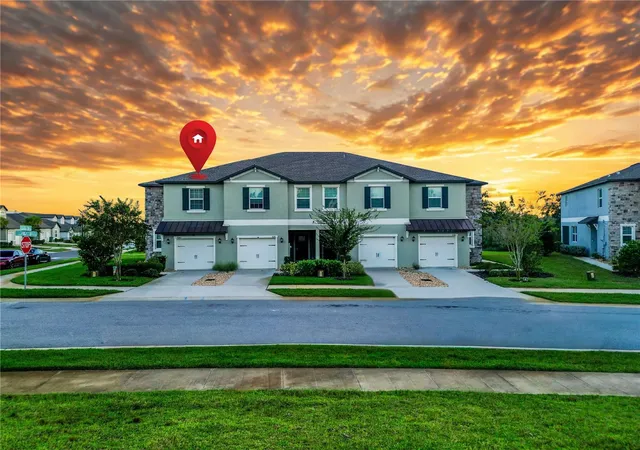
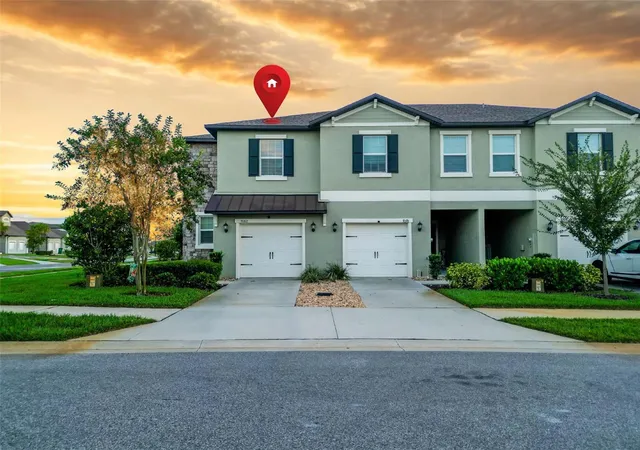
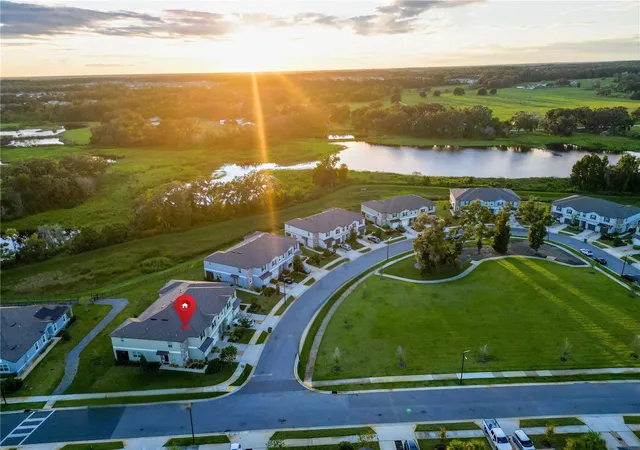
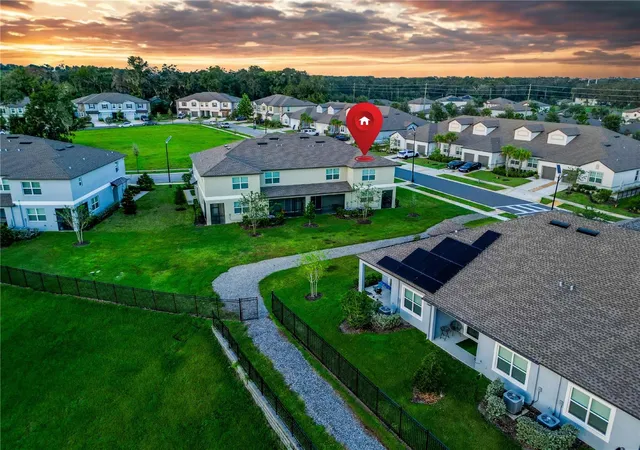
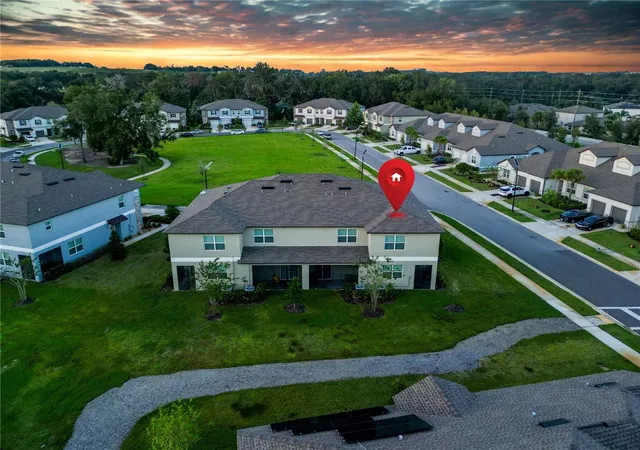
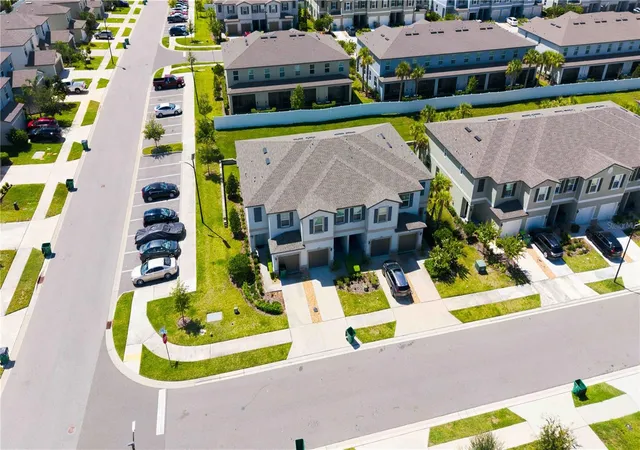
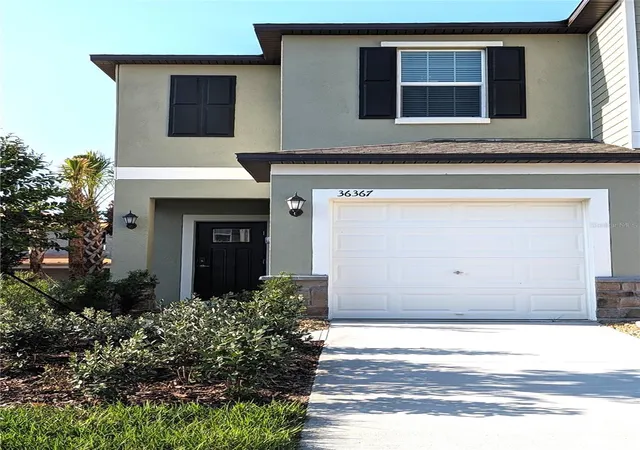
Price Improvement !! To start, the sellers are offering a $6,000 credit to the buyer with a full asking price offer! Welcome to Abbott Square in Zephyrhills, where this 3-bedroom, 2-bath townhome sits in the only gated section of the community. Positioned on a rare corner lot, this end unit stands out with direct access to the community trail right beyond the backyard, giving you an easy path for walks, runs, or simply enjoying the outdoors. Inside, the home features accent walls and a custom-built electric fireplace that adds a focal point to the living area. The kitchen is finished with granite countertops and white shaker cabinets, a look that carries into the bathrooms with matching granite counters. All appliances are included with the sale, making this home truly move-in ready. Every detail reflects how well this property has been cared for and maintained.
A one-car garage adds everyday function, while right in front of the home you’ll find a large open park space that expands the feel of the property and gives guests plenty of room to enjoy. Additional street parking makes it simple to host without worry. Beyond the front door, Abbott Square offers a full range of community amenities including a resort-style pool, clubhouse, fitness center, playgrounds, and parks that tie the neighborhood together. The HOA also covers all exterior maintenance, including the roof, lawn care, and landscaping, and provides 1.56Gb internet along with basic cable TV—making life here as easy as it is enjoyable.
On the gated side of Abbott Square, opportunities like this corner-lot end unit don’t come around often. The setting, the finishes, and the access all line up to make this townhome one of the most compelling homes in the community.
- Houzeo last checked: 3 hours ago
- Listing updated: July 29, 2026 at 1:38 am
- Listing Provided by: Kris Sabio (813) 418-2804 | LIFESTYLE INTERNATIONAL REALTY (305) 809-8085
- Source: Stellar MLS-FL as distributed by MLS GRID | MLS#: TB8434217

Property Details
Status
Active
Type
Townhouse
No. of Stories
-
County
City
Neighborhood
--
Year Built
2023
HOA Fees
$288/mo
Finished Area
1,787 sqft
Lot Size
4,150 sqft lot
Basement Area
- sqft
MLS Name
Stellar MLS
MLS Number
TB8434217
MLS Status
Active
Days on Market
396
Cumulative Days on Market
298

Continue Your Journey in App
Find your dream home, receive real-time updates, and many more!
Continue Your Journey in App
Find your dream home, receive real-time updates, and many more!
Location
HOA Management
Abbott Square Community Assoc. Natalie Sanchez
HOA Fees
$288/ Monthly
Amenities
 Amenities and services may be covered by one or multiple associations and service providers.
 Bike Trails
 Club House
 Cable TV
 Maintenance
 Security Gate
 Pool
 Internet
 Gym
 Pest Control
 Security Guard
 Park Playground
 Private Road
Recreational Facilities
Disclaimer: Amenities are based on third-party information and may vary; buyers must independently verify all amenities, as information is deemed reliable but not guaranteed.
Facts & Features
Rooms
Bedrooms & bathrooms
Bedrooms: 3
Bathrooms: 3
Primary Bedroom
Level: Second
Area: 204.00 Square Feet
Dimensions: 17x12
Bedroom 1
Level: Second
Area: 130.00 Square Feet
Dimensions: 13x10
Bedroom 2
Level: Second
Area: 121.00 Square Feet
Dimensions: 11x11
Living Room
Level: First
Area: 264.00 Square Feet
Dimensions: 22x12
Kitchen
Level: First
Area: 120.00 Square Feet
Dimensions: 10x12
Dining Room
Level: First
Area: 88.00 Square Feet
Dimensions: 11x8
Interior
Flooring
Carpet, Tile
Heating
Central
Appliances
Disposal, Dryer, Microwave, Range, Refrigerator, Washer
Interior Features
Built In Features, Primary Bedroom Upstairs, Stone Counters, Vaulted Ceiling(s), Walk In Closet(s), Window Treatments
Sewer
Private Sewer
Cooling
Central Air
Exterior Features
Lighting, Other
Construction
Year Built
Year Built: 2023
Home type
Townhouse
Foundation Details
Block, Slab
Roof
Shingle
Construction Materials
Block, Stucco, Frame
Utilities & Energy
Water Source
Private
Laundry Features
Laundry Room, Upper Level
Fireplace Features
Electric, Living Room, Non Wood Burning
Utilities
Other
Association Amenities
Clubhouse, Fitness Center, Gated, Maintenance, Playground, Pool, Trail(s)
Other Features
Subdivision Name
Abbott Square Ph 1a
Community Features
Gated Community No Guard, Park, Playground, Pool, Sidewalks
Price History
| Date | Event | Price |
|---|---|---|
10/03/2025 Source: | Listed for Sale | $289,900 -1.73% $162/sqft |
10/03/2025 Source: | Price Increased | $295,000 +1.76% $165/sqft |
10/03/2025 Source: | Price Increased | $289,900 +2.88% $162/sqft |
04/20/2023 Source: | Price Decreased | $281,790 -6.07% $158/sqft |
08/30/2022 Source: | Sold | $299,990 $168/sqft |

Nearby Homes

Find Homes by Property Features in Zephyrhills, FL
Nearby New Homes For Sale

Based on information from Stellar MLS® through Nov 04, 2026, 12:45PM as submitted to and distributed by MLS GRID. All data is obtained from various sources and may not have been verified by the broker or MLS GRID. Supplied Open House Information is subject to change without notice. All information should be independently reviewed and verified for accuracy. Properties may or may not be listed by the office/agent presenting the information. IDX information is provided exclusively for consumers’ personal non-commercial use. It may not be used for any purpose other than to identify prospective properties consumers may be interested in purchasing. The data is deemed reliable but is not guaranteed by MLS GRID. The use of the MLS GRID Data may be subject to an end-user license agreement prescribed by the Member Participant’s applicable MLS, if any, and as amended from time to time. © 2026 Stellar MLS. All Rights Reserved.
 Advertising Broker: Fred McGill | Simple Showing, Inc
