Andover RE
Powered by 
- 0
- 11
- Overview
- Description
- Property Details
- Location
- HOA Management
- Facts & Features
- Getting Around
- Nearby Homes
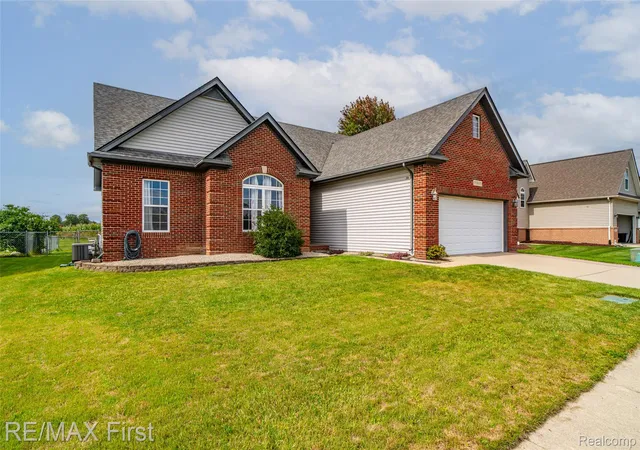

Street View
$299,900
Monthly Est:$1,493
 3 Beds
 2 Baths
2 full baths
 1,491sqft
70845 Natures Way, Richmond, MI 48062
$299,900
$1,493/moEst:
Get Pre-Approved
Single Family Residence
Built in 1998
$65/mo HOA
0.19 acre lot
$201/sq.ft
Description
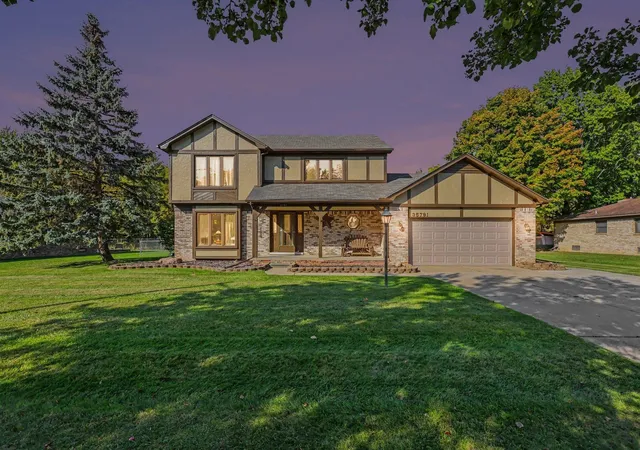
Enjoy the peace and quiet of country living, with all the perks of a modern community, Overlooking lush farmland, this home is clean and ready to move into just in time to hand out candy! And it's almost spooky how well-priced it is!; Just minutes from quaint Downtown Richmond, a quaint small town just oozing with charm. This ranch has something to offer everyone Mechanically sound, it features a new furnace and A/C in 2023, several new appliances in 2022, new hot water heater in 2021, new sump pump 2026, whole-house high-end water filtration system (see photos), and kitchen reverse osmosis. Currently configured with first floor laundry. Primary bedroom features a tray ceiling, tons of natural light, a walk-in closet, and the newly renovated primary bathroom with a gorgeous subway tile stand-up shower and jetted tub! New shower door enclosure will be installed on 09/29/26 (see rendering in photos). The full, massive basement serves as a rock solid blank canvas for anything you can imagine! It's even prepped for a full bathroom! Garage is well appointed with extra room for storage, while still fitting two cars. Seller is in the process of getting a quote to replace two windows (see posted notes when showing). Throw your snow shovel away! Low quarterly HOA fee includes snow removal! ATTENTION AGENTS: Read the Agent Remarks in the MLS for offer submission details and more info. *Seller prefers to leave the mounted TV in the Living Room.
- Houzeo last checked: 13 minutes ago
- Listing updated: October 4, 2026 at 4:16 am
- Listing Provided by: Alfred M Block (586) 792-8000 | RE/MAX First (586) 799-8000
- Source: Realcomp MLS-MI | MLS#: 20261076882

- Originating MLS: Realcomp II Ltd
Property Details
Status
Pending
Type
Single Family Residence
No. of Stories
-
County
City
Neighborhood
--
Year Built
1998
HOA Fees
$65/mo
Finished Area
1,491 sqft
Lot Size
0.19 acre lot
Basement Area
- sqft
MLS Name
Realcomp MLS
MLS Number
20261076882
MLS Status
Pending
Days on Market
28
Cumulative Days on Market
5

Continue Your Journey in App
Find your dream home, receive real-time updates, and many more!
Download App
Continue Your Journey in App
Find your dream home, receive real-time updates, and many more!
Location
HOA Management
N/A
HOA Fees
$195/ Quarterly
Amenities
 Amenities and services may be covered by one or multiple associations and service providers.
 Snow Removal
Disclaimer: Amenities are based on third-party information and may vary; buyers must independently verify all amenities, as information is deemed reliable but not guaranteed.
Facts & Features
Rooms
Bedrooms & bathrooms
Bedrooms: 3
Bathrooms: 2
Interior
Cooling
Ceiling Fans, Central Air
Heating
Forced Air, High Efficiency Sealed Combustion, Natural Gas
Sewer
Public Sewer
Interior Features
Jetted Tub, Programmable Thermostat
Appliances
Dishwasher, Dryer, Free Standing Electric Range, Free Standing Refrigerator, Range Hood, Washer, Water Purifier Owned, Water Softener Owned
Construction
Year Built
Year Built: 1998
Home type
Single Family Residence
Property Condition
Site Condo
Foundation Details
Basement, Poured, Sump Pump
Construction Materials
Brick, Vinyl Siding
Architectural Style
Ranch
Utilities & Energy
Water Source
Public
Basement
Bath Stubbed, Full, Unfinished
Laundry Features
Laundry Room, Other
Utilities
Cable Available, Underground Utilities
Pool Features
None
Fireplace Features
Gas, Great Room
Parking Features
Two Car Garage, Attached, Driveway, Electricityin Garage, Garage Faces Front, Garage Door Opener
Other Features
Patio And Porch Features
Covered, Deck, Porch
Community Features
Sidewalks
Subdivision Name
Swan Crk Mdws
Disclosures
Taxes Homestead Exempt
Price History
| Date | Event | Price |
|---|---|---|
10/04/2026 Source: | Pending | $299,900 $201/sqft |
09/30/2026 Source: | Contingent (Active Under Contract) | $299,900 $201/sqft |
09/25/2026 Source: | Listed for Sale | $299,900 +24.96% $201/sqft |
08/27/2021 Source: | Sold | $240,000 $161/sqft |


Nearby Homes


Find Homes by Property Features in Richmond, MI
Nearby New Homes For Sale


Based on information from the Board/Association of REALTORS® (alternatively, from the Realcomp II Ltd. MLS) through Oct 22, 2026, 04:15AM. All information provided is deemed reliable, but is not guaranteed to be accurate and should be independently verified. IDX provided courtesy of Realcomp II Ltd. via Andover Real Estate & Houzeo, Copyright 2026 Realcomp II Ltd. Shareholders Any use of search facilities of data on the site, other than by a consumer looking to purchase real estate, is prohibited. IDX information is provided exclusively for consumers' personal, noncommercial use and may not be used for any purpose other than to identify prospective properties consumers may be interested in purchasing. The accuracy of all information, regardless of source, is not guaranteed or warranted. All information should be independently verified. Listing Information presented by local MLS brokerage: Andover Real Estate, local REALTOR®- Scott Rubin - (248)206-3666 . Any use of search facilities of data on the site, other than by a consumer looking to purchase real estate, is prohibited. © 2024 Realcomp II Ltd. MLS. All Rights Reserved.
 Advertising Broker: Andover Real Estate | Andover Real Estate
