- Overview
- Description
- Property Details
- Location
- Facts & Features
- Getting Around
- Nearby Homes
 No HOA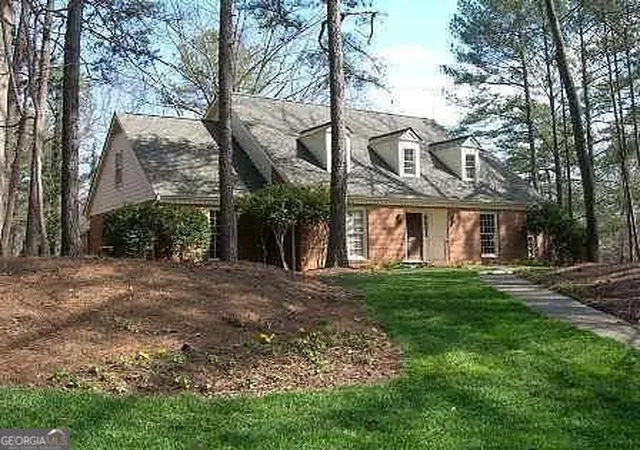

Street View
$575,000
Monthly Est:$2,862
 5 Beds
 4 Baths
3 full baths + 1 half bath
 2,704sqft
7085 Glenridge Dr, Sandy Springs, GA 30328
$575,000
$2,862/moEst:
Get Pre-Approved
Single Family Residence
Built in 1980
$-- HOA
20,081.16 sqft lot
$213/sq.ft
Description
Location, Location, Location! Cape Cod house in desirable Spalding Woods on Glenridge corner lot close to Spalding Road. 5 Bedrooms, 3 1/2 bathrooms, Living Room, Dining Room, Study with fireplace and built ins and double doors to deck with hot tub. Eat in Kitchen, with Corian counters, stained cabinets and breakfast room. This house is in need of exterior backside repair and interior update to reflect your creativity. Bring your TLC and make it shine. Price reflects house needs so come take a tour. Fixer Upper being sold AS IS, literally. Basement mostly finished with a bedroom, bath and kitchen. Electrical room and small workshop. Could be either a family home or an investment property in a lovely neighborhood with beautiful older homes, close to Roswell Road, Abernathy Road and easy access to GA 400.
- Houzeo last checked: 30 minutes ago
- Listing updated: September 30, 2026 at 1:39 pm
- Listing Provided by: | Keller Williams Community Partners (678) 341-7400
- Source: Georgia MLS-GA | MLS#: 10849583

Property Details
Status
Pending
Type
Single Family Residence
No. of Stories
-
County
City
Neighborhood
Year Built
1980
HOA Fees
-
Finished Area
2,704 sqft
Lot Size
20,081.16 sqft lot
Basement Area
- sqft
MLS Name
Georgia MLS
MLS Number
10849583
MLS Status
Under Contract
Days on Market
20
Cumulative Days on Market
11

Continue Your Journey in App
Find your dream home, receive real-time updates, and many more!
Download App
Continue Your Journey in App
Find your dream home, receive real-time updates, and many more!
Location
Facts & Features
Rooms
Bedrooms & bathrooms
Bedrooms: 5
Bathrooms: 4
Interior
Cooling
Central Air, Electric
Heating
Central, Electric, Forced Air
Sewer
Public Sewer
Appliances
Dishwasher, Electric Water Heater, Refrigerator
Interior Features
Bookcases, Double Vanity, High Ceilings, Master On Main Level, Walk In Closet(s)
Flooring
Carpet, Hardwood
Construction
Year Built
Year Built: 1980
Home type
Single Family Residence
Property Condition
Fixer
Roof
Composition
Construction Materials
Brick, Other
Architectural Style
Brick 3 Side, Cape Cod
Utilities & Energy
Water Source
Public
Utilities
Cable Available, Electricity Available, High Speed Internet, Phone Available, Sewer Connected, Water Available
Laundry Features
In Kitchen
Security Features
Smoke Detector(s)
Parking Features
Garage, Attached, Off Street, Kitchen Level, Garage Door Opener, Side/rear Entrance
Fireplace Features
Factory Built, Family Room
Basement
Bath Finished, Daylight, Exterior Entry, Finished, Interior Entry, Partial
Other Features
Vegetation
Grassed, Partially Wooded
Community Features
None
Lot Features
Corner Lot, Private, Sloped
Patio And Porch Features
Deck
Subdivision Name
Spalding Woods
Price History
| Date | Event | Price |
|---|---|---|
09/27/2026 Source: | Pending | $575,000 $213/sqft |
09/23/2026 Source: | Contingent (Active Under Contract) | $575,000 $213/sqft |
09/19/2026 Source: | Listed for Sale | $575,000 $213/sqft |

Nearby Homes





Find Homes by Property Features in Sandy Springs, GA


Information Deemed Reliable But Not Guaranteed. © 2026 Georgia Multiple Listing Service. All Rights Reserved.
 Advertising Broker: Fred McGill | Simple Showing, Inc