- 0
- 4
- Overview
- Description
- Property Details
- Location
- Facts & Features
- Getting Around
- Nearby Homes
 New Construction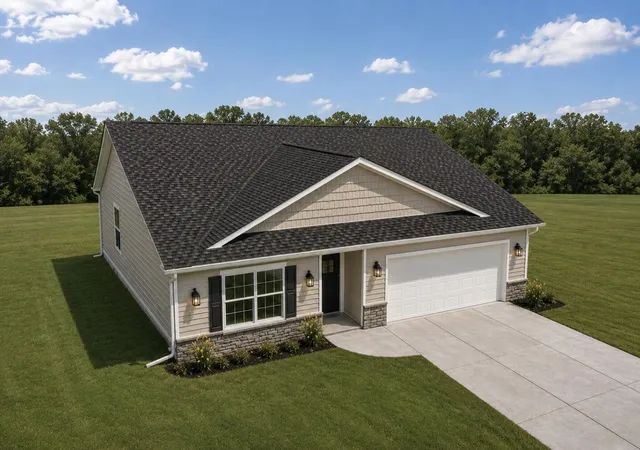
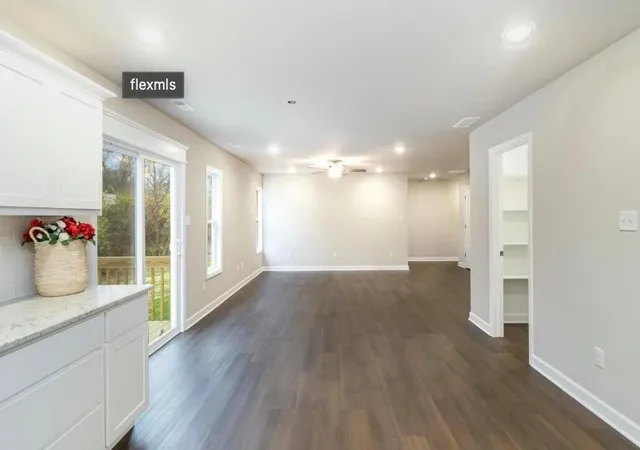

Street View
$312,900
Monthly Est:$1,557
 3 Beds
 2 Baths
2 full baths
 1,370sqft
709 Fernway Rd, Kingsford Heights, IN 46346
$312,900
$1,557/moEst:
Get Pre-Approved
Single Family Residence
Built in 2026
$-- HOA
9,147.6 sqft lot
$228/sq.ft
Description
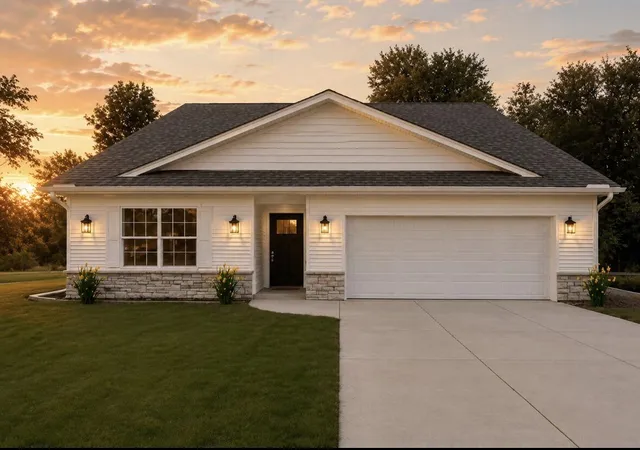
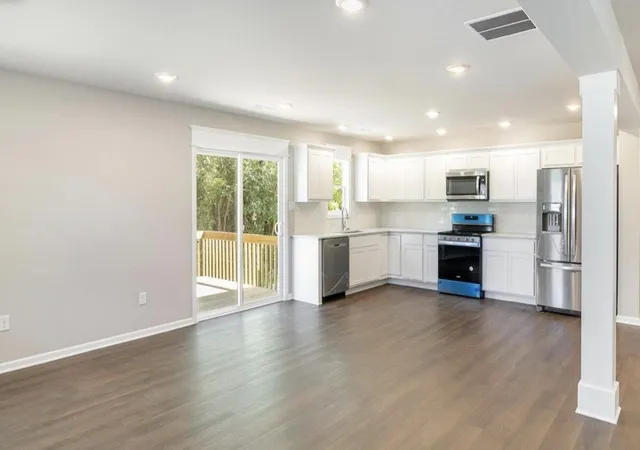
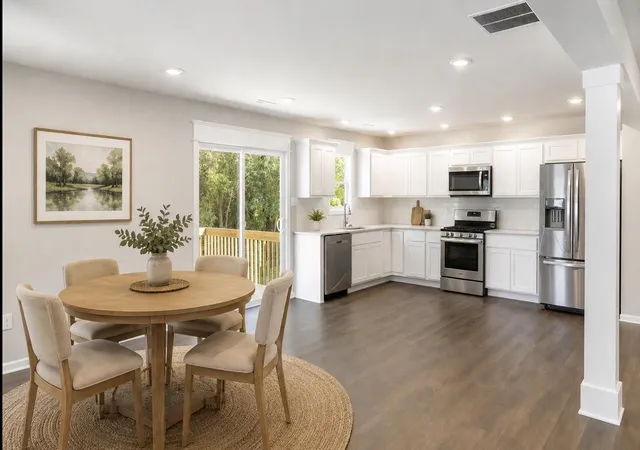
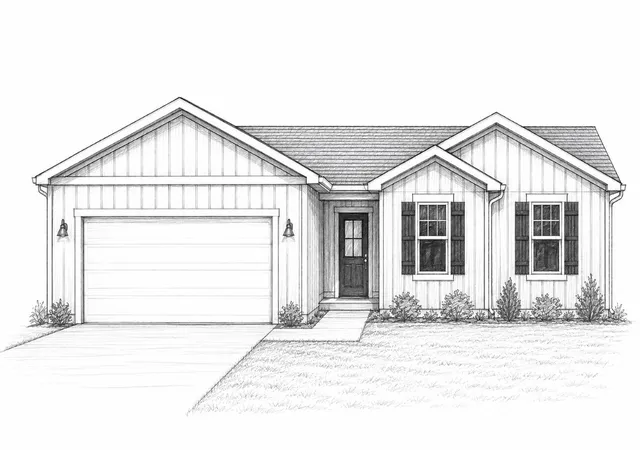
A Brand-New construction ranch starting construction , quality Builder and Service This thoughtfully designed 3-bedroom, 2-bath home offers 1,370 square feet on the main level PLUS a full 1,370-square-foot basement, providing approximately 2,740 total square feet of living and future finishing potential. Built with exceptional quality from top to bottom, the attention to detail goes far beyond what the eye can see--from the beautiful finishes to the durable materials and craftsmanship behind the walls. Energy-efficient systems provide modern efficiency while maintaining a comfortable living environment. The bright, spacious kitchen features stainless steel appliances, abu...
Continue Reading- Houzeo last checked: 12 minutes ago
- Listing updated: August 25, 2026 at 11:03 pm
- Listing Provided by: Colleen Johnston-Hatami (219) 313-7550 , David Taylor | McColly Real Estate (219) 663-3835
- Source: Northwest Indiana REALTORS® Association MLS-IN | MLS#: 844302

Property Details
Status
Active
Type
Single Family Residence
No. of Stories
-
County
City
Neighborhood
--
Year Built
2026
HOA Fees
-
Finished Area
1,370 sqft
Lot Size
9,147.6 sqft lot
Basement Area
- sqft
MLS Name
Northwest Indiana REALTORS® Association MLS
MLS Number
844302
MLS Status
Active
Days on Market
29

Continue Your Journey in App
Find your dream home, receive real-time updates, and many more!
Download App
Continue Your Journey in App
Find your dream home, receive real-time updates, and many more!
Facts & Features
Rooms
Bedrooms & bathrooms
Bedrooms: 3
Bathrooms: 2
Interior
Heating
Forced Air, Natural Gas
Interior Features
Ceiling Fan(s), Country Kitchen, Stone Counters, Recessed Lighting, Open Floorplan, His And Hers Closets, Granite Counters, Eat In Kitchen, Entrance Foyer
Appliances
Dishwasher, Stainless Steel Appliance(s), Refrigerator, Range, Microwave, Gas Range
Sewer
Public Sewer
Construction
Year Built
Year Built: 2026
Home type
Single Family Residence
Property Condition
To Be Built, Under Construction
Utilities & Energy
Water Source
Public
Parking Features
Attached, Paved, Kitchen Level, Garage Faces Front, Driveway, Concrete, Asphalt, Additional Parking, Garage Door Opener
Laundry Features
Gas Dryer Hookup, Washer Hookup, Main Level, Laundry Room
Basement
Bath/stubbed, Other, Full, Daylight
Other Features
Lot Features
Back Yard, Paved, Landscaped, Front Yard, Few Trees
Subdivision Name
Stoney Creek
Price History
| Date | Event | Price |
|---|---|---|
08/25/2026 Source: | Listed for Sale | $312,900 $228/sqft |

Nearby Homes

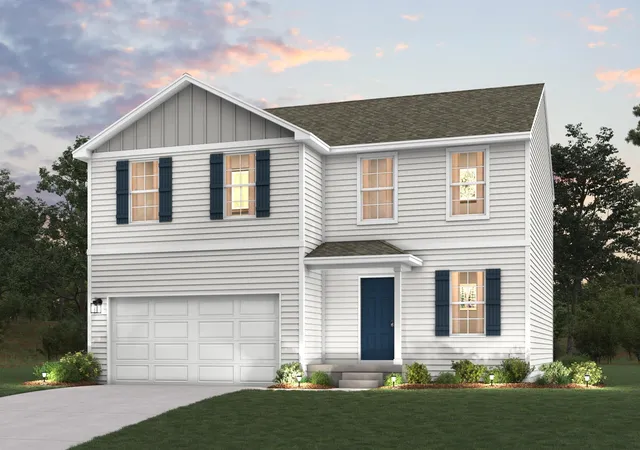
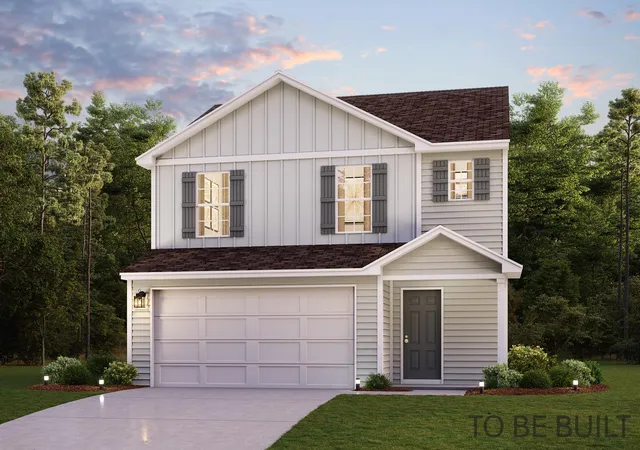
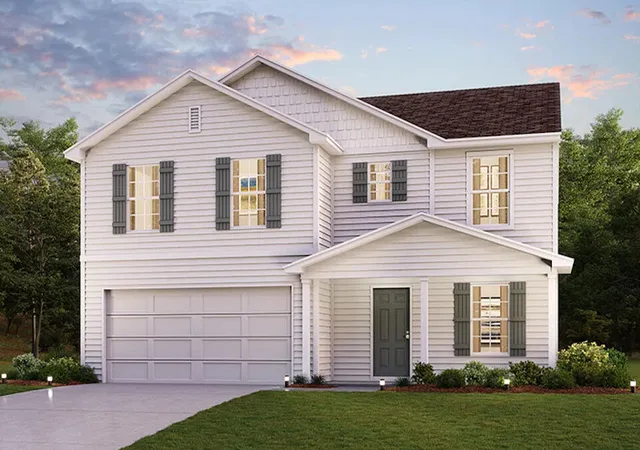
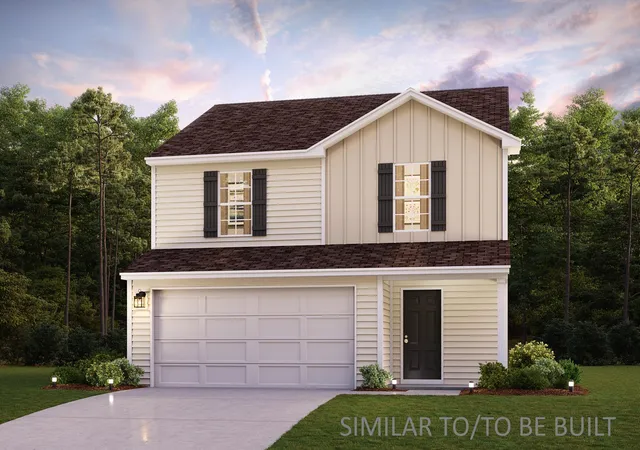
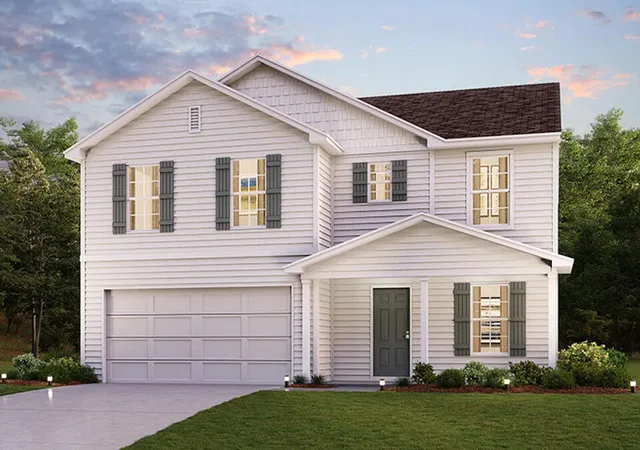
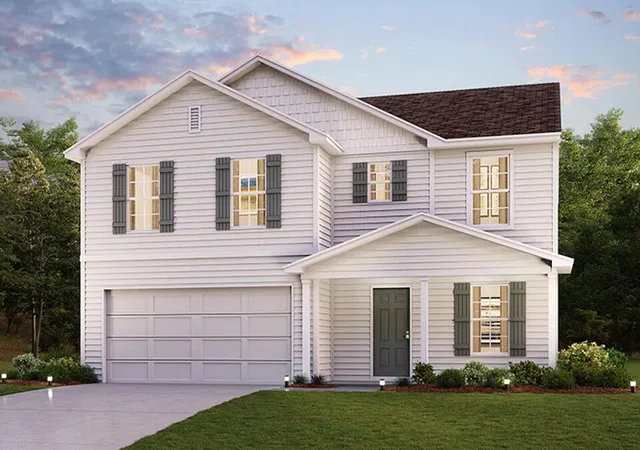
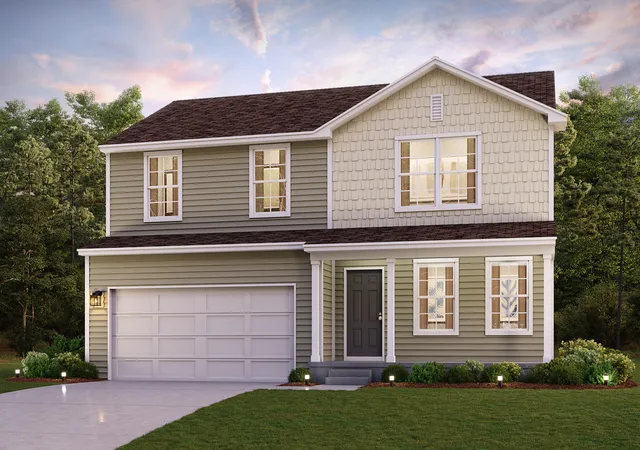
Find Homes by Property Features in Kingsford Heights, IN
Nearby New Homes For Sale
Nearby Pre-Owned Homes For Sale

Based on information provided by the Northwest Indiana REALTORS® Association, Inc. Multiple Listing Service through Sep 23, 2026, 04:46PM as submitted to and distributed by MLS GRID. Information Deemed Reliable But Not Guaranteed. All data is obtained from various sources and may not have been verified by broker or MLS GRID. Supplied Open House Information is subject to change without notice. All information is provided exclusively for personal, non-commercial use, and may not be used for any purpose other than to identify prospective properties consumers may be interested in purchasing. All information should be independently reviewed and verified for accuracy. Properties may or may not be listed by the office/agent presenting the information. © 2026 Northwest Indiana REALTORS® Association, Inc. Multiple Listing Service. All rights reserved.
 Advertising Broker: Donna Mink | Mink Realty


