- Overview
- Description
- Property Details
- Location
- Facts & Features
- Getting Around
- Nearby Homes




$249,000
Monthly Est:$1,239
 3 Beds
 2 Baths
2 full baths
 1,820sqft
709 Highlands Ave, Dundee, FL 33838
$249,000
$1,239/moEst:
Get Pre-Approved
Single Family Residence
Built in 1983
$-- HOA
8,098 sqft lot
$137/sq.ft
Description
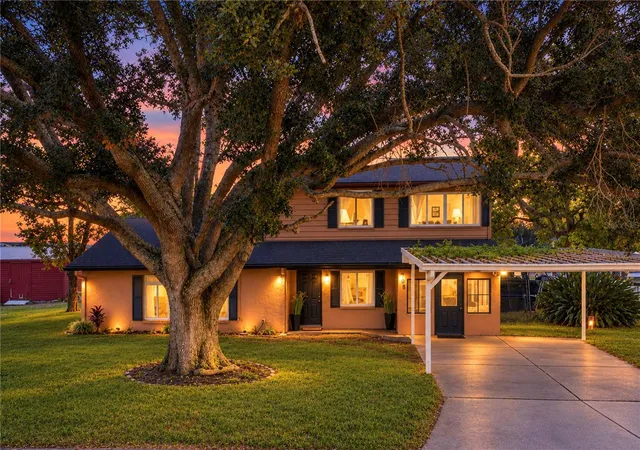
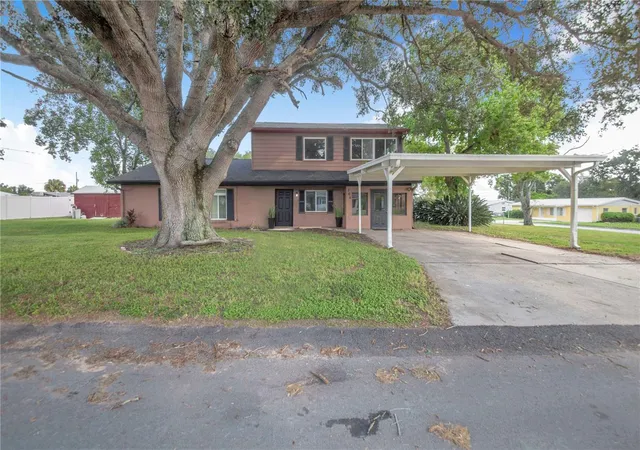
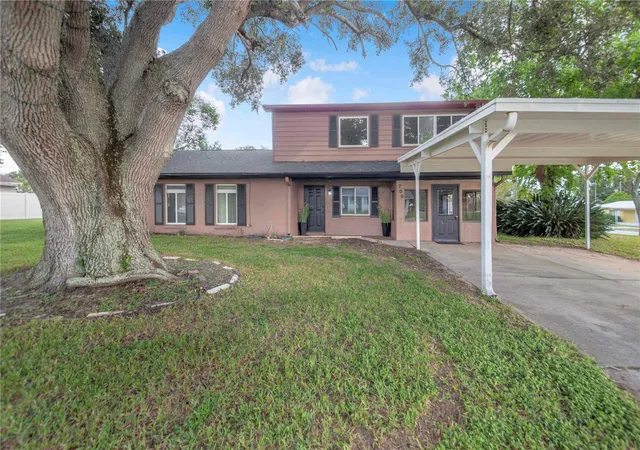
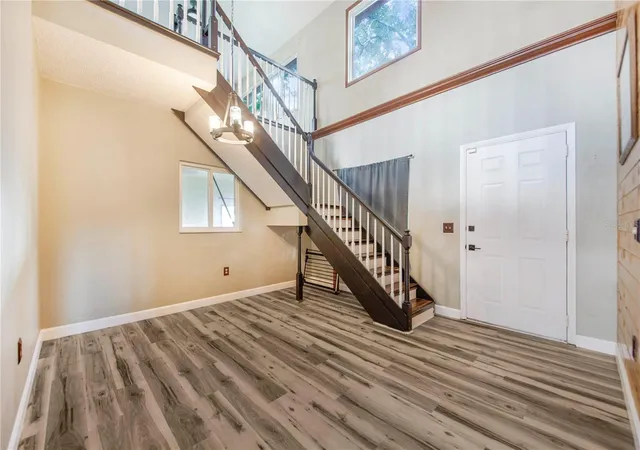
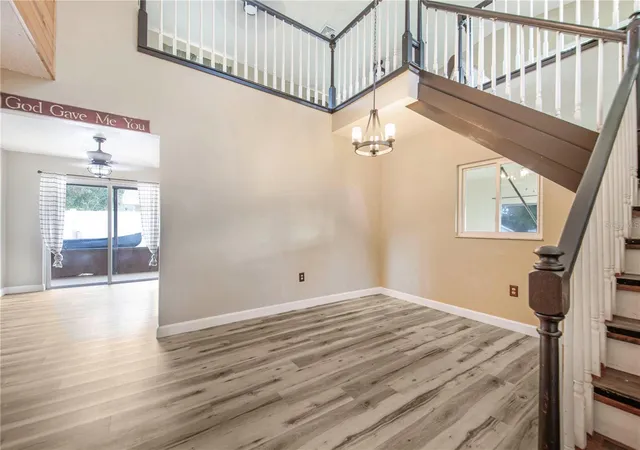
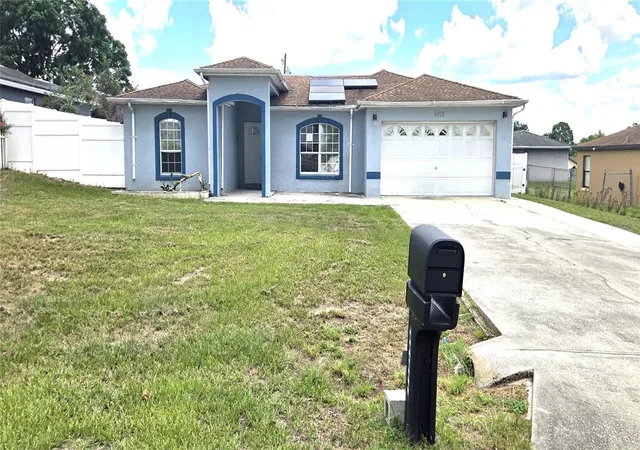
Virtually Staged. Set on a shaded corner lot, 709 Highland Ave in Dundee feels welcoming from the moment you arrive, with a gorgeous, majestic oak tree in the front yard creating a beautiful first impression. A double carport helps keep you protected from the Florida rain, while the convenient remote-access side door makes bringing in groceries easy when your hands are full. This two-story home offers 3 bedrooms, 2 baths, and the flexibility of an upstairs loft for work, guests, or a quiet retreat. Inside, the entry opens with an easy flow, warm flooring, and a staircase that adds instant character. The kitchen balances style and function with rich dark cabinetry, light countertops, and a clean brick backsplash. The primary bedroom feels calm and private, with direct access to its bath for everyday comfort, while two additional rooms are bright and versatile with warm walls, tile flooring, windows, and ceiling fans—ideal as bedrooms, an office, or flex space. Upstairs, a spacious living area opens beautifully with vaulted ceilings, generous windows, and plenty of room to gather, relax, or unwind. Just beyond, the laundry area adds convenience, while the adjacent loft expands the layout with even more flexibility. Step out to the screened porch and enjoy a relaxed transition to the backyard, where the fenced outdoor space offers room for pets, play, gardening, or weekend entertaining beneath mature trees. From the seating area to the open lawn, the setting feels both usable and private. From above, the corner lot showcases the space and setting, and with downtown Dundee close by, this home offers a comfortable blend of character, flexibility, and everyday convenience.
Enjoy a short video tour, then explore the property from above with our 360-degree interactive aerial virtual tour. Zoom in and out, look in every direction, and take in the surrounding land and views as far as the eye can see.
- Houzeo last checked: 9 minutes ago
- Listing updated: October 7, 2026 at 11:30 pm
- Listing Provided by: Debbie Bradbury (863) 242-6624 | REAL ESTATE BROKERS USA, INC. (863) 242-6624
- Source: Stellar MLS-FL | MLS#: P4939896

Property Details
Status
Active
Type
Single Family Residence
No. of Stories
-
County
City
Neighborhood
--
Year Built
1983
HOA Fees
-
Finished Area
1,820 sqft
Lot Size
8,098 sqft lot
Basement Area
- sqft
MLS Name
Stellar MLS
MLS Number
P4939896
MLS Status
Active
Days on Market
22
Cumulative Days on Market
22

Continue Your Journey in App
Find your dream home, receive real-time updates, and many more!
Download App
Continue Your Journey in App
Find your dream home, receive real-time updates, and many more!
Location
Facts & Features
Rooms
Bedrooms & bathrooms
Bedrooms: 3
Bathrooms: 2
Bedroom 2
Level: First
Area: 110.00 Square Feet
Dimensions: 11x10
Bedroom 3
Level: First
Area: 100.00 Square Feet
Dimensions: 10x10
Bonus Room
Level: Second
Area: 210.00 Square Feet
Dimensions: 21x10
Dining Room
Level: First
Area: 99.00 Square Feet
Dimensions: 11x9
Kitchen
Level: First
Area: 110.00 Square Feet
Dimensions: 11x10
Living Room
Level: First
Area: 315.00 Square Feet
Dimensions: 21x15
Primary Bathroom
Level: First
Primary Bedroom
Level: First
Area: 182.00 Square Feet
Dimensions: 14x13
Utility Room
Level: First
Area: 66.00 Square Feet
Dimensions: 11x6
Dinette
Level: First
Area: 88.00 Square Feet
Dimensions: 11x8
Interior
Sewer
Septic Tank
Cooling
Central Air
Interior Features
Cathedral Ceiling(s), Ceiling Fans(s), Eat In Kitchen, Primary Bedroom Main Floor, Vaulted Ceiling(s)
Window Features
Double Pane Windows
Flooring
Carpet, Laminate
Appliances
Electric Water Heater, Range, Refrigerator
Heating
Central
Construction
Year Built
Year Built: 1983
Home type
Single Family Residence
Foundation Details
Slab
Roof
Shingle
Construction Materials
Block, Frame
Architectural Style
Custom
Utilities & Energy
Parking Features
Covered
Laundry Features
Inside
Water Source
Public
Utilities
Cable Connected, Electricity Connected, Sewer Connected, Water Connected
Security Features
Smoke Detector(s)
Other Features
Patio And Porch Features
Covered, Patio, Porch, Screened
Vegetation
Trees/landscaped
Subdivision Name
Dundee
Lot Features
Corner Lot, City Limits, Paved
Price History
| Date | Event | Price |
|---|---|---|
09/16/2026 Source: | Listed for Sale | $279,000 +12.05% $153/sqft |
09/16/2026 Source: | Price Increased | $249,000 +100.81% $137/sqft |
04/08/2016 Source: | Price Decreased | $124,000 -4.54% $68/sqft |
04/08/2016 Source: | Sold | $129,900 $71/sqft |

Nearby Homes


Find Homes by Property Features in Dundee, FL
Nearby New Homes For Sale

Based on information from Stellar MLS® through Oct 08, 2026, 06:45AM as submitted to and distributed by MLS GRID. All data is obtained from various sources and may not have been verified by the broker or MLS GRID. Supplied Open House Information is subject to change without notice. All information should be independently reviewed and verified for accuracy. Properties may or may not be listed by the office/agent presenting the information. IDX information is provided exclusively for consumers’ personal non-commercial use. It may not be used for any purpose other than to identify prospective properties consumers may be interested in purchasing. The data is deemed reliable but is not guaranteed by MLS GRID. The use of the MLS GRID Data may be subject to an end-user license agreement prescribed by the Member Participant’s applicable MLS, if any, and as amended from time to time. © 2026 Stellar MLS. All Rights Reserved.
 Advertising Broker: Fred McGill | Simple Showing, Inc