- Overview
- Description
- Property Details
- Location
- Facts & Features
- Getting Around
- Nearby Homes



$387,500
Monthly Est:$1,929
 3 Beds
 2 Baths
2 full baths
 1,737sqft
709 Sailfish Rd, Winter Springs, FL 32708
$387,500
$1,929/moEst:
Get Pre-Approved
Single Family Residence
Built in 1984
$-- HOA
11,038 sqft lot
$223/sq.ft
Description
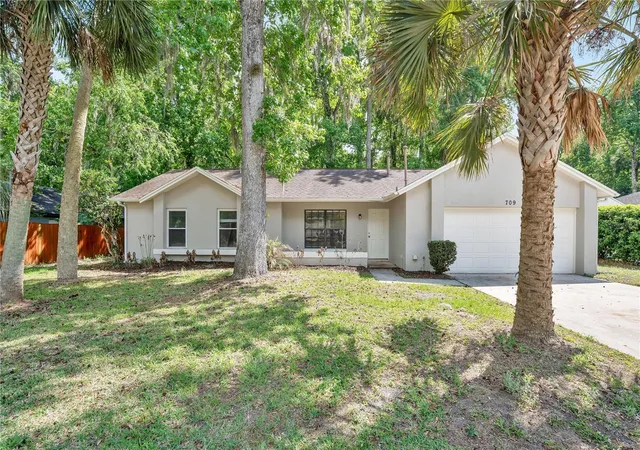
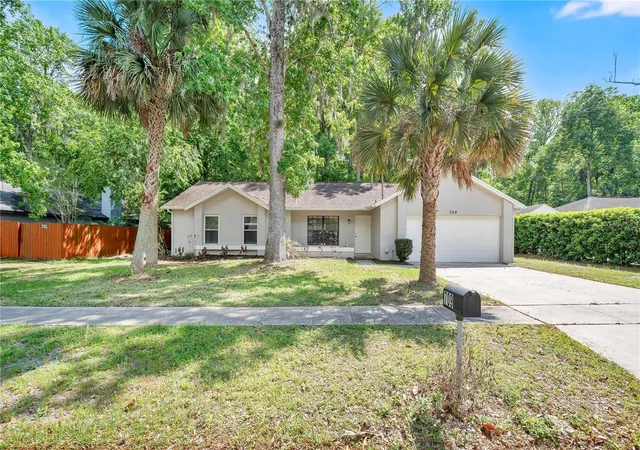
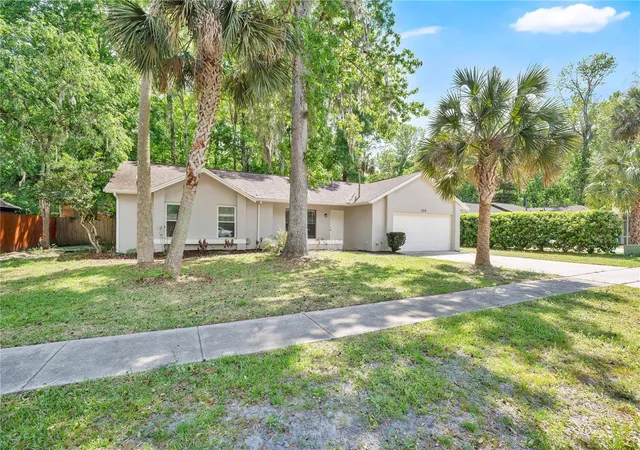
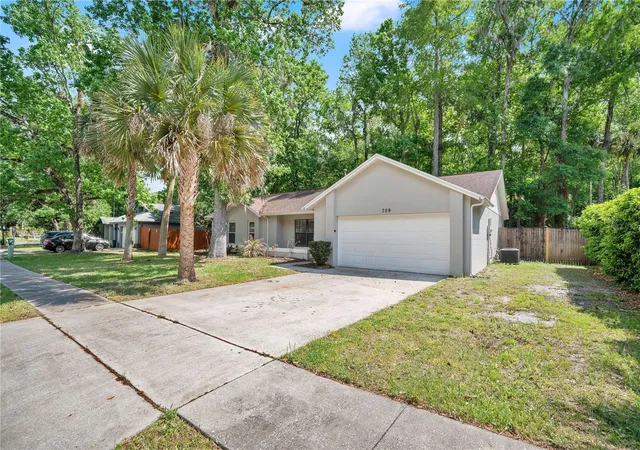
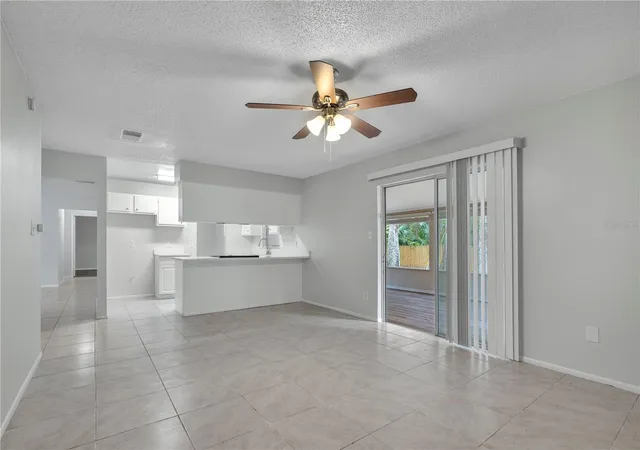
Some neighborhoods offer just a house; this one delivers a true Florida lifestyle, anchored by a beautiful, deep quarter-acre lot and a home built for functional, everyday living. Tucked away in a quiet pocket of Winter Springs—one of Seminole County’s most coveted and safest communities—this 3-bedroom, 2-bathroom gem offers the rare freedom of no HOA combined with unparalleled privacy. The home provides immediate peace of mind with a roof that is only 5 years old. Set beneath a picturesque canopy of mature trees and draping Spanish moss, the curb appeal speaks to the established, friendly vibe that residents of Winter Springs enjoy. Step inside to a flexible layout built for flow, featuring dedicated living and family rooms that give everyone room to spread out. The central kitchen and dining space is positioned perfectly to serve both entertaining areas and acts as the heart of the home. The smart split-bedroom floor plan provides ideal separation, tucking the spacious primary suite on one side of the house for privacy and tranquility. The real magic happens where the indoors meets the outdoors. The home expands dramatically with a large, enclosed Florida Room (22'6" x 11'6") that is fully under A/C with its own dedicated mini-split unit—making this substantial bonus space a year-round extension of the living area, perfect for an office, gym, or sun-soaked den. This room leads directly out to a private, spacious backyard where you will enjoy the unique benefit of no rear neighbors, secured by a perimeter of mature trees and fencing. Even the garage has been elevated: the two-car garage features durable epoxy flooring and includes a dedicated laundry area and a useful closet room, perfect for home projects or tool storage. The location is the final mic drop. You are moments from the convenience of Winter Springs Town Center, Central Winds Park, and the premier amenities of the Tuscawilla area. You are also zoned for the excellent Seminole County School District. You get the quiet, safe suburban environment while maintaining effortless access to major highways (417/I-4) for a convenient commute to Downtown Orlando or Lake Mary. View the 3D Matterport tour now to fully appreciate the space and layout. This is more than a listing—it’s the home where your next chapter begins.
- Houzeo last checked: 0 minutes ago
- Listing updated: September 23, 2026 at 2:58 pm
- Listing Provided by: Wayne Mottley (407) 741-3804 | ELEGANT REALTY LLC (407) 985-2840
- Source: Stellar MLS-FL | MLS#: O6364715

Property Details
Status
Active
Type
Single Family Residence
No. of Stories
1
County
City
Neighborhood
--
Year Built
1984
HOA Fees
-
Finished Area
1,737 sqft
Lot Size
11,038 sqft lot
Basement Area
- sqft
MLS Name
Stellar MLS
MLS Number
O6364715
MLS Status
Active
Days on Market
310
Cumulative Days on Market
280

Continue Your Journey in App
Find your dream home, receive real-time updates, and many more!
Download App
Continue Your Journey in App
Find your dream home, receive real-time updates, and many more!
Location
Facts & Features
Rooms
Bedrooms & bathrooms
Bedrooms: 3
Bathrooms: 2
Living Room
Level: First
Area: 272.16 Square Feet
Dimensions: 16.2x16.8
Kitchen
Level: First
Area: 125.43 Square Feet
Dimensions: 11.3x11.1
Dining Room
Level: First
Area: 91.10 Square Feet
Dimensions: 9.11x10
Family Room
Level: First
Area: 201.74 Square Feet
Dimensions: 15.4x13.1
Florida Room
Level: First
Area: 269.04 Square Feet
Dimensions: 22.8x11.8
Primary Bedroom
Level: First
Area: 181.76 Square Feet
Dimensions: 12.8x14.2
Primary Bathroom
Level: First
Area: 37.60 Square Feet
Dimensions: 8x4.7
Bedroom 2
Level: First
Area: 149.46 Square Feet
Dimensions: 10.6x14.1
Bedroom 3
Level: First
Area: 108.07 Square Feet
Dimensions: 10.1x10.7
Bathroom 2
Level: First
Area: 40.80 Square Feet
Dimensions: 8x5.1
Interior
Sewer
Private Sewer
Interior Features
Ceiling Fans(s), Kitchen/family Room Combo, Living Room/dining Room Combo, Stone Counters, Thermostat
Window Features
Blinds
Cooling
Central Air
Flooring
Laminate, Tile
Heating
Central, Electric, Heat Pump
Exterior Features
Lighting, Private Mailbox, Rain Gutters, Sidewalk
Appliances
Dishwasher, Electric Water Heater, Range, Range Hood
Construction
Year Built
Year Built: 1984
Home type
Single Family Residence
Roof
Shingle
Foundation Details
Slab
Construction Materials
Block, Stucco
Utilities & Energy
Laundry Features
Electric Dryer Hookup, In Garage, Washer Hookup
Water Source
Public
Utilities
Bb/hs Internet Available, Cable Available, Electricity Connected, Phone Available, Sewer Connected, Water Connected
Security Features
Smoke Detector(s)
Parking Features
Driveway, Garage Door Opener
Other Features
Subdivision Name
North Orlando Ranches Sec 10
Vegetation
Trees/landscaped
Lot Features
Landscaped, Sidewalk
Price History
| Date | Event | Price |
|---|---|---|
08/27/2026 Source: #MFRO6364715 | Price Increased | $392,500 +1.29% $226/sqft |
08/03/2026 Source: | Listed for Sale | $387,500 -2.52% $223/sqft |
08/03/2026 Source: | Price Decreased | $397,500 -1.24% $229/sqft |
08/01/2026 Source: | Listing Removed | $402,500 $232/sqft |
07/14/2026 Source: | Listed for Sale | $402,500 $232/sqft |

Show more
Nearby Homes
Find Homes by Property Features in Winter Springs, FL
Nearby New Homes For Sale

Based on information from Stellar MLS® through Oct 11, 2026, 02:30AM as submitted to and distributed by MLS GRID. All data is obtained from various sources and may not have been verified by the broker or MLS GRID. Supplied Open House Information is subject to change without notice. All information should be independently reviewed and verified for accuracy. Properties may or may not be listed by the office/agent presenting the information. IDX information is provided exclusively for consumers’ personal non-commercial use. It may not be used for any purpose other than to identify prospective properties consumers may be interested in purchasing. The data is deemed reliable but is not guaranteed by MLS GRID. The use of the MLS GRID Data may be subject to an end-user license agreement prescribed by the Member Participant’s applicable MLS, if any, and as amended from time to time. © 2026 Stellar MLS. All Rights Reserved.
 Advertising Broker: Fred McGill | Simple Showing, Inc