- Overview
- Description
- Property Details
- Location
- HOA Management
- Facts & Features
- Getting Around
- Nearby Homes
 New Construction


Street View
$672,900
Monthly Est:$3,349
 5 Beds
 4 Baths
3 full baths + 1 half bath
 3,200sqft
7090 Farmstead Dr #188, Hixson, TN 37343
$672,900
$3,349/moEst:
Get Pre-Approved
Single Family Residence
Built in 2026
$83.33/mo HOA
0.1 acre lot
$210/sq.ft
Description
Welcome to The Adele by GreenTech Homes in The Farmstead--a timeless Classic Revival masterpiece where architectural elegance meets modern living. With over 3,200 square feet, 5 bedrooms, 3.5 baths, and beautifully curated indoor and outdoor spaces, this home is designed for the way life is meant to be lived.
The Adele isn't just a home--it's the backdrop for life's most memorable moments. From quiet mornings on the wrap-around porch to lively evenings gathered with family and friends, every space is thoughtfully designed to elevate everyday living.
A charming covered passageway leads to grand dual 8-foot glass entry doors beneath a glowing gas lantern, creating an unforgettable first impression. Inside, a dramatic arched foyer opens to soaring 10-foot ceilings, oversized windows, and an elegant open-concept living, dining, and kitchen designed for effortless entertaining. The private main-level primary suite offers a peaceful retreat with a spacious walk-in closet and a luxurious bath with multiple layout options.
The heart of the home extends outdoors with a private courtyard and double wrap-around porches that invite morning coffee, sunset conversations, and year-round entertaining. Upstairs, a spacious bonus room opens to a second-story porch, while generously sized bedrooms, flexible office space, and private guest accommodations provide room for everyone. A rear-entry garage, dedicated mudroom, and private laundry room add everyday convenience.
Life at The Farmstead is about more than a beautiful home--it's about belonging. Stroll lamp-lit sidewalks, gather with neighbors around community fire pits, cool off at the resort-style pool, play pickleball or basketball, enjoy green spaces, walking trails, yoga, community events, and a vibrant clubhouse, all within one of Chattanooga's most thoughtfully designed neighborhoods. Here, timeless architecture and an unmatched lifestyle come together to create a place you'll love coming home to. Complete early 2027.
- Houzeo last checked: 4 minutes ago
- Listing updated: September 24, 2026 at 1:16 am
- Listing Provided by: Scott J Thompson (423) 316-2003 DRE #301327 | GreenTech Homes LLC (423) 475-6915
- Source: Greater Chattanooga AOR MLS-AL | MLS#: 1541390

Property Details
Status
Active
Type
Single Family Residence
No. of Stories
-
County
City
Neighborhood
--
Year Built
2026
HOA Fees
$83.33/mo
Finished Area
3,200 sqft
Lot Size
0.1 acre lot
Basement Area
- sqft
MLS Name
Greater Chattanooga AOR MLS
MLS Number
1541390
MLS Status
Active
Days on Market
46

Continue Your Journey in App
Find your dream home, receive real-time updates, and many more!
Download App
Continue Your Journey in App
Find your dream home, receive real-time updates, and many more!
Location
HOA Management
N/A
HOA Fees
$1,000/ Annually
Disclaimer: Amenities are based on third-party information and may vary; buyers must independently verify all amenities, as information is deemed reliable but not guaranteed.
Facts & Features
Rooms
Bedrooms & bathrooms
Bedrooms: 5
Bathrooms: 4
Interior
Exterior Features
Rain Gutters
Appliances
Microwave, Free Standing Gas Range, Electric Water Heater, Dishwasher
Window Features
Vinyl Frames
Sewer
Public Sewer
Heating
Central, Electric
Interior Features
En Suite, High Ceilings, Open Floorplan, Pantry, Primary Downstairs, Separate Shower, Soaking Tub, Walk In Closet(s)
Cooling
Central Air, Electric
Construction
Year Built
Year Built: 2026
Home type
Single Family Residence
Foundation Details
Slab
Roof
Asphalt, Shingle
Architectural Style
A Frame
Construction Materials
Fiber Cement
Utilities & Energy
Pool Features
Community
Parking Features
Garage Faces Rear, Kitchen Level
Fireplace Features
Gas Log, Gas Starter, Living Room
Laundry Features
Electric Dryer Hookup, Gas Dryer Hookup, Laundry Room, Washer Hookup
Utilities
Electricity Available, Sewer Connected, Underground Utilities
Water Source
Public
Other Features
Community Features
Sidewalks
Patio And Porch Features
Covered, Deck, Patio
Subdivision Name
The Farmstead
Lot Features
Level, Split Possible, Sprinklers In Front, Sprinklers In Rear
Price History
| Date | Event | Price |
|---|---|---|
08/24/2026 Source: | Listed for Sale | $672,900 $210/sqft |

Nearby Homes

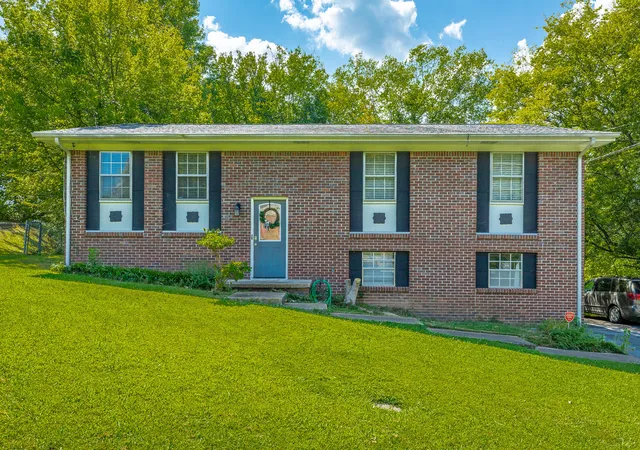
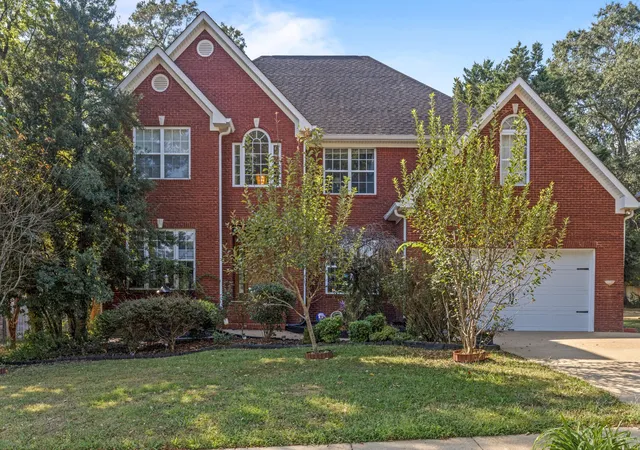


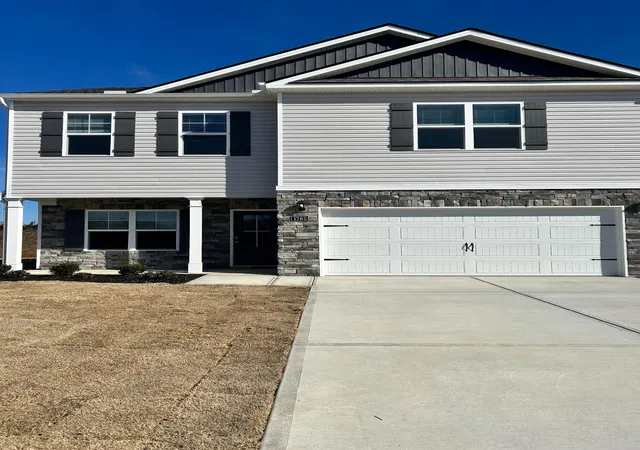


Find Homes by Property Features in Hixson, TN
Nearby New Homes For Sale


Based on information from the Greater Chattanooga REALTORS® (or, alternatively, from the MLS of Chattanooga, Inc.) through Oct 09, 2026, 06:45AM. IDX information is provided exclusively for consumers' personal, non-commercial use; it may not be used for any purpose other than to identify prospective properties consumers may be interested in purchasing, and the data is deemed reliable but is not guaranteed accurate by the MLS. © 2026 the Greater Chattanooga REALTORS®. All Rights Reserved. Angela Fowler | Angela Fowler Real Estate, LLC. | (423) 320-4620 | afowler@catt.com Mailing Address: 452 Kailors Cove Cir Ringgold, GA 30736
 Advertising Broker: Angela Fowler | Angela Fowler Real Estate, LLC.