- Overview
- Description
- Property Details
- Location
- HOA Management
- Facts & Features
- Getting Around
- Nearby Homes
 New Construction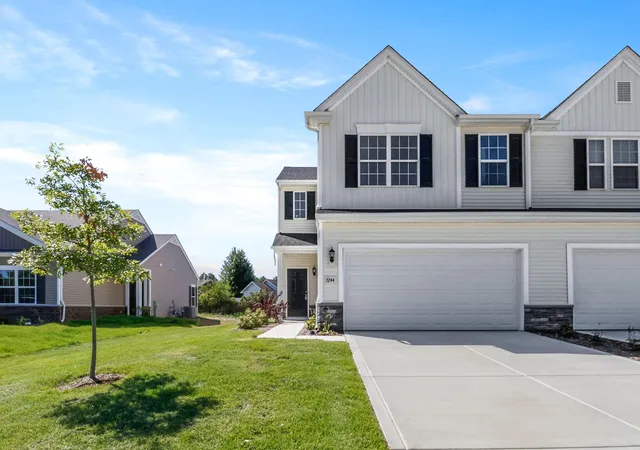
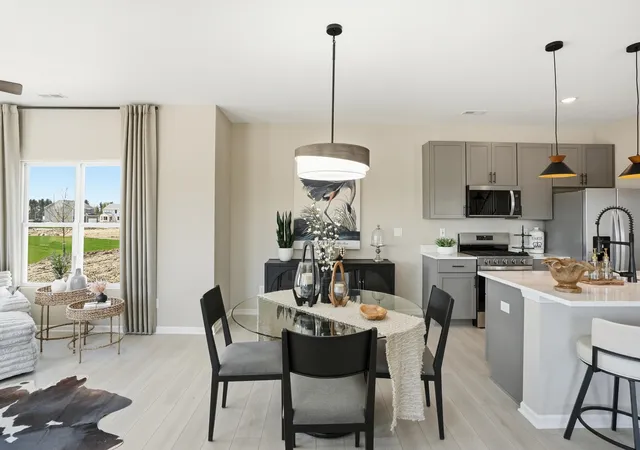

Street View
$284,905
Monthly Est:$1,418
 3 Beds
 3 Baths
1 full bath + 1 half bath
 1,616sqft
7098 Johnson St, Merrillville, IN 46410
$284,905
$1,418/moEst:
Get Pre-Approved
Townhouse
Built in 2026
$130/mo HOA
6,098.4 sqft lot
$176/sq.ft
Description
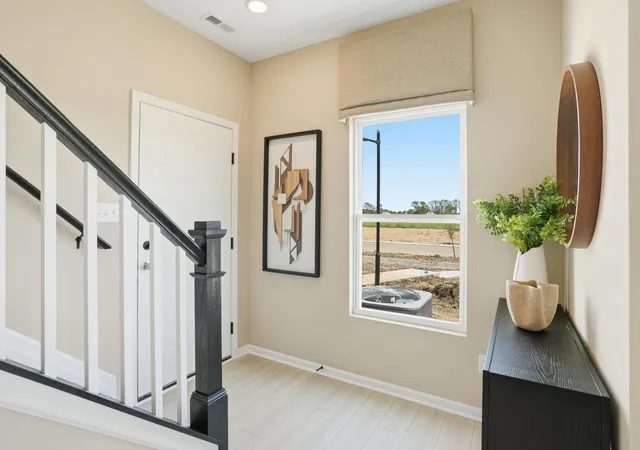
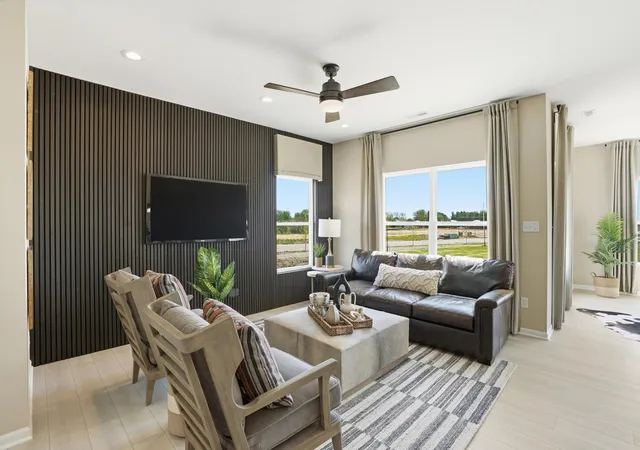
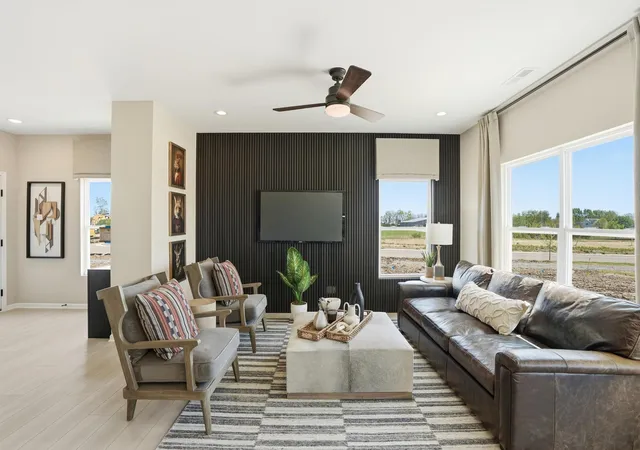
***Under Construction with an October delivery*** Welcome to Savannah Cove's popular Monterey floor plan, where stylish low-maintenance living meets thoughtful design and modern finishes. This new construction home offers 3 bedrooms, 2.5 bathrooms, and an open-concept layout designed for both everyday living and entertaining. The spacious main level features 9-foot ceilings, hard-surface flooring throughout the foyer, kitchen, breakfast area, great room, and bathrooms, creating a seamless and inviting atmosphere. The kitchen is beautifully appointed with upgraded Georgetown Onyx cabinetry, quartz countertops, a large island with additional seating space, a pantry providing excellent storage and functionality and appliances. Upstairs, the spacious primary suite includes the highly upgraded Grand Private Bath featuring quartz countertops, upgraded cabinetry, and an oversized shower with glass doors, creating a relaxing retreat at the end of the day. Two additional bedrooms and a full bathroom provide comfortable space for family, guests, hobbies, or a home office. Additional features include a tankless water heater, efficiency furnace, attached 2-car garage with WiFi-enabled opener, concrete driveway, full sod landscaping, and a 12' x 12' concrete patio ideal for outdoor relaxation and entertaining. Conveniently located in Merrillville's Savannah Cove community, residents enjoy easy access to shopping, dining, entertainment, major highways, and commuter routes while enjoying the benefits of low-maintenance living. Ask about builder incentives, preferred lender financing programs, and opportunities to lower your monthly payment. Schedule your tour today and experience why Savannah Cove continues to be one of Northwest Indiana's most sought-after new home communities. Photos may reflect model home finishes and may not represent the exact home available for sale.
- Houzeo last checked: 7 minutes ago
- Listing updated: August 30, 2026 at 9:54 pm
- Listing Provided by: Frederick Long (219) 406-6927 , Lanee Hollingsworth | Better Homes and Gardens Real (219) 999-8990
- Source: Northwest Indiana REALTORS® Association MLS-IN | MLS#: 844079

Property Details
Status
Active
Type
Townhouse
No. of Stories
-
County
City
Neighborhood
--
Year Built
2026
HOA Fees
$130/mo
Finished Area
1,616 sqft
Lot Size
6,098.4 sqft lot
Basement Area
- sqft
MLS Name
Northwest Indiana REALTORS® Association MLS
MLS Number
844079
MLS Status
Active
Days on Market
50

Continue Your Journey in App
Find your dream home, receive real-time updates, and many more!
Download App
Continue Your Journey in App
Find your dream home, receive real-time updates, and many more!
Location
HOA Management
First American Management
HOA Fees
$130/ Monthly
Amenities
 Amenities and services may be covered by one or multiple associations and service providers.
 Maintenance
 Lawn Care
 Snow Removal
Disclaimer: Amenities are based on third-party information and may vary; buyers must independently verify all amenities, as information is deemed reliable but not guaranteed.
Facts & Features
Rooms
Bedrooms & bathrooms
Bedrooms: 3
Bathrooms: 3
Interior
Interior Features
Entrance Foyer, Walk In Closet(s), Stone Counters, Pantry, Open Floorplan, Kitchen Island, His And Hers Closets, High Ceilings, Eat In Kitchen
Sewer
Public Sewer
Exterior Features
Lighting
Appliances
Dishwasher, Refrigerator, None, Microwave, Gas Range
Heating
Energy Star Qualified Equipment, Natural Gas, Forced Air
Construction
Year Built
Year Built: 2026
Home type
Townhouse
Property Condition
Under Construction
Utilities & Energy
Utilities
Cable Available, Water Connected, Sewer Connected, Natural Gas Connected, Electricity Connected
Water Source
Public
Security Features
Carbon Monoxide Detector(s), Smoke Detector(s)
Electric
200+ Amp Service
Laundry Features
Gas Dryer Hookup, Washer Hookup, Upper Level, Laundry Room
Parking Features
Attached, Paved, On Street, Kitchen Level, Garage Faces Front, Driveway, Concrete, Off Street, Garage Door Opener
Association Amenities
Landscaping, Snow Removal, Maintenance Grounds
Other Features
Patio And Porch Features
Front Porch, Porch, Patio
Lot Features
Back Yard, Landscaped, Front Yard
Subdivision Name
Savannah Cove Ph 1 Sub
Price History
| Date | Event | Price |
|---|---|---|
08/30/2026 Source: | Listed for Sale | $284,905 $176/sqft |
08/15/2026 Source: | Listing Removed | $284,905 $176/sqft |

Nearby Homes

Find Homes by Property Features in Merrillville, IN
Nearby New Homes For Sale

Based on information provided by the Northwest Indiana REALTORS® Association, Inc. Multiple Listing Service through Oct 09, 2026, 10:30AM as submitted to and distributed by MLS GRID. Information Deemed Reliable But Not Guaranteed. All data is obtained from various sources and may not have been verified by broker or MLS GRID. Supplied Open House Information is subject to change without notice. All information is provided exclusively for personal, non-commercial use, and may not be used for any purpose other than to identify prospective properties consumers may be interested in purchasing. All information should be independently reviewed and verified for accuracy. Properties may or may not be listed by the office/agent presenting the information. © 2026 Northwest Indiana REALTORS® Association, Inc. Multiple Listing Service. All rights reserved.
 Advertising Broker: Donna Mink | Mink Realty