- 0
- 3
- Overview
- Description
- Property Details
- Location
- HOA Management
- Facts & Features
- Getting Around
- Nearby Homes
 New Construction


Street View
$351,900
Monthly Est:$1,752
 4 Beds
 2 Baths
2 full baths
 2,150sqft
3033 W 82nd Place, Merrillville, IN 46410
$351,900
$1,752/moEst:
Get Pre-Approved
Townhouse
Built in 2026
$41.67/mo HOA
4,879 sqft lot
$164/sq.ft
Description
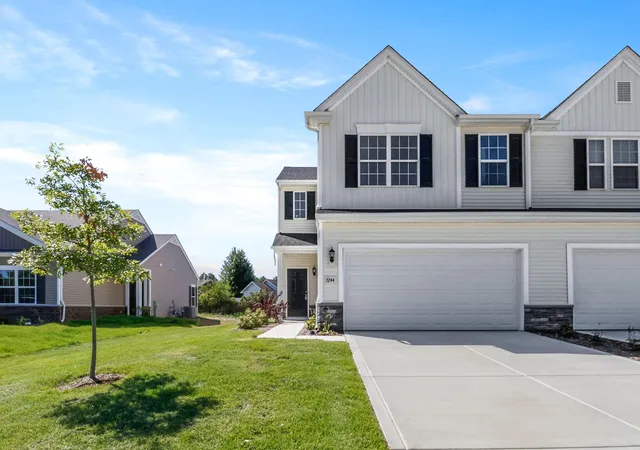
These newly constructed homes are almost complete and offers 4 bedrooms, 2 bathrooms, and a 2-car garage, with abundant two-level living and social space perfect for both everyday living and entertaining. The home is filled with natural light and enhanced by skylights and cathedral ceilings, creating an open, airy feel throughout. Features include granite kitchen countertops, large upgraded cabinetry with crown molding, upgraded flooring and lighting, oak railings with spindles, and window treatments. Enjoy outdoor living on the large private deck, along with the convenience of concrete driveways and professional landscaping. Built with energy-efficient features and sound...
Continue Reading- Houzeo last checked: 7 minutes ago
- Listing updated: September 1, 2026 at 8:32 pm
- Listing Provided by: Jennifer Anderson (219) 689-4420 , Traci Van Gundy | McColly Real Estate (219) 322-5508
- Source: Northwest Indiana REALTORS® Association MLS-IN | MLS#: 836677

Property Details
Status
Active
Type
Townhouse
No. of Stories
-
County
City
Neighborhood
--
Year Built
2026
HOA Fees
$41.67/mo
Finished Area
2,150 sqft
Lot Size
4,879 sqft lot
Basement Area
- sqft
MLS Name
Northwest Indiana REALTORS® Association MLS
MLS Number
836677
MLS Status
Active
Days on Market
164

Continue Your Journey in App
Find your dream home, receive real-time updates, and many more!
Download App
Continue Your Journey in App
Find your dream home, receive real-time updates, and many more!
HOA Management
Luxor Homes Inc
HOA Fees
$500/ Annually
Amenities
 Amenities and services may be covered by one or multiple associations and service providers.
 Park Playground
 Lawn Care
 Maintenance
 Management
Disclaimer: Amenities are based on third-party information and may vary; buyers must independently verify all amenities, as information is deemed reliable but not guaranteed.
Facts & Features
Rooms
Bedrooms & bathrooms
Bedrooms: 4
Bathrooms: 2
Interior
Exterior Features
Balcony
Sewer
Public Sewer
Interior Features
Cathedral Ceiling(s), Walk In Closet(s), Vaulted Ceiling(s), Open Floorplan, Kitchen Island, High Ceilings, Granite Counters, Crown Molding, Ceiling Fan(s)
Heating
Forced Air
Appliances
Dishwasher, Microwave
Construction
Year Built
Year Built: 2026
Home type
Townhouse
Property Condition
Under Construction
Utilities & Energy
Security Features
Smoke Detector(s)
Water Source
Public
Laundry Features
Gas Dryer Hookup, Washer Hookup, Lower Level
Association Amenities
Landscaping, Park, Management, Maintenance Grounds
Parking Features
Attached, Driveway, Concrete
Pool Features
None
Basement
Crawl Space
Electric
200+ Amp Service
Other Features
Patio And Porch Features
Deck
Subdivision Name
Liberty Estates
Lot Features
Back Yard, Landscaped
Price History
| Date | Event | Price |
|---|---|---|
09/01/2026 Source: | Listed for Sale | $351,900 $164/sqft |

Nearby Homes

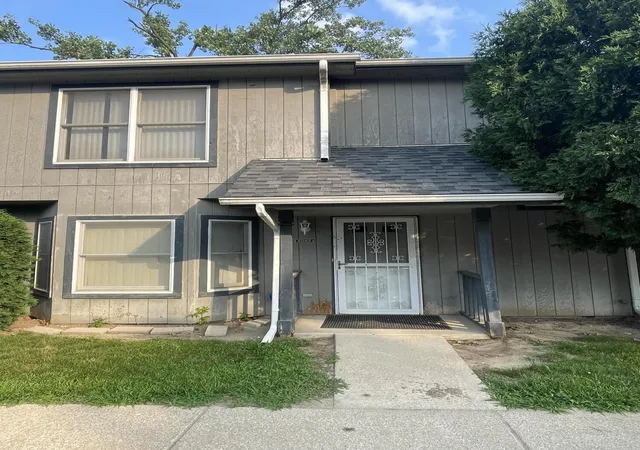
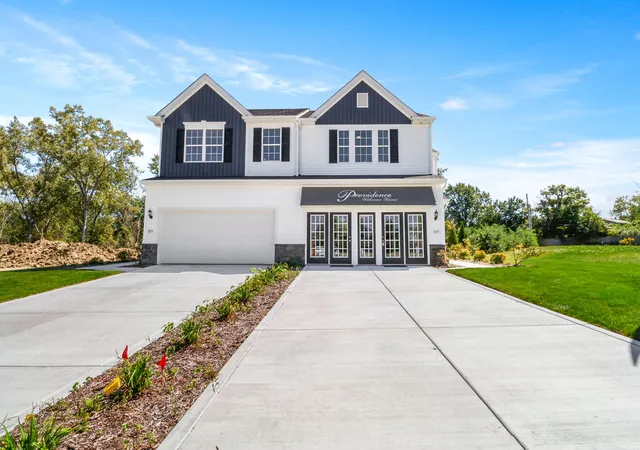
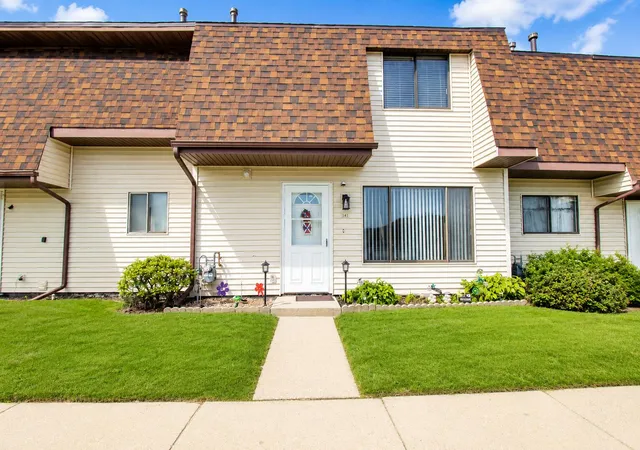
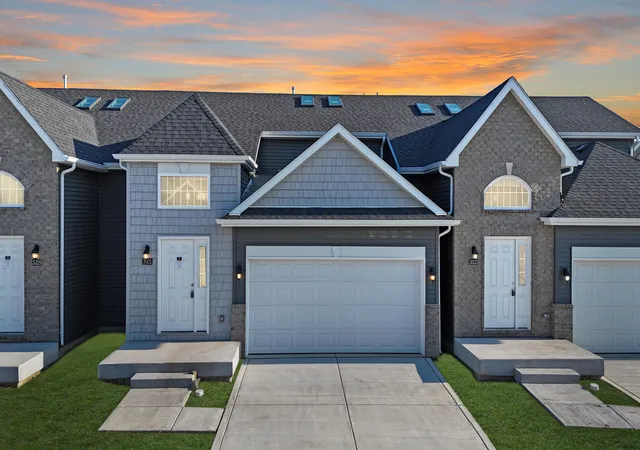


Find Homes by Property Features in Merrillville, IN
Nearby New Homes For Sale

Based on information provided by the Northwest Indiana REALTORS® Association, Inc. Multiple Listing Service through Sep 19, 2026, 11:46AM as submitted to and distributed by MLS GRID. Information Deemed Reliable But Not Guaranteed. All data is obtained from various sources and may not have been verified by broker or MLS GRID. Supplied Open House Information is subject to change without notice. All information is provided exclusively for personal, non-commercial use, and may not be used for any purpose other than to identify prospective properties consumers may be interested in purchasing. All information should be independently reviewed and verified for accuracy. Properties may or may not be listed by the office/agent presenting the information. © 2026 Northwest Indiana REALTORS® Association, Inc. Multiple Listing Service. All rights reserved.
 Advertising Broker: Donna Mink | Mink Realty

Love this home?
Here's 4 things you can do

Your local real estate expert. Speak directly with agent about the home & pricing.

Book your private tour
as early as Today at 10:00 AM

Rates starting from 6.3%. Secure financing early to move quickly when you're ready.

Fastest way to get your offer in. Speak directly with agent to negotiate the offer.
Houzeo Corp. holds real estate brokerage licenses in Alabama (License No. 000157023 - 0) and Texas (License No. 9013396)
TREC: Info About Brokerage Services, Consumer Protection Notice.
§ 442‑H New York Standard Operating Procedure.
New York State Fair Housing Notice.


