- Overview
- Description
- Property Details
- Location
- HOA Management
- Facts & Features
- Getting Around
- Nearby Homes



$284,900
Monthly Est:$1,418
 3 Beds
 3 Baths
1 full bath + 1 half bath
 1,616sqft
7112 Grant St, Merrillville, IN 46410
$284,900
$1,418/moEst:
Get Pre-Approved
Townhouse
Built in 2024
$130/mo HOA
6,975 sqft lot
$176/sq.ft
Description
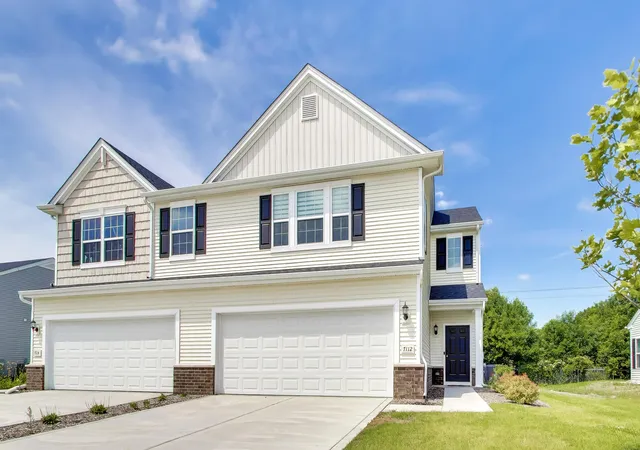
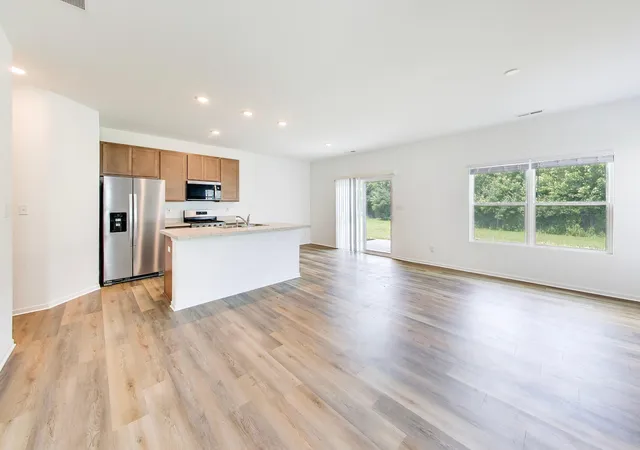
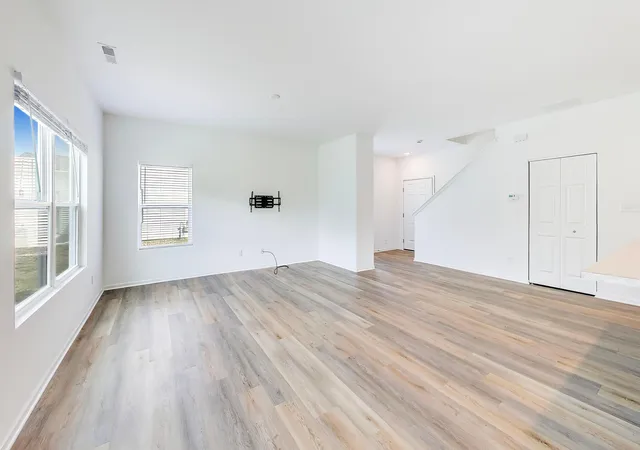
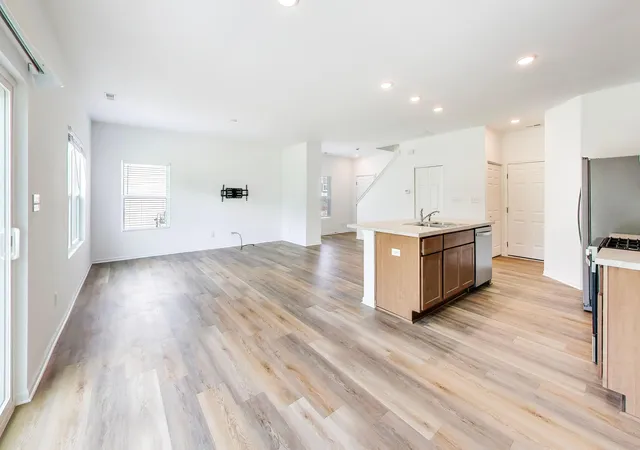
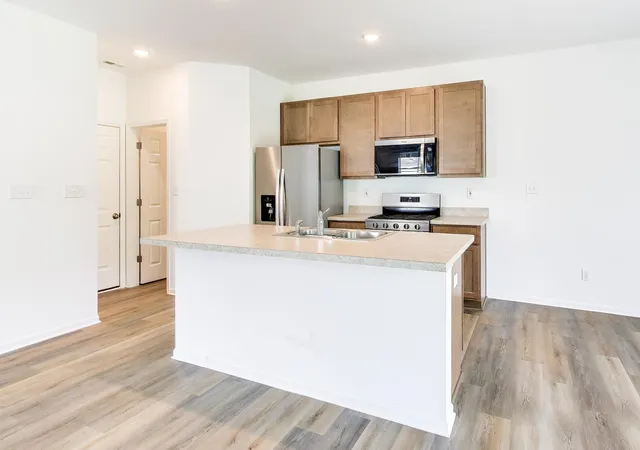
BETTER THAN NEW! Check out this 3 BEDROOM, 2 1/2 BATH 2-STORY townhome in the desirable SAVANNAH COVE community. This is the Grayson floorplan, a modern and thoughtfully designed layout, seamlessly blending OPEN-CONCEPT LIVING with comfortable bedroom privacy. The PRIVATE ENTRANCE leads to a BRIGHT FOYER and into the OPEN AND AIRY main level, featuring 9 FOOT CEILINGS and a SPACIOUS LIVING ROOM perfect for both relaxation and entertaining. The WELL-APPOINTED KITCHEN boasts 42' CABINETRY, a convenient BREAKFAST BAR, stainless steel appliances, and a HUGE PANTRY for ample storage. A dedicated DINING AREA provides a cozy space for casual meals. Completing the main level is a convenient POWDER ROOM, additional STORAGE CLOSET, and access to the 2-CAR garage. Upstairs, the GRAND PRIMARY SUITE is a true haven with TWO WALK-IN CLOSETS, a linen closet, and a PRIVATE EN SUITE BATH. Two additional comfortable bedrooms, a full bathroom, and a SECOND-FLOOR LAUNDRY ROOM WITH BRAND NEW WASHER AND DRYER INCLUDED. CUSTOM WINDOW TREATMENTS THROUGHOUT the home are an added bonus not included with new construction! This home is built for MODERN EFFICIENCY and peace of mind, featuring a tankless water heater and high-efficiency furnace and central AC. Enjoy outdoor living on your PRIVATE PATIO, accessible from the dining room slider, perfect for grilling or relaxing. NO NEIGHBORS BEHIND offers privacy that others in the neighborhood don't have. GREAT LOCATION close to shopping, dining, and easy access to highways for commuters. DON'T MISS THIS ONE!
- Houzeo last checked: 7 minutes ago
- Listing updated: September 28, 2026 at 4:08 pm
- Listing Provided by: Jennifer Poskin (219) 313-7708 | @properties/Christie's Intl RE (219) 440-0070
- Source: Northwest Indiana REALTORS® Association MLS-IN | MLS#: 841238

Property Details
Status
Active
Type
Townhouse
No. of Stories
-
County
City
Neighborhood
--
Year Built
2024
HOA Fees
$130/mo
Finished Area
1,616 sqft
Lot Size
6,975 sqft lot
Basement Area
- sqft
MLS Name
Northwest Indiana REALTORS® Association MLS
MLS Number
841238
MLS Status
Active
Days on Market
106

Continue Your Journey in App
Find your dream home, receive real-time updates, and many more!
Download App
Continue Your Journey in App
Find your dream home, receive real-time updates, and many more!
Location
HOA Management
Associa Chicagoland
HOA Fees
$130/ Monthly
Amenities
 Amenities and services may be covered by one or multiple associations and service providers.
 Maintenance
 Lawn Care
 Snow Removal
 Management
Disclaimer: Amenities are based on third-party information and may vary; buyers must independently verify all amenities, as information is deemed reliable but not guaranteed.
Facts & Features
Rooms
Bedrooms & bathrooms
Bedrooms: 3
Bathrooms: 3
Interior
Interior Features
Entrance Foyer, Country Kitchen, Walk In Closet(s), Recessed Lighting, Pantry, Open Floorplan, Kitchen Island, His And Hers Closets, Eat In Kitchen
Sewer
Public Sewer
Appliances
Dryer, Washer, Refrigerator, Microwave, Gas Range, Dishwasher
Heating
Forced Air, Natural Gas
Utilities & Energy
Water Source
Public
Parking Features
Attached, Garage Faces Front, Driveway, Concrete, Garage Door Opener
Association Amenities
Landscaping, Snow Removal, Management, Maintenance Grounds
Other Features
Patio And Porch Features
Patio
Lot Features
Back Yard, Private, Landscaped, Front Yard
Subdivision Name
Savannah Cove
Price History
| Date | Event | Price |
|---|---|---|
08/08/2026 Source: | Listed for Sale | $284,900 $176/sqft |

Nearby Homes

Find Homes by Property Features in Merrillville, IN
Nearby New Homes For Sale

Based on information provided by the Northwest Indiana REALTORS® Association, Inc. Multiple Listing Service through Oct 09, 2026, 10:30AM as submitted to and distributed by MLS GRID. Information Deemed Reliable But Not Guaranteed. All data is obtained from various sources and may not have been verified by broker or MLS GRID. Supplied Open House Information is subject to change without notice. All information is provided exclusively for personal, non-commercial use, and may not be used for any purpose other than to identify prospective properties consumers may be interested in purchasing. All information should be independently reviewed and verified for accuracy. Properties may or may not be listed by the office/agent presenting the information. © 2026 Northwest Indiana REALTORS® Association, Inc. Multiple Listing Service. All rights reserved.
 Advertising Broker: Donna Mink | Mink Realty