
- Overview
- Description
- Property Details
- Location
- HOA Management
- Facts & Features
- Getting Around
- Nearby Homes

$259,900
Monthly Est:$1,294
 3 Beds

2 full baths
 3,090sqft
486 W 76th Avenue, Merrillville, IN 46410
$259,900
$1,294/moEst:
Townhouse
Built in 2006
$31.67/mo HOA
6,011 sqft lot
$84/sq.ft
Description
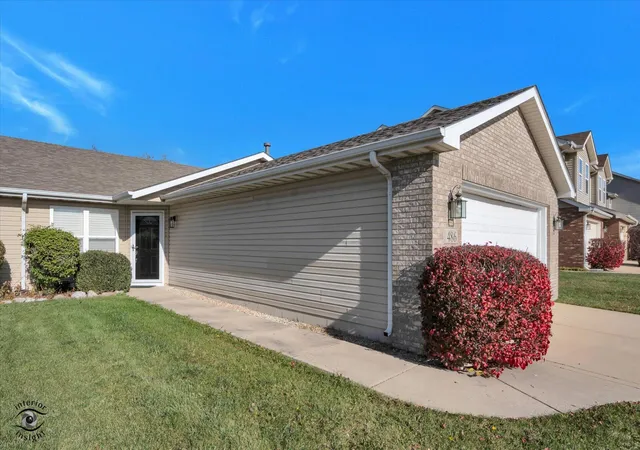
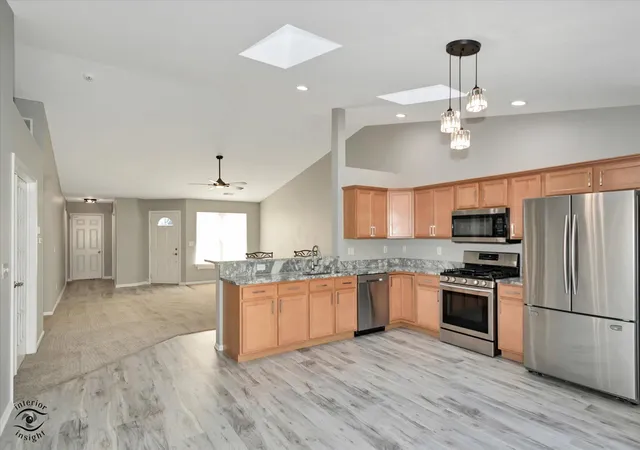
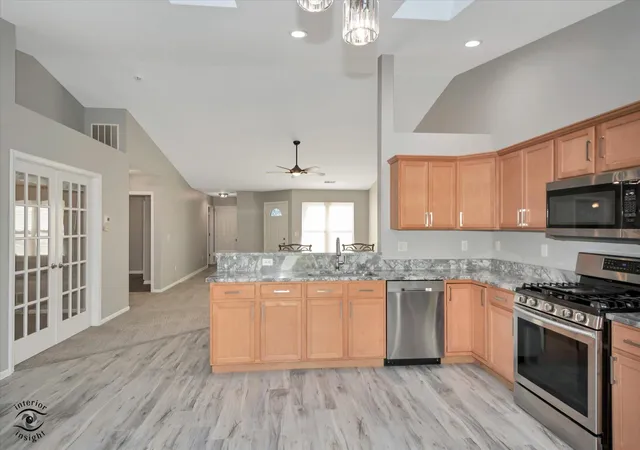
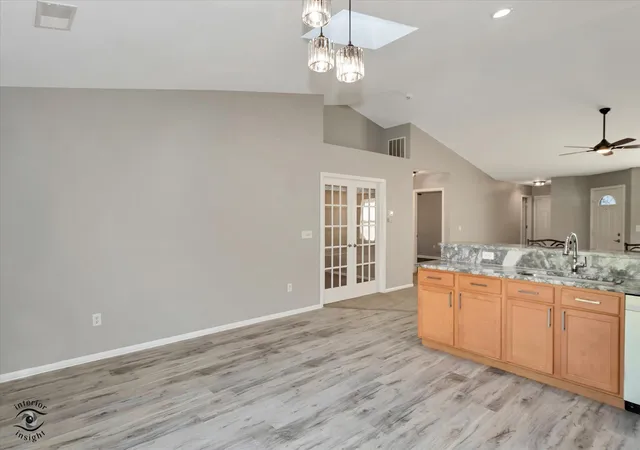
Move right in and start enjoying low-maintenance living with beautiful pond views! This beautifully updated 3-bedroom, 2-bath townhome features an inviting open floor plan, fresh paint, new flooring, and a stylishly updated primary bathroom. The spacious layout flows effortlessly, making everyday living and entertaining a breeze. Enjoy your morning coffee overlooking the pond, along with the convenience of a 2-car garage and low HOA fees. Fresh updates, comfortable living, and less maintenance mean more time to enjoy the things you love. This move-in-ready townhome checks all the boxes--schedule your showing today!
- Houzeo last checked: 3 minutes ago
- Listing updated: November 20, 2026 at 11:05 pm
- Listing Provided by: Tamiko Ryan (847) 436-2046 | Better Homes and Gardens Real (219) 999-8990
- Source: Northwest Indiana REALTORS® Association MLS-IN as distributed by MLS GRID | MLS#:

Property Details
Status
Active
Type
Townhouse
No. of Stories
-
County
City
Neighborhood
--
Year Built
2006
HOA Fees
$31.67/mo
Finished Area
3,090 sqft
Lot Size
6,011 sqft lot
Basement Area
- sqft
MLS Name
Northwest Indiana REALTORS® Association MLS
MLS Number
848599
MLS Status
Active
Days on Market
1
Continue Your Journey in App
Find your dream home, receive real-time updates, and many more!
Location
HOA Management
Madison Meadows Homeowners
HOA Fees
$190/ Semi-Annually
Amenities
 Amenities and services may be covered by one or multiple associations and service providers.
Snow Removal
 Snow Removal
Lawn Care
 Lawn Care
Disclaimer: Amenities are based on third-party information and may vary; buyers must independently verify all amenities, as information is deemed reliable but not guaranteed.
Facts & Features
Rooms
Bedrooms & bathrooms
Bedrooms: 3
Bathrooms: 2
Interior
Appliances
Dishwasher, Stainless Steel Appliance(s), Refrigerator, Microwave, Gas Range
Heating
Forced Air, Natural Gas
Interior Features
Cathedral Ceiling(s), Country Kitchen, Vaulted Ceiling(s), Pantry, Open Floorplan, Ceiling Fan(s)
Sewer
Public Sewer
Utilities & Energy
Water Source
Public
Parking Features
Attached, Driveway, Concrete, Garage Door Opener
Association Amenities
Landscaping, Snow Removal
Pool Features
None
Electric
100 Amp Service
Other Features
Lot Features
Back Yard
Patio And Porch Features
Patio
Subdivision Name
Madison Mdws Ph I
Price History
| Date | Event | Price |
|---|---|---|
11/20/2026 Source: | Listed for Sale | $259,900 +100.08% $84/sqft |
02/28/2024 Source: | Price Decreased | $129,900 -5.87% $42/sqft |
02/27/2024 Source: | Price Decreased | $138,000 -1.36% $45/sqft |
08/19/2010 Source: | Sold | $139,900 $45/sqft |


Find Homes by Property Features in Merrillville, IN
Nearby New Homes For Sale

Based on information provided by the Northwest Indiana REALTORS® Association, Inc. Multiple Listing Service through Nov 22, 2026, 01:01AM as submitted to and distributed by MLS GRID. All data is obtained from various sources and may not have been verified by the broker or MLS GRID. Supplied Open House Information is subject to change without notice. All information should be independently reviewed and verified for accuracy. Properties may or may not be listed by the office/agent presenting the information. IDX information is provided exclusively for consumers personal non-commercial use. It may not be used for any purpose other than to identify prospective properties consumers may be interested in purchasing. The data is deemed reliable but is not guaranteed by MLS GRID. The use of the MLS GRID Data may be subject to an end-user license agreement prescribed by the Member Participant’s applicable MLS, if any, and as amended from time to time. © 2026 Northwest Indiana REALTORS® Association, Inc. Multiple Listing Service. All rights reserved.
 Advertising Broker: Donna Mink | Mink Realty