
- Overview
- Description
- Property Details
- Location
- HOA Management
- Facts & Features
- Getting Around
- Nearby Homes
 New Construction
$1,950,000
Monthly Est:$9,706
 4 Beds

6 full baths + 2 half baths
 4,768sqft
71 Archway, Pittsboro, NC 27312
$1,950,000
$9,706/moEst:
Single Family Residence
Built in 2027
$158.33/mo HOA
1.18 acres lot
$409/sq.ft
Description
A French Provincial Estate - Timeless Architecture, Exceptional Living
By award winning ICG Homes.
Imagine coming home to a residence that combines the elegance of traditional French Provincial architecture with the comfort and functionality of a thoughtfully designed modern home.
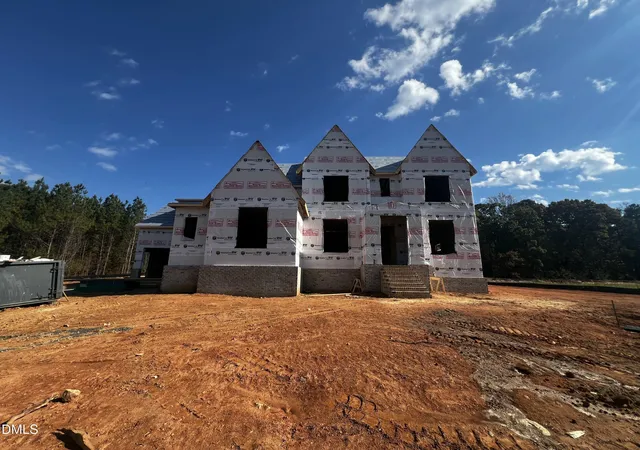
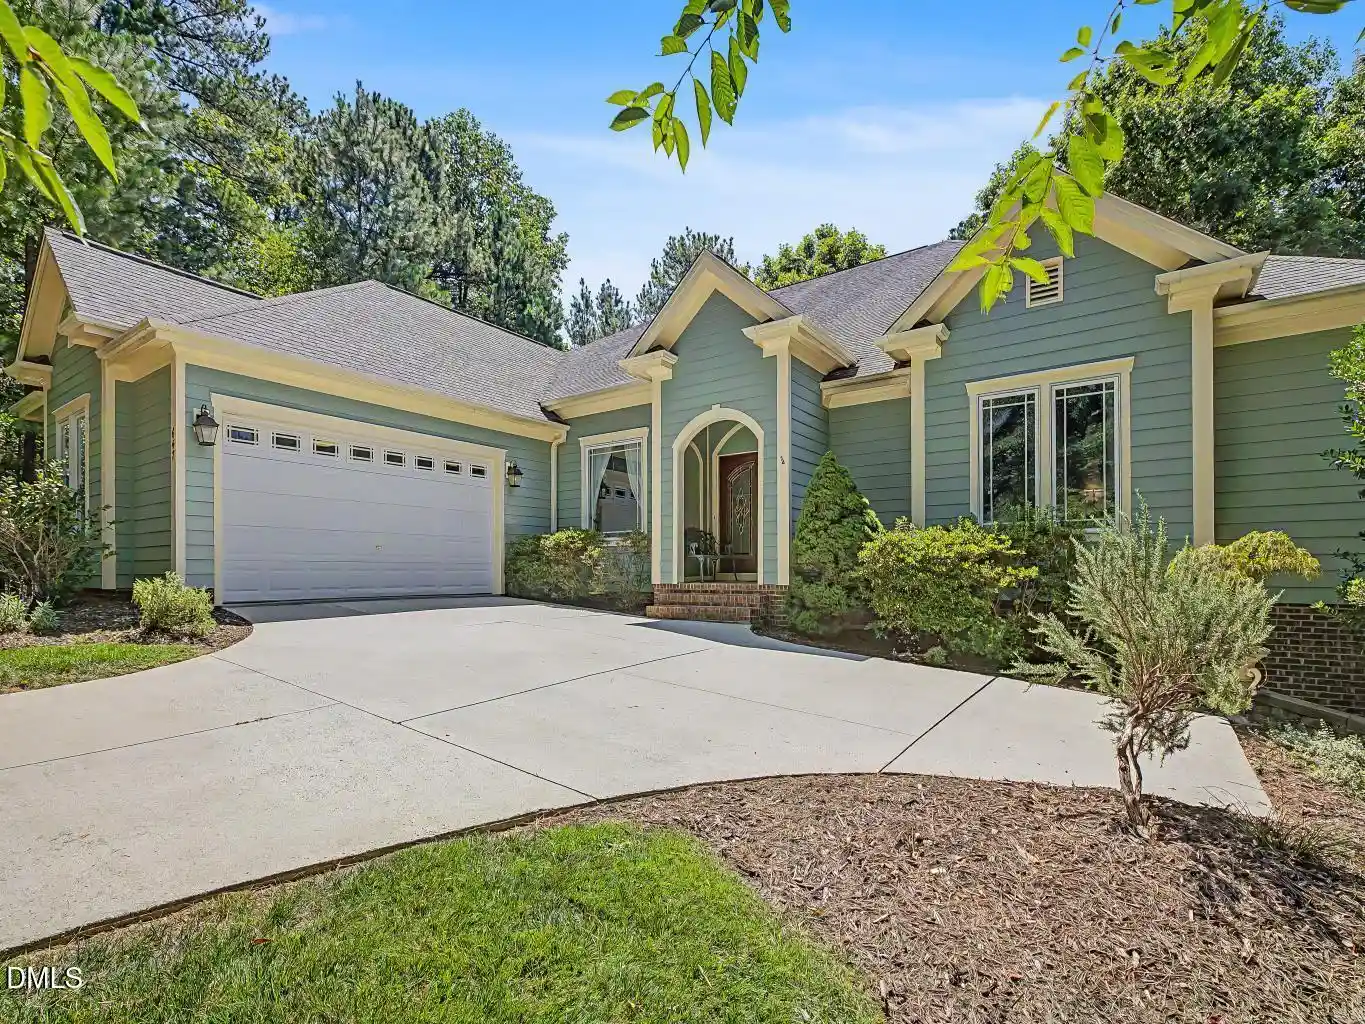
This home makes a distinctive first impression with its steeply pitched roof lines, multiple architectural gables, carefully detailed brickwork, and beautifully proportioned divided-light windows. Its formal central entrance, arched brick detailing, and traditional European influences create an impressive exterior that is both sophisticated and welcoming.
But the appeal extends well beyond its exterior.
Designed for Comfortable Living and Entertaining
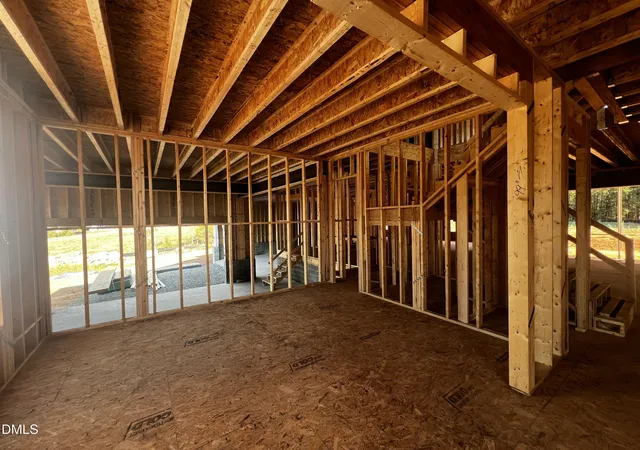
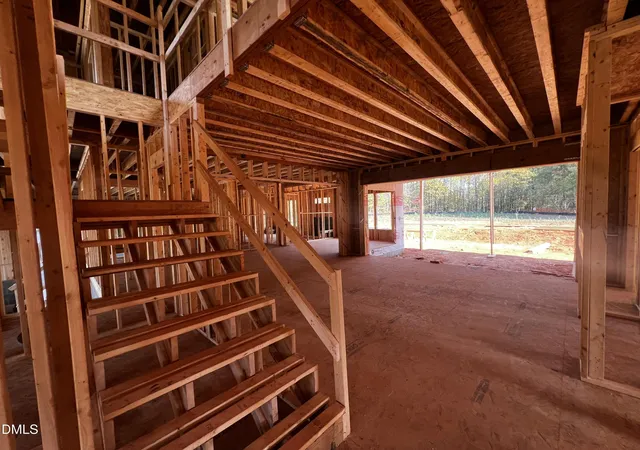
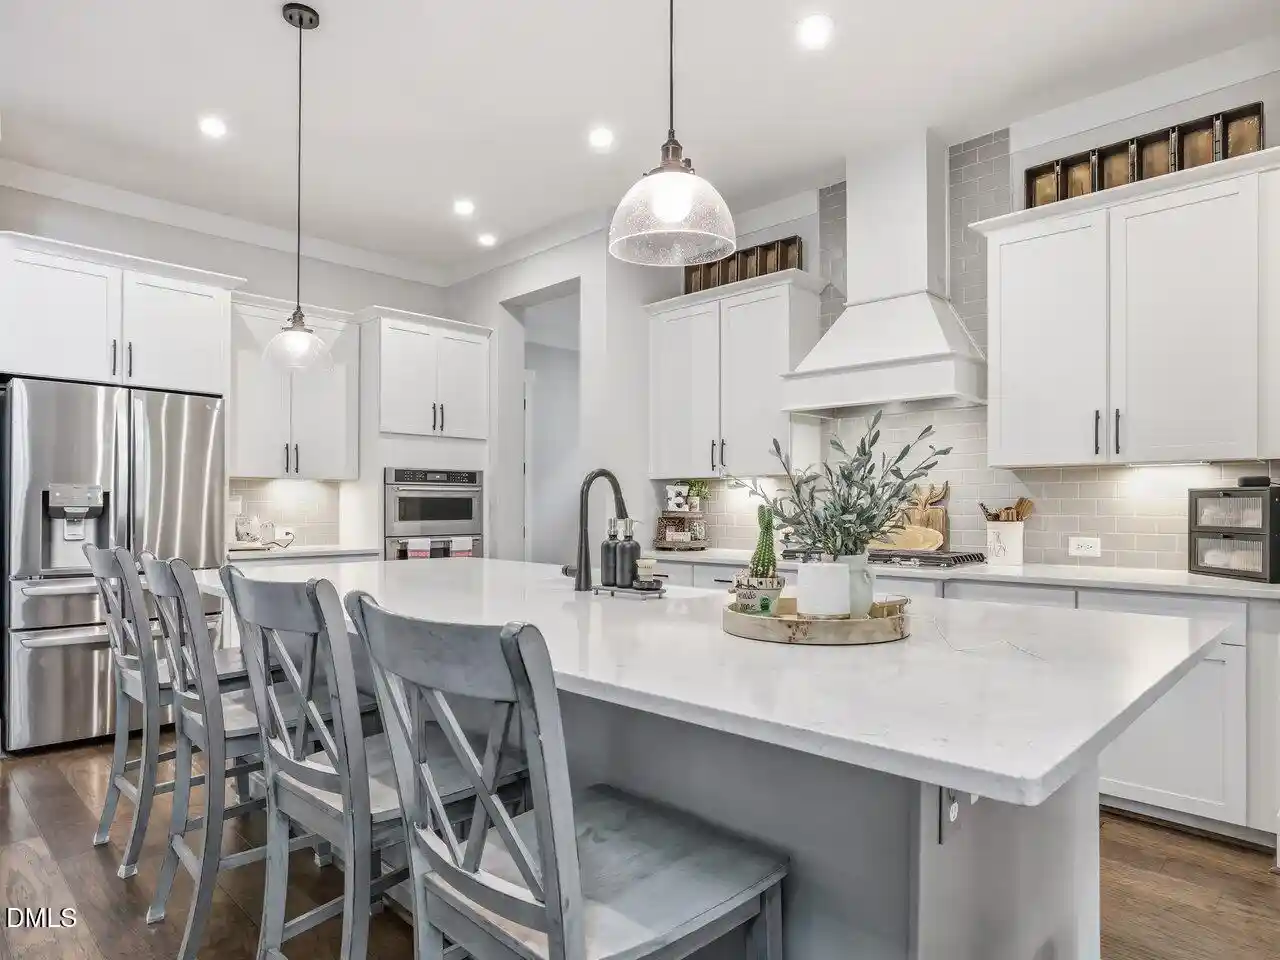
The home is designed to accommodate both everyday family living and larger gatherings. The main level brings together the principal living spaces, including a spacious family room, formal dining room, breakfast area, and kitchen, creating a natural flow between everyday activities and entertaining.
The primary bedroom suite is located on the main level, providing privacy and convenience. Additional bedrooms on the main floor offer flexibility for family members and guests.
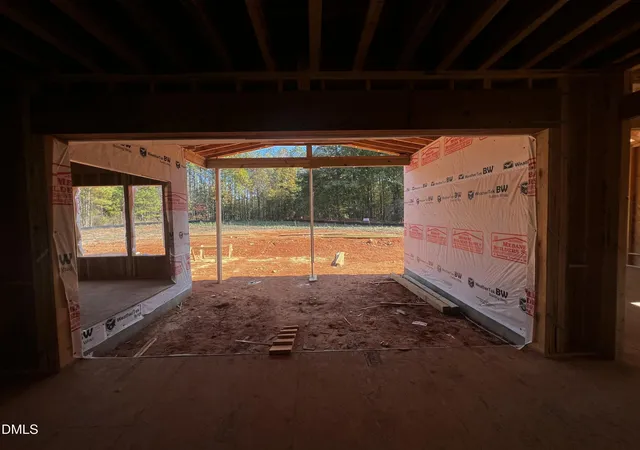
A screened porch and adjoining outdoor living areas provide opportunities to enjoy the outdoors while extending the home's entertaining space.
Space for Family, Guests, and Personal Interests
The upper level adds another dimension to the home, with an additional bedroom, recreation room, media room, study/exercise area, and hobby space. These rooms provide flexibility for changing family needs, hobbies, working from home, and entertainment.
The home also includes substantial storage and mechanical space, along with two separate two-car garage areas, providing considerable room for vehicles, equipment, and additional storage.
An Architectural Style That Endures
French Provincial homes are appreciated for their enduring architectural character. Rather than following short-lived design trends, this style draws upon traditional European influences to create a home with lasting appeal.
The combination of steep gables, traditional brick detailing, divided-light windows, and carefully balanced proportions gives this residence the character of a European country estate.
This is a home designed for someone who appreciates traditional architecture, generous living spaces, entertaining opportunities, and the comfort of a well-planned residence.
It offers the opportunity to enjoy the elegance and character of a French Provincial home while benefiting from the conveniences and flexibility of modern living.
- Houzeo last checked: 0 minutes ago
- Listing updated: November 20, 2026 at 9:53 pm
- Listing Provided by: Rex Osborne (919) 880-7516 | Windjam Properties (919) 883-8528
- Source: Doorify MLS-NC | MLS#:

Property Details
Status
Active
Type
Single Family Residence
No. of Stories
2
County
City
Neighborhood
--
Year Built
2027
HOA Fees
$158.33/mo
Finished Area
4,768 sqft
Lot Size
1.18 acres lot
Basement Area
- sqft
MLS Name
Doorify MLS
MLS Number
10202721
MLS Status
Active
Continue Your Journey in App
Find your dream home, receive real-time updates, and many more!
Location
HOA Management
Sentry Association Mgmt
HOA Fees
$475/ Quarterly
Amenities
 Amenities and services may be covered by one or multiple associations and service providers.
Maintenance
 Maintenance
Disclaimer: Amenities are based on third-party information and may vary; buyers must independently verify all amenities, as information is deemed reliable but not guaranteed.
Facts & Features
Rooms
Bedrooms & bathrooms
Bedrooms: 4
Bathrooms: 8
Interior
Cooling
Central Air, Electric, Heat Pump
Sewer
Septic Tank
Heating
Electric, Fireplace(s), Forced Air, Heat Pump, Natural Gas
Exterior Features
Rain Gutters
Interior Features
Kitchen Island, Pantry, Primary Downstairs, Smooth Ceilings, Storage, Walk In Closet(s), Walk In Shower
Flooring
Carpet, Hardwood
Construction
Year Built
Year Built: 2027
Home type
Single Family Residence
Roof
Aluminum, Asphalt, Metal, Shingle
Property Condition
New Construction, Under Construction
Architectural Style
French Provincial, Traditional
Construction Materials
Brick Veneer, Cement Siding
Utilities & Energy
Utilities
Cable Available, Electricity Connected, Natural Gas Connected, Phone Available, Water Connected
Parking Features
Concrete, Garage, Garage Door Opener, Garage Faces Front, Garage Faces Side
Laundry Features
Main Level, Sink
Water Source
Public
Fireplace Features
Family Room, Gas, Gas Log, See Remarks
Other Features
Patio And Porch Features
Screened
Lot Features
Hardwood Trees, Landscaped, Subdivided
Subdivision Name
Summit Terrace
Vegetation
Partially Wooded
Price History
| Date | Event | Price |
|---|---|---|
11/10/2026 Source: | Listed for Sale | $1,950,000 $409/sqft |


Find Homes by Property Features in Pittsboro, NC
Nearby New Homes For Sale


Based on information from the Doorify MLS (Triangle MLS, Inc.) through Nov 22, 2026, 02:45PM. All information provided is deemed reliable but is not guaranteed and should be independently verified. Some IDX listings have been excluded from this IDX display. Brokers make an effort to deliver accurate information, but buyers should independently verify any information on which they will rely in a transaction. The listing broker shall not be responsible for any typographical errors, misinformation, or misprints, and they shall be held totally harmless from any damages arising from reliance upon this data. This data is provided exclusively for consumers’ personal, non-commercial use. Listings marked with an icon are provided courtesy of the Doorify MLS, Inc. of North Carolina, Internet Data Exchange Database. Closed (sold) listings may have been listed and/or sold by a real estate firm other than the firm(s) featured on this website. Closed data is not available until the sale of the property is recorded in the MLS. Home sale data is not an appraisal, CMA, competitive or comparative market analysis, or home valuation of any property. © 2026 Doorify MLS, Inc. of North Carolina. All rights reserved. Non-MLS properties are not included. Properties sold were listed/sold by various MLS participating offices. © 2026 Doorify MLS, Inc. of North Carolina. All Rights Reserved.
 Advertising Broker: Nicholas Huscroft | Chosen Realty