
- Overview
- Description
- Property Details
- Location
- Facts & Features
- Getting Around
- Nearby Homes
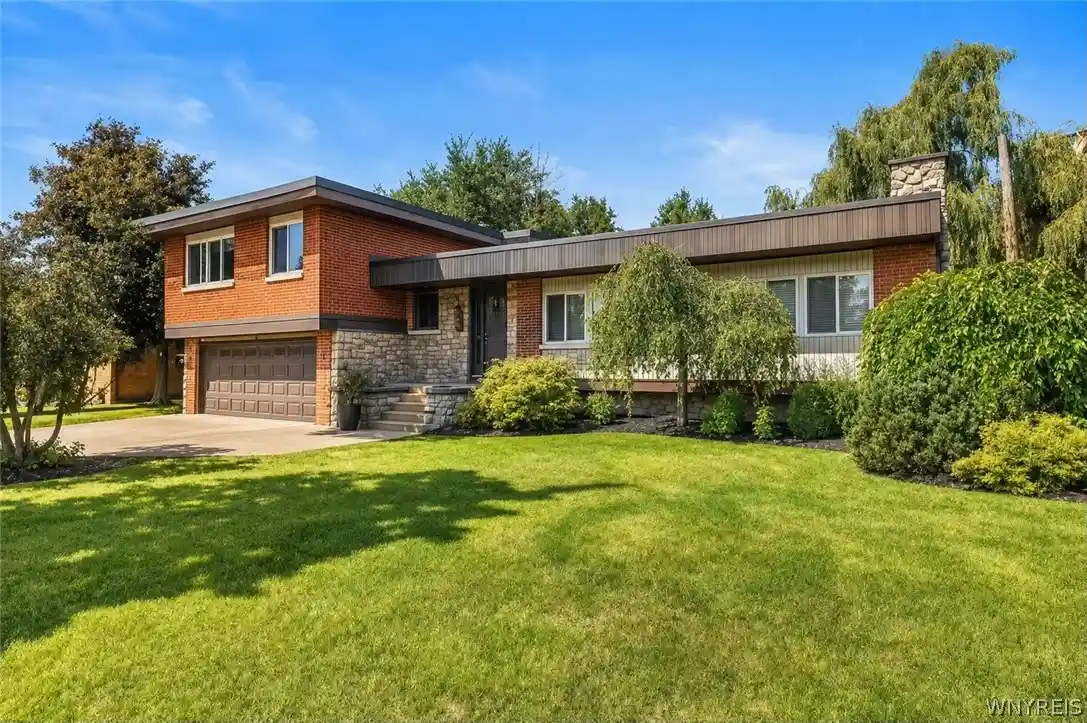


Street View
$469,900
Monthly Est:$2,339
 4 Beds
 2 Baths
1 full bath + 1 half bath
 2,353sqft
71 Brookedge Dr, Buffalo, NY 14221
$469,900
$2,339/moEst:
Get Pre-Approved
Single Family Residence
Built in 1957
$-- HOA
0.22 acre lot
$200/sq.ft
Description
Welcome to this beautifully maintained split-level home offering comfort, style, and plenty of space. From the moment you enter through the custom oak double doors with elegant pewter inserts, you’ll appreciate the bright and inviting layout featuring 3 bedrooms and 1.5 bathrooms. The spacious living room showcases large windows that bring in abundant natural light, beautiful cherry hardwood floors, crown molding, and a stunning stone wood-burning fireplace. The formal dining room is conveniently located off the foyer, creating the perfect space for gatherings. The updated kitchen features granite countertops, a granite sink, cherry cabinetry, pantry storage, and elegant marble flooring. Enjoy your morning coffee in the sun-filled morning room surrounded by windows overlooking the yard. The family room offers a comfortable retreat with neutral carpeting and a large picture window providing views of the fully fenced backyard. A convenient half bathroom with granite countertops and ceramic tile flooring completes the main level. Upstairs, you’ll find oak hardwood floors throughout the bedrooms and hallway, a laundry closet, and a spacious full bathroom featuring ceramic tile, a double-sink vanity, and a tub/shower combination. The primary bedroom offers excellent storage with his-and-hers closets. Outside, enjoy two patios and a fully fenced yard, perfect for entertaining, relaxing, or enjoying outdoor activities. This move-in ready home combines thoughtful updates, timeless finishes, and a functional layout in a desirable setting.
- Houzeo last checked: 3 minutes ago
- Listing updated: September 17, 2026 at 12:49 am
- Listing Provided by: Md Nazmul Hussain (347) 968-4231 DRE #10401369637 | HUNT Real Estate ERA (716) 832-4838
- Source: New York State Alliance of MLSs, Buffalo-NY | MLS#: B1712888

Property Details
Status
Active
Type
Single Family Residence
No. of Stories
1
County
City
Neighborhood
--
Year Built
1957
HOA Fees
-
Finished Area
2,353 sqft
Lot Size
0.22 acre lot
Basement Area
- sqft
MLS Name
New York State Alliance of MLSs, Buffalo
MLS Number
B1712888
MLS Status
Active
Days on Market
58

Continue Your Journey in App
Find your dream home, receive real-time updates, and many more!
Continue Your Journey in App
Find your dream home, receive real-time updates, and many more!
Location
Facts & Features
Rooms
Bedrooms & bathrooms
Bedrooms: 4
Bathrooms: 2
LivingRoom
Level: First
DiningRoom
Level: First
Bedroom4
Level: Second
Bedroom3
Level: Second
Bedroom2
Level: Second
Bedroom1
Level: Second
Interior
Cooling
Ductless
Exterior Features
Concrete Driveway
Appliances
Gas Water Heater
Heating
Ductless, Gas, Forced Air
Flooring
Carpet, Hardwood, Tile, Varies
Sewer
Connected
Interior Features
Separate Formal Dining Room, Partially Furnished
Construction
Year Built
Year Built: 1957
Home type
Single Family Residence
Architectural Style
Split Level
Roof
Asphalt
Construction Materials
Brick, Pex Plumbing
Foundation Details
Poured
Property Condition
Resale
Utilities & Energy
Utilities
Sewer Connected, Water Connected
Parking Features
Attached, Garage
Laundry Features
In Basement
Basement
Full
Electric
Circuit Breakers
Water Source
Connected, Public
Other Features
Community Features
Trails Paths
Lot Features
Near Public Transit, Rectangular, Rectangular Lot
Price History
| Date | Event | Price |
|---|---|---|
09/16/2026 Source: | Price Decreased | $459,900 -2.13% $195/sqft |
09/16/2026 Source: | Off Market | $469,900 $200/sqft |
09/16/2026 Source: | Listed for Sale | $469,900 $200/sqft |
09/08/2026 Source: | Price Increased | $469,900 +9.30% $200/sqft |
09/08/2026 Source: | Listed for Sale | $429,900 $183/sqft |

Nearby Homes
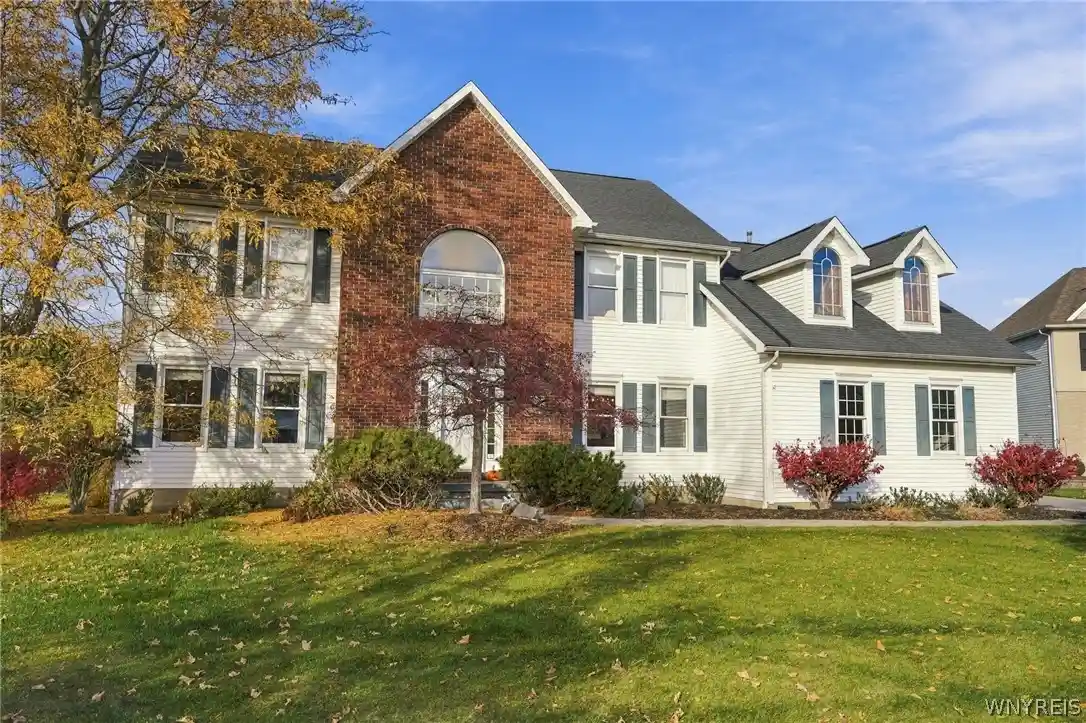
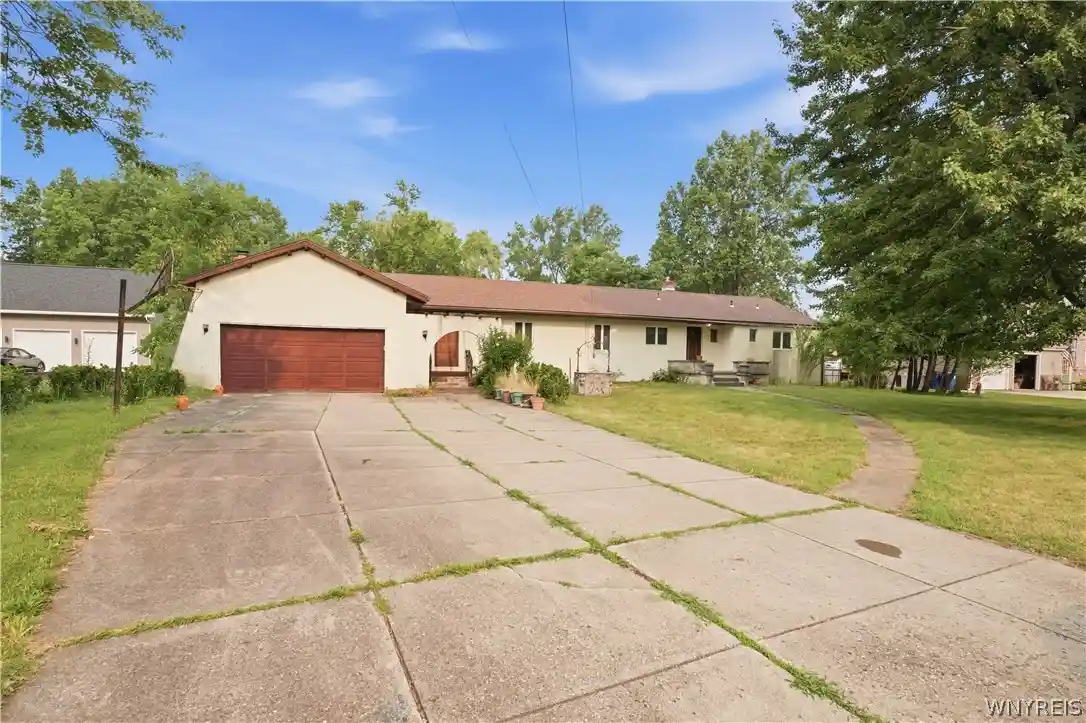
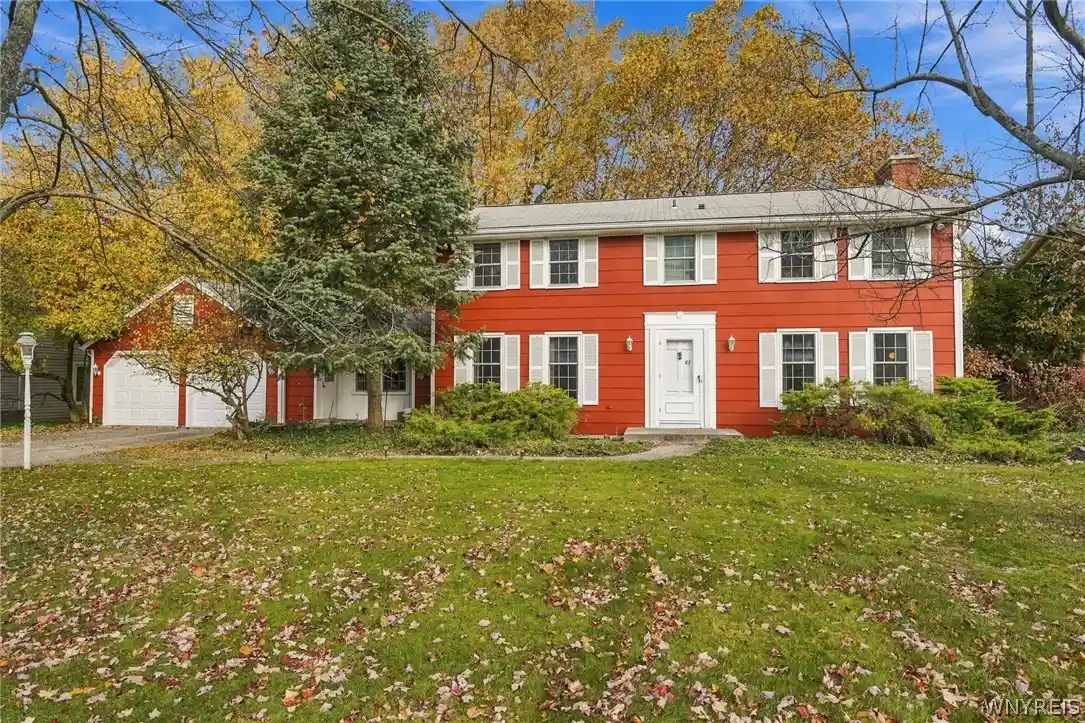
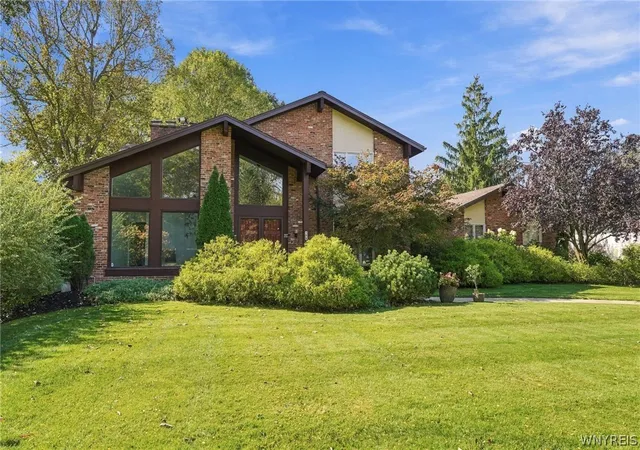
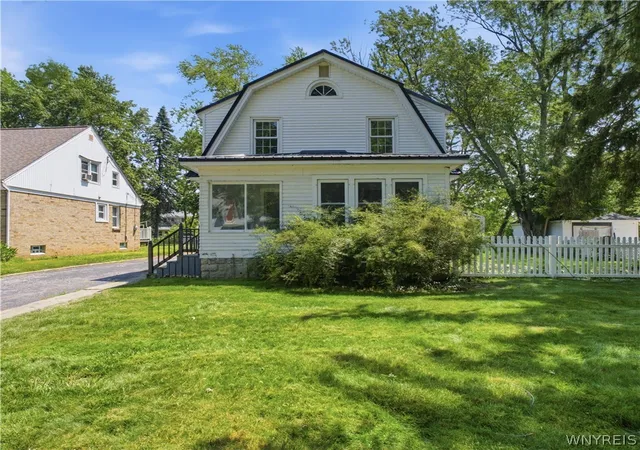
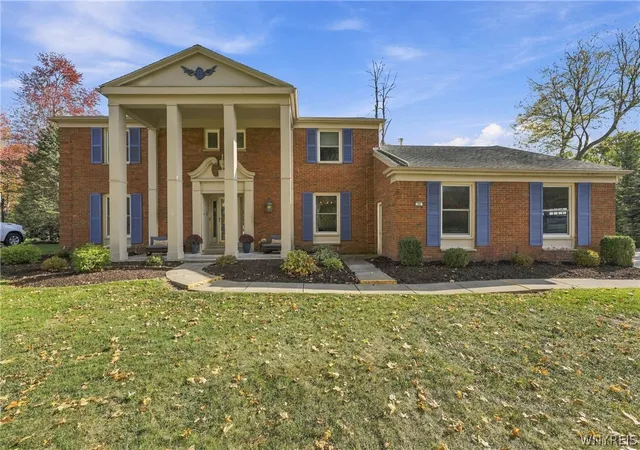
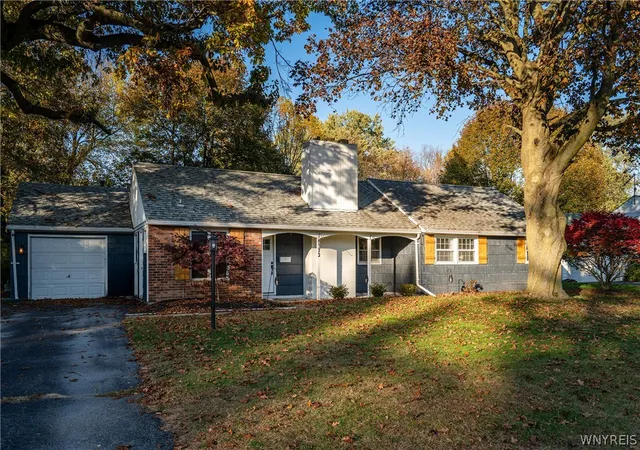
Find Homes by Property Features in Buffalo, NY
Nearby New Homes For Sale

Based on data from the New York State Alliance of MLSs (CNYIS, Inc., UNYREIS and WNYREIS) through Nov 05, 2026, 09:15PM.. All information is provided exclusively for consumers’ personal, non-commercial use. It may not be used for any purpose other than to identify prospective properties consumers may be interested in purchasing. The data is deemed reliable by is not guaranteed accurate by the MLS. This website may not include listings or property addresses of sellers who have directed their listing brokers to withhold their listing or their property address from display on the Internet. All information provided is deemed reliable but is not guaranteed and should be independently verified. © 2026 the New York State Alliance of MLSs. All Rights Reserved.
 Advertising Broker: Derek Greene | The Greene Realty Group
