- Overview
- Description
- Property Details
- Location
- Facts & Features
- Getting Around
- Nearby Homes
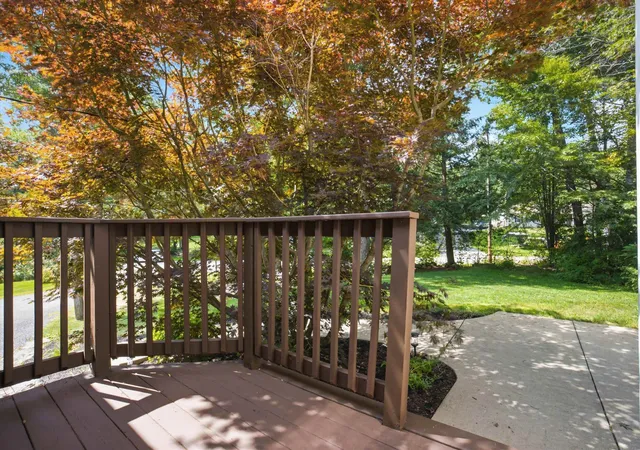

Street View
Listed by: Isaac Swain | Keller Williams Realty-Metropolitan (603) 232-8282
$415,000
Monthly Est:$2,066
 3 Beds
 1 Bath
1 full bath
 1,072sqft
71 Butterfield Rd, Rindge, NH 03461
$415,000
$2,066/moEst:
Get Pre-Approved
Single Family Residence
Built in 2001
$-- HOA
3.2 acres lot
$387/sq.ft
Description
PRICE IMPROVEMENT!!
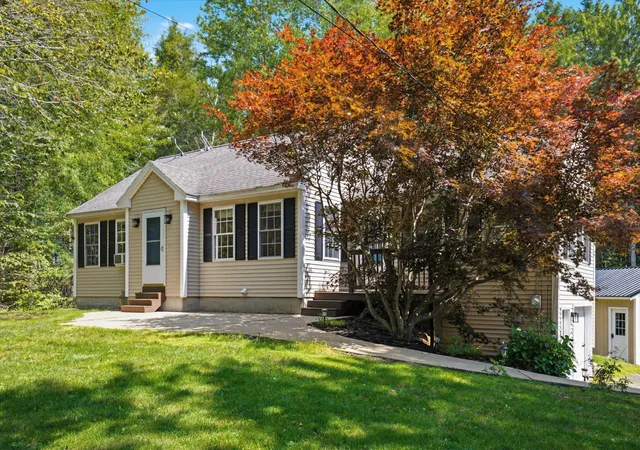
Welcome to the newest listing in Rindge, at 71 Butterfield Road! This beautiful, turn key, move in ready home is awaiting its new family and is sure to not be on the market long! Located near the end of a dead end road on 3.2 acres, sits this cozy 3 bedroom, 1 bath, 1,463 sqft ranch home that is full of windows and plenty of natural light!
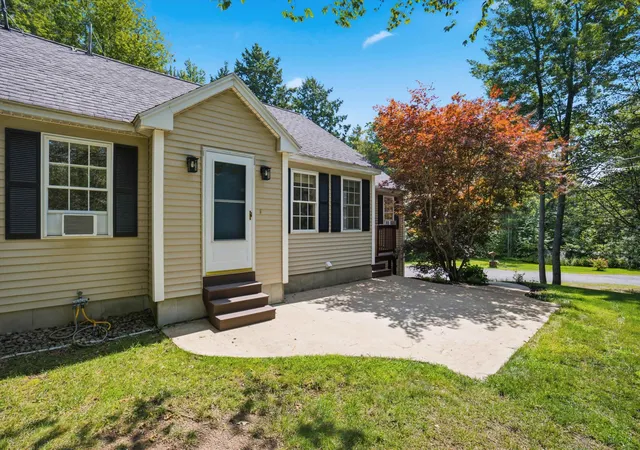
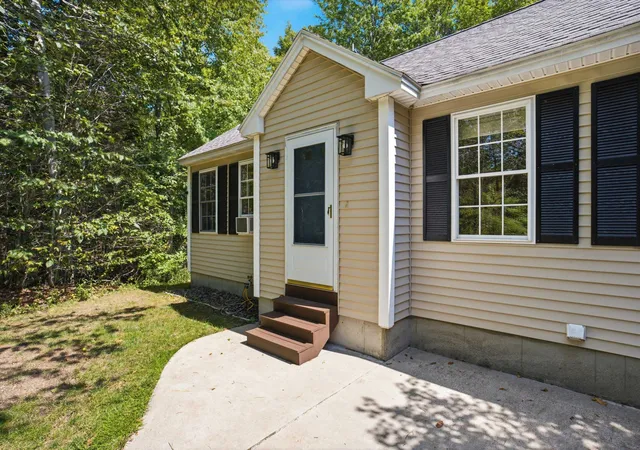
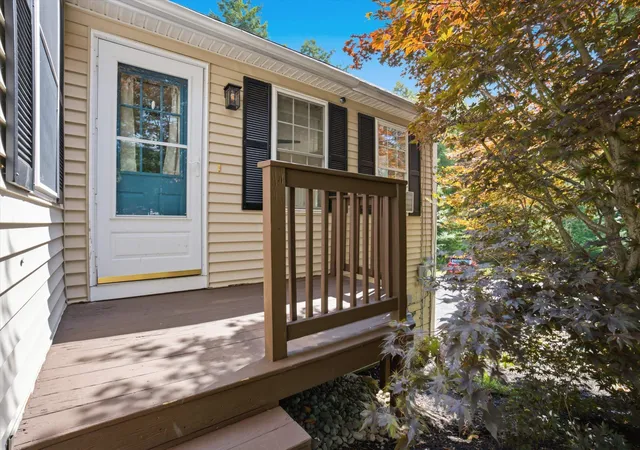
Walking up the stairs onto the porch, you enter the kitchen and dining area. The kitchen has been tastefully upgraded, and includes beautiful stainless steel appliances, that are sure to cook up many tasty meals for years to come! The centrally located living room is ready for movie nights or just relaxing after a long day at work. A second entryway with mudroom space is located off of the living room. On the other side of the living room is the first bedroom as well as the homes full bath. Down the hallway you will find the second bedroom as well as the primary bedroom. Downstairs you will find a large flex room perfect for a lower level movie room, a family game room or work out room awaits on one side of the stairs and on the other is the downstairs laundry room. Located next to the laundry room is a large closet that houses a newer whole-house water filtration system that will help ensure great drinking water! Through the door in the laundry room you enter a very oversized 1 car under-house garage (maybe 2 cars inline?) Outside you will find a small shed, as well as a large detached garage good for parking another vehicle, atv, or lawn equipment.
- Houzeo last checked: 2 hours ago
- Listing updated: September 22, 2026 at 9:36 pm
- Source: NEREN/Prime MLS-NH | MLS#: 5106633

Property Details
Status
Pending
Type
Single Family Residence
No. of Stories
-
County
City
Neighborhood
--
Year Built
2001
HOA Fees
-
Finished Area
1,072 sqft
Lot Size
3.2 acres lot
Basement Area
- sqft
MLS Name
NEREN/Prime MLS
MLS Number
5106633
MLS Status
(30) Under Contract - Pending
Days on Market
49

Continue Your Journey in App
Find your dream home, receive real-time updates, and many more!
Download App
Continue Your Journey in App
Find your dream home, receive real-time updates, and many more!
Location
Facts & Features
Rooms
Bedrooms & bathrooms
Bedrooms: 3
Bathroom: 1
Interior
Sewer
Private, Septic Tank
Exterior Features
Garden, Patio, Shed, Double Pane Window(s)
Flooring
Carpet, Laminate, Vinyl
Appliances
Dishwasher, Dryer, Refrigerator, Washer, Electric Stove, Water Heater Off Boiler
Interior Features
Attic With Hatch/scuttle, Ceiling Fan(s), Natural Light, Indoor Storage, Basement Laundry
Heating
Oil, Baseboard
Cooling
None
Construction
Year Built
Year Built: 2001
Home type
Single Family Residence
Architectural Style
Ranch
Roof
Asphalt Shingle
Property Condition
Existing
Construction Materials
Wood Frame, Vinyl Exterior
Foundation Details
Poured Concrete
Utilities & Energy
Electric
100 Amp Service
Utilities
Cable Available
Parking Features
Auto Open, Direct Access, Heated Garage, Underground
Basement
Concrete Floor, Full, Insulated, Partially Finished, Interior Stairs, Walk Out Access, Exterior Entry
Water Source
Drilled Well
Other Features
Lot Features
Country Setting, Landscaped, Sloped, Wooded, Near Shopping
Price History
| Date | Event | Price |
|---|---|---|
09/22/2026 Source: | Pending | $415,000 $387/sqft |
09/15/2026 Source: | Listed for Sale | $415,000 +18.57% $387/sqft |
09/16/2022 Source: | Price Increased | $350,000 +16.67% $326/sqft |
07/22/2021 Source: | Price Increased | $300,000 +36.36% $280/sqft |
11/07/2006 Source: | Price Increased | $220,000 +3.77% $205/sqft |


Show more
Nearby Homes





Find Homes by Property Features in Rindge, NH


Based on information from PrimeMLS Inc. through Oct 14, 2026, 11:15AM. This display of listings may or may not be the entire Compilation from the PrimeMLS database, and PrimeMLS does not guarantee the accuracy of such information. The listing broker's offer of compensation is made only to other real estate licensees who are participant members of PrimeMLS. This information is deemed reliable, but not guaranteed. The data relating to real estate displayed on this display comes in part from the IDX Program of PrimeMLS. The information being provided is for consumers' personal, non- commercial use and may not be used for any purpose other than to identify prospective properties consumers may be interested in purchasing. Data last updated Oct 14, 2026, 11:15AM. © 2026 PrimeMLS, Inc. All Rights Reserved.
 Advertising Broker: Derek Greene | The Greene Realty Group
