- Overview
- Description
- Property Details
- Location
- Facts & Features
- Getting Around
- Nearby Homes
 Price Drop: $400 (10/05)


Street View
$499,500
Monthly Est:$2,486
 3 Beds
 2 Baths
2 full baths
 1,899sqft
71 Clear Mountain Tr, Greeneville, TN 37745
$499,500
$2,486/moEst:
Get Pre-Approved
Single Family Residence
Built in 2025
$-- HOA
0.51 acre lot
$263/sq.ft
Description
Brand New Brick Beauty in Morgan Farms! Welcome to this stunning new construction 3-bedroom, 2-bath home perfectly positioned in the desirable Morgan Farms subdivision—offering breathtaking mountain views and a super convenient city location. The exterior showcases timeless curb appeal with a beautiful blend of brick, stone, and LP Smart Siding for lasting durability and style. Step inside to an exceptional open-concept floor plan that offers both space and functionality. The main living area is thoughtfully designed to include a spacious living room, dedicated study nook, and a bright sunroom or dining area—ideal for entertaining or everyday comfort. Enjoy premium finishes throughout, including custom cabinetry, quartz countertops, luxury vinyl plank flooring, and sleek stainless steel appliances. The gourmet kitchen offers ample cabinetry, extensive counter space, and a large quartz-topped center island with bar seating. The luxurious primary suite features a generous walk-in closet and a spa-like en-suite bath with quartz counters and an oversized tiled walk-in shower. Two additional well-sized bedrooms and a second full bath provide plenty of space for family or guests. Designed for ease of living, the home features a main-level, step-free entrance from the attached double garage, as well as a conveniently located laundry room. A concrete driveway completes the package. Don't miss this move-in ready gem that blends comfort, style, and convenience in one of the area's most sought-after neighborhoods! All information taken from a third-party source (courthouse/tax records) and to be verified by the buyer/buyer's agent. Drawn in lines are approximate. Some elements (fires in fireplaces, twilight shading, lighting, etc.) have been added/modified digitally. Rooms noted have been virtually staged for decorating ideas only, not to scale or representative of any product. CubiCasa app is used for floor plans, dimensions are not guaranteed. Taxes to be assessed.
- Houzeo last checked: 8 minutes ago
- Listing updated: October 5, 2026 at 2:36 pm
- Listing Provided by: Michael McNeese (423) 552-5330 | Century 21 Legacy (423) 639-6781
- Source: East Tennessee REALTORS® MLS-TN | MLS#: 1308920

Property Details
Status
Pending
Type
Single Family Residence
No. of Stories
-
County
City
Neighborhood
--
Year Built
2025
HOA Fees
-
Finished Area
1,899 sqft
Lot Size
0.51 acre lot
Basement Area
- sqft
MLS Name
East Tennessee REALTORS® MLS
MLS Number
1308920
MLS Status
Pending - Continue to Show - Financing
Days on Market
57

Continue Your Journey in App
Find your dream home, receive real-time updates, and many more!
Download App
Continue Your Journey in App
Find your dream home, receive real-time updates, and many more!
Location
Facts & Features
Rooms
Bedrooms & bathrooms
Bedrooms: 3
Bathrooms: 2
Interior
Flooring
Vinyl
Heating
Heat Pump
Appliances
Dishwasher, Microwave, Range, Refrigerator
Cooling
Central Cooling
Interior Features
Walk In Closet(s)
Sewer
Public Sewer
Construction
Year Built
Year Built: 2025
Home type
Single Family Residence
Construction Materials
Brick, Block, Other
Property Condition
Never Occupied
Architectural Style
Craftsman, Traditional
Utilities & Energy
Water Source
Public
Fireplace Features
None
Basement
Crawl Space
Parking Features
Attached, Main Level
Other Features
Patio And Porch Features
Porch Covered, Deck
Lot Features
Level, Rolling Slope
Subdivision Name
Morgan Farms S D
Price History
| Date | Event | Price |
|---|---|---|
08/12/2026 Source: | Pending | $499,500 -0.08% $263/sqft |
07/06/2026 Source: | Price Decreased | $499,900 -1.96% $263/sqft |
05/22/2026 Source: | Price Decreased | $509,900 -1.92% $269/sqft |
04/10/2026 Source: | Price Decreased | $519,900 -1.89% $274/sqft |
12/15/2025 Source: | Price Decreased | $529,900 -2.93% $279/sqft |

Show more
Getting Around 71 Clear Mountain Tr
Bike Score®

Somewhat Bikeable
10/100
Walk Score®

Car-Dependent
24/100
Data provided by Redfin
Nearby Homes


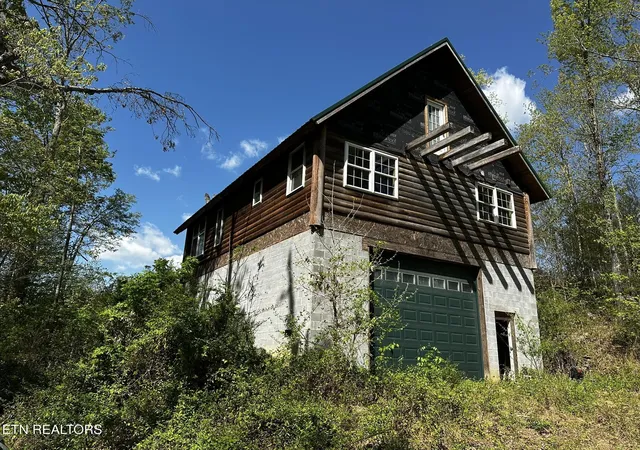
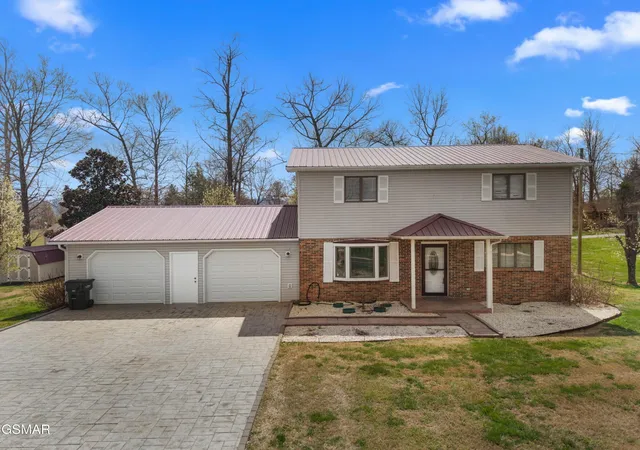

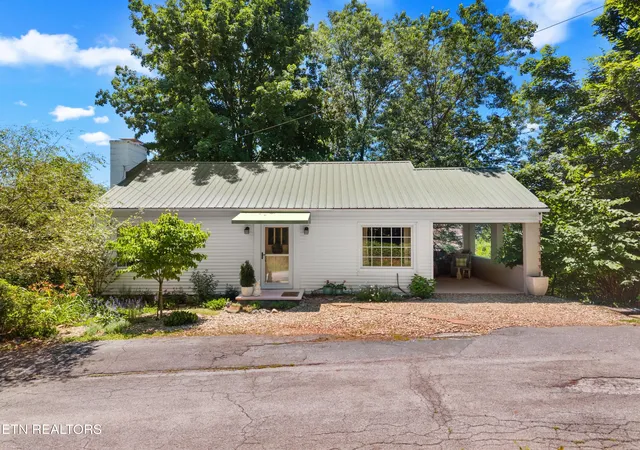

Find Homes by Property Features in Greeneville, TN

Based on information from the Knoxville Area Association of REALTORS MLS through Oct 09, 2026, 12:30AM. Information is provided exclusively for consumers’ personal, non-commercial use. It may not be used for any purpose other than to identify prospective properties that consumers may be interested in purchasing. The data is deemed reliable but is not guaranteed accurate by the MLS. This website may not include listings or property addresses of sellers who have directed their listing brokers to withhold their listing or their property address from display on the Internet. © 2026 Knoxville Area Association of REALTORS® MLS. All Rights Reserved. Angela Fowler Real Estate, LLC | 423.320.4620 | afowler@catt.com Mailing Address: 452 Kailors Cove Cir, Ringgold, GA 30736
 Advertising Broker: Angela Fowler | Angela Fowler Real Estate, LLC.