- Overview
- Description
- Property Details
- Location
- Facts & Features
- Getting Around
- Nearby Homes



Street View
Listed by: The Steve Audette Team | Coldwell Banker Hickok and Boardman (802) 863-1500
$320,000
Monthly Est:$1,593
 3 Beds
 3 Baths
1 full bath + 1 half bath
 1,936sqft
71 East Redrock Dr #103, Burlington, VT 05401
$320,000
$1,593/moEst:
Get Pre-Approved
Townhouse
Built in 1981
$-- HOA
-- sqft lot
$165/sq.ft
Description
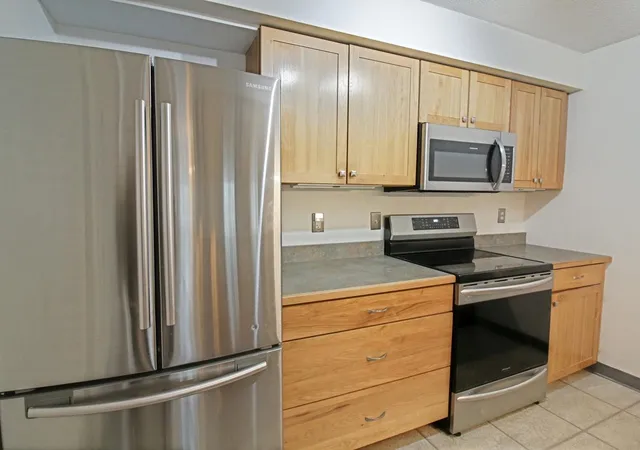
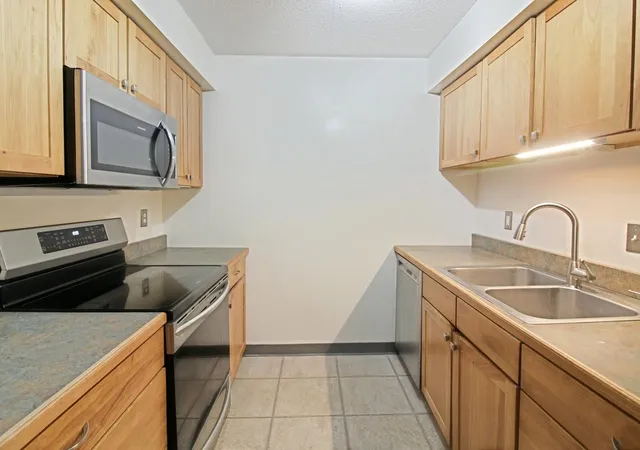
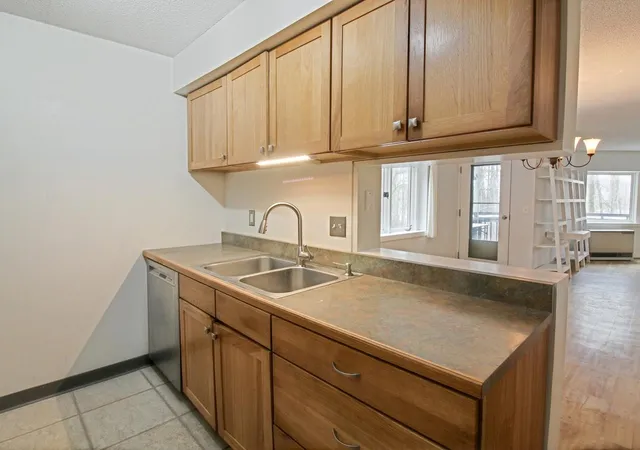
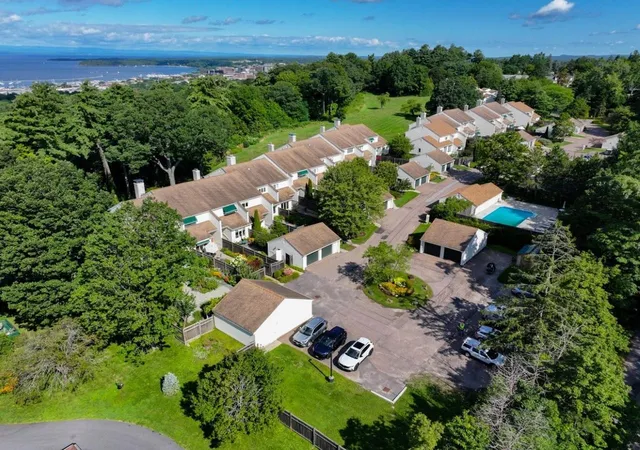
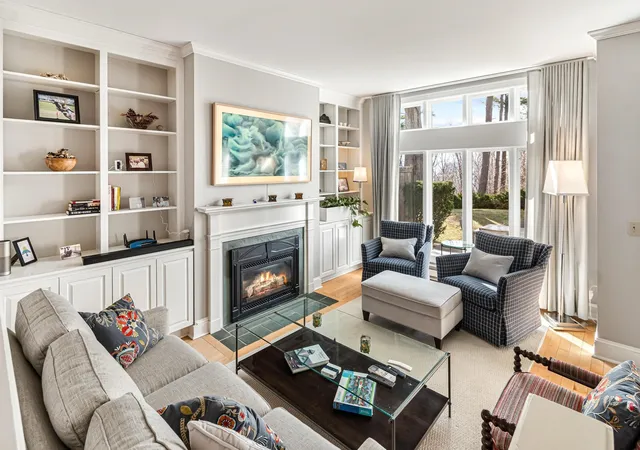
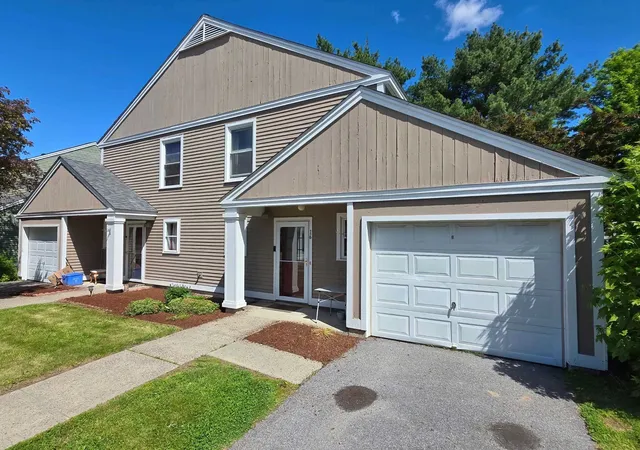
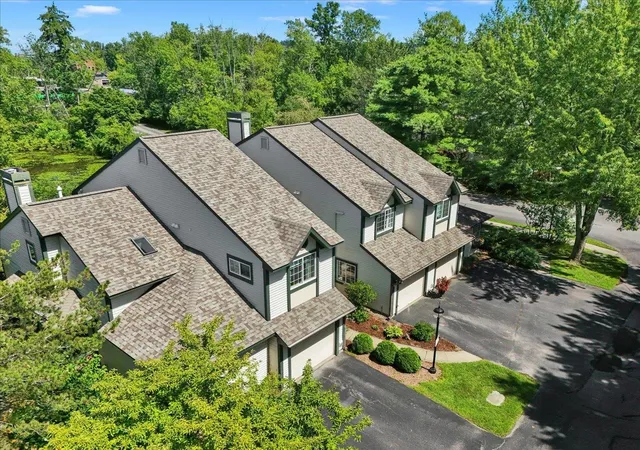
Nestled in Burlington's desirable South End, this rare, 3-bedroom townhouse-style condo in the Redrocks community, has direct access to the Redrocks trails and Oakledge Park is also nearby. Over 1,900 square feet of living space. Open floor plan with walls of windows to soak in the surrounding woods, and allow a cozy, private feel. Two balconies off the back. Convenient entryway with a large coat closet and a nifty half bath. Spacious dining/living area, with a lovely wood-burning fireplace for those chilly winter months. Kitchen has ample hickory cabinetry, fresh stainless-steel appliances, lots of counter space, and a large closet with washer/dryer. Want a kitchen pantry? Plumbing in place to move the laundry upstairs! Upstairs, you'll find an oversized landing with access to the 3 bedrooms and 2 additional baths. The primary suite boasts natural light, a wonderful walk-in closet with included armoire, and a ¾ en suite bath. The 2nd and 3rd bedrooms have large windows, spacious closets, and share a full bath. Many updates include new kitchen appliances (2021), new baseboard heaters (2024), new electric panel (2017), new roof (2022), repaved driveway (2019), and new porcelain floor tile in the upstairs baths (2024 & 2026). The siding, insulation, balconies and upstairs windows are slated for replacement with the HOA. Detached, oversized 1-car garage with ample storage. Located near trails, the bike path, bus routes, as well as the many eateries, shops, and all that the South End of Burlington has to offer!
- Houzeo last checked: 12 hours ago
- Listing updated: May 11, 2026 at 3:08 pm
- Source: NEREN/Prime MLS-NH | MLS#: 5080474

Property Details
Status
Pending
Type
Townhouse
No. of Stories
-
County
City
Neighborhood
--
Year Built
1981
HOA Fees
-
Finished Area
1,936 sqft
Lot Size
-- sqft lot
Basement Area
- sqft
MLS Name
NEREN/Prime MLS
MLS Number
5080474
MLS Status
(30) Under Contract - Pending
Days on Market
193

Continue Your Journey in App
Find your dream home, receive real-time updates, and many more!
Download App
Continue Your Journey in App
Find your dream home, receive real-time updates, and many more!
Location
Facts & Features
Rooms
Bedrooms & bathrooms
Bedrooms: 3
Bathrooms: 3
Interior
Exterior Features
Balcony, Natural Shade
Heating
Baseboard, Direct Vent, Electric, Monitor Type, Zoned
Sewer
Public Sewer
Cooling
None
Flooring
Cork, Carpet, Tile, Vinyl Plank
Interior Features
Dining Area, Wood Fireplace, 1 Fireplace, Kitchen/dining, Living/dining, Natural Light, Walk In Closet(s), Window Treatment, 1st Floor Laundry
Appliances
Dishwasher, Disposal, Dryer, Microwave, Electric Range, Washer
Construction
Year Built
Year Built: 1981
Home type
Townhouse
Construction Materials
Ic Fs (insulated Concrete Forms), Wood Frame
Foundation Details
Slab W/ Frost Wall
Property Condition
Existing
Architectural Style
Townhouse
Roof
Other Shingle
Utilities & Energy
Utilities
Phone Connected
Association Amenities
Insurance, Landscaping, Snow Removal, Trash
Water Source
Public
Electric
Circuit Breakers
Parking Features
Auto Open, Storage Above, Assigned, Garage, Off Street, Parking Spaces 1, Paved, Visitor, Detached
Other Features
Lot Features
Condo Development, Country Setting, Landscaped, Sloping, Street Lights, Trail/near Trail, Walking Trails, Wooded
Price History
| Date | Event | Price |
|---|---|---|
05/11/2026 Source: | Pending | $320,000 $165/sqft |
05/06/2026 Source: | Price Decreased | $320,000 -4.48% $165/sqft |
04/21/2026 Source: | Price Decreased | $335,000 -2.90% $173/sqft |
04/09/2026 Source: | Price Decreased | $345,000 -5.48% $178/sqft |
04/02/2026 Source: | Listed for Sale | $365,000 $189/sqft |

Nearby Homes


Find Homes by Property Features in Burlington, VT


Based on information from PrimeMLS Inc. through Oct 02, 2026, 09:00AM. This display of listings may or may not be the entire Compilation from the PrimeMLS database, and PrimeMLS does not guarantee the accuracy of such information. The listing broker's offer of compensation is made only to other real estate licensees who are participant members of PrimeMLS. This information is deemed reliable, but not guaranteed. The data relating to real estate displayed on this display comes in part from the IDX Program of PrimeMLS. The information being provided is for consumers' personal, non- commercial use and may not be used for any purpose other than to identify prospective properties consumers may be interested in purchasing. Data last updated Oct 02, 2026, 09:00AM. © 2026 PrimeMLS, Inc. All Rights Reserved.
 Advertising Broker: Derek Greene | The Greene Realty Group