- Overview
- Description
- Property Details
- Location
- Facts & Features
- Getting Around
- Nearby Homes


Listed by: Darcy Handy | RE/MAX North Professionals (802) 655-3333
$515,000
Monthly Est:$2,563
 2 Beds
 2 Baths
1 full bath + 1 half bath
 1,489sqft
27 Lake Forest Dr #27, Burlington, VT 05401
$515,000
$2,563/moEst:
Get Pre-Approved
Townhouse
Built in 1989
$-- HOA
-- sqft lot
$346/sq.ft
Description
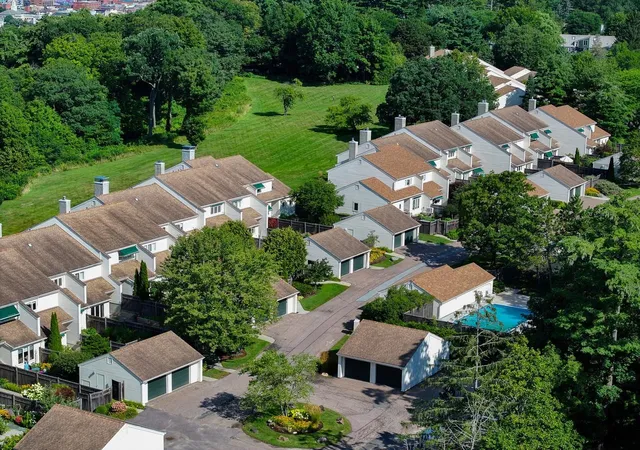
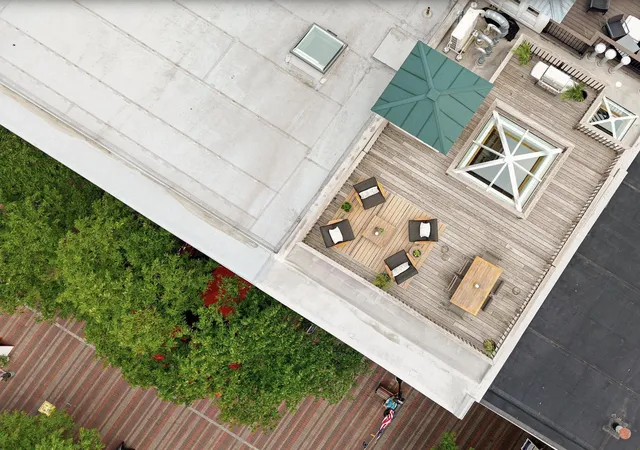
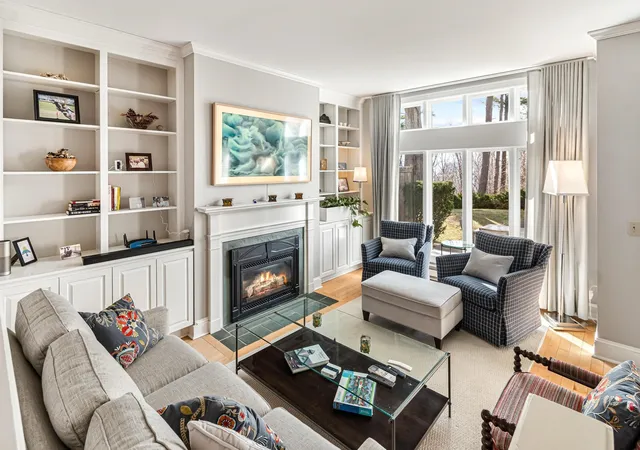
Pond views, a private deck, and easy access to Burlington’s favorite outdoor destinations make 27 Lake Forest Drive a place you’ll look forward to coming home to. This two-bedroom townhouse with a separate office offers 1,489 square feet and a flexible layout with room for everyday living, entertaining, and working from home.
Natural light fills the main living area where sliding doors open to the deck overlooking the pond. Take your morning coffee outside or settle in for a quiet evening by the water. The adjoining dining area and kitchen keep conversation flowing, while stainless steel appliances, gas cooking, and generous cabinet and counter space make meal preparation easy.
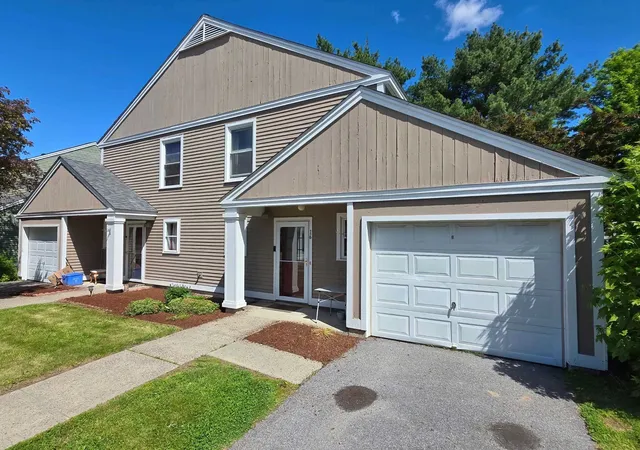
Upstairs, two spacious bedrooms and a large office/den give you options to fit your lifestyle, with a full bath and laundry conveniently nearby. A main-level half bath, heat pump and mini-split cooling, new windows and slider, and an attached garage with direct entry round out the home’s practical features. Driveway and guest parking provide space for visitors.
Spend less time on upkeep and more time enjoying the community pool, Burlington Bike Path, Oakledge Park, and Red Rocks. City Market and nearby breweries add to the neighborhood appeal, while included landscaping, plowing, and trash services simplify homeownership. A peaceful setting with city conveniences close at hand come see what life at Lake Forest has to offer.
- Houzeo last checked: 8 minutes ago
- Listing updated: October 11, 2026 at 1:09 am
- Source: NEREN/Prime MLS-NH | MLS#: 5113799

Property Details
Status
Active
Type
Townhouse
No. of Stories
-
County
City
Neighborhood
--
Year Built
1989
HOA Fees
-
Finished Area
1,489 sqft
Lot Size
-- sqft lot
Basement Area
- sqft
MLS Name
NEREN/Prime MLS
MLS Number
5113799
MLS Status
(10) Active - Active
Days on Market
1

Continue Your Journey in App
Find your dream home, receive real-time updates, and many more!
Download App
Continue Your Journey in App
Find your dream home, receive real-time updates, and many more!
Location
Facts & Features
Rooms
Bedrooms & bathrooms
Bedrooms: 2
Bathrooms: 2
Interior
Cooling
Mini Split, Other
Exterior Features
Deck, Natural Shade, Porch
Sewer
Public
Appliances
Dishwasher, Disposal, Dryer, Microwave, Refrigerator, Washer, Gas Stove
Heating
Baseboard, Heat Pump
Interior Features
Dining Area, Kitchen/dining, Kitchen/family
Construction
Year Built
Year Built: 1989
Home type
Townhouse
Foundation Details
Concrete Slab
Roof
Shingle
Construction Materials
Wood Frame
Property Condition
Existing
Architectural Style
Townhouse
Utilities & Energy
Electric
Circuit Breakers
Association Amenities
Insurance, Landscaping, In Ground pool, Snow Removal
Water Source
Public
Parking Features
Auto Open, Direct Access, Attached
Utilities
Cable
Other Features
Lot Features
Condo Development, Landscaped, Level, Near Paths, Near Shopping, Neighborhood, Near Public Transit, Near Railroad, Near Hospital, Near School(s)
Price History
| Date | Event | Price |
|---|---|---|
10/11/2026 Source: | Listed for Sale | $515,000 $346/sqft |

Nearby Homes


Find Homes by Property Features in Burlington, VT


Based on information from PrimeMLS Inc. through Oct 11, 2026, 04:15AM. This display of listings may or may not be the entire Compilation from the PrimeMLS database, and PrimeMLS does not guarantee the accuracy of such information. The listing broker's offer of compensation is made only to other real estate licensees who are participant members of PrimeMLS. This information is deemed reliable, but not guaranteed. The data relating to real estate displayed on this display comes in part from the IDX Program of PrimeMLS. The information being provided is for consumers' personal, non- commercial use and may not be used for any purpose other than to identify prospective properties consumers may be interested in purchasing. Data last updated Oct 11, 2026, 04:15AM. © 2026 PrimeMLS, Inc. All Rights Reserved.
 Advertising Broker: Derek Greene | The Greene Realty Group