The Greene Realty
Powered by 
- 0
- 2
- Overview
- Description
- Property Details
- Location
- Facts & Features
- Getting Around
- Nearby Homes

Street View
$514,900
Monthly Est:$2,563
 4 Beds
 2 Baths
1 full bath + 1 half bath
 1,488sqft
71 Eldridge St, Taunton, MA 02780
$514,900
$2,563/moEst:
Get Pre-Approved
Single Family Residence
Built in 1939
$-- HOA
0.23 acre lot
$346/sq.ft
Description
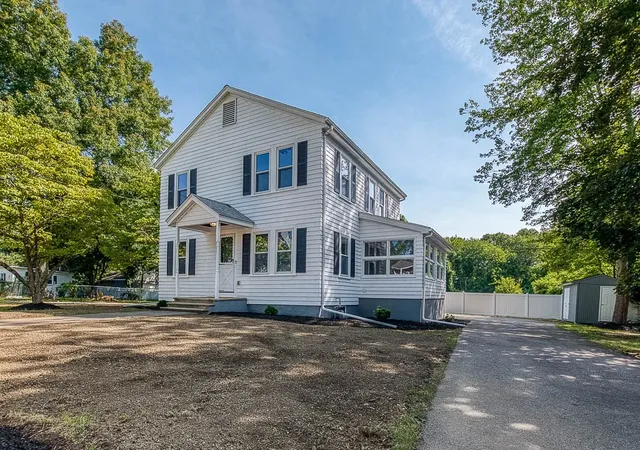
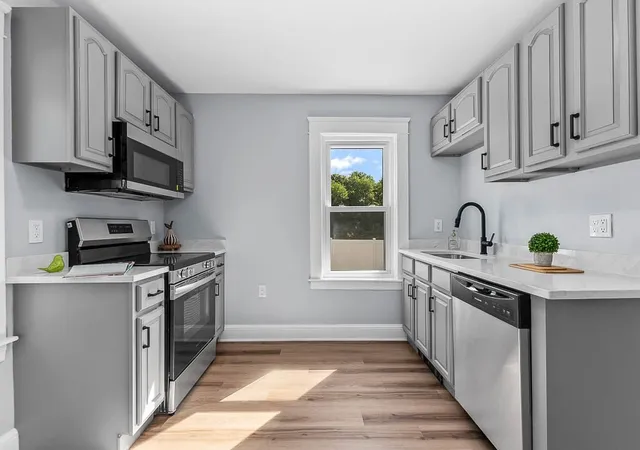
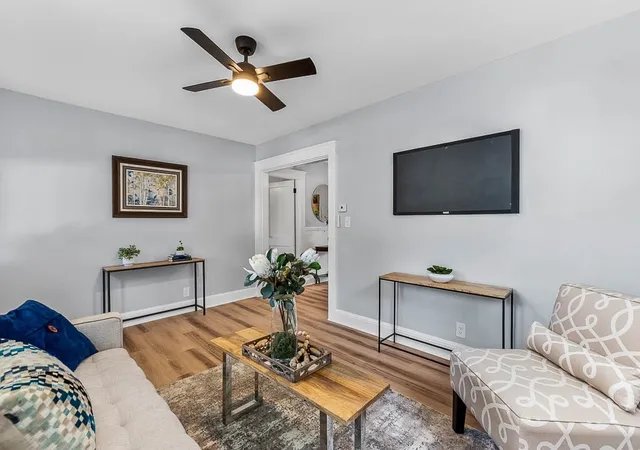
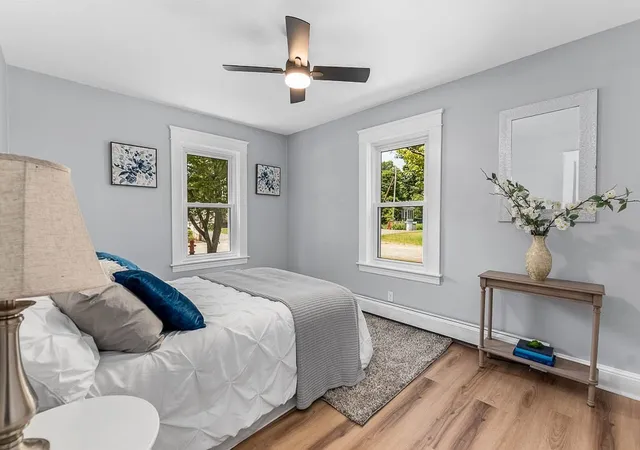
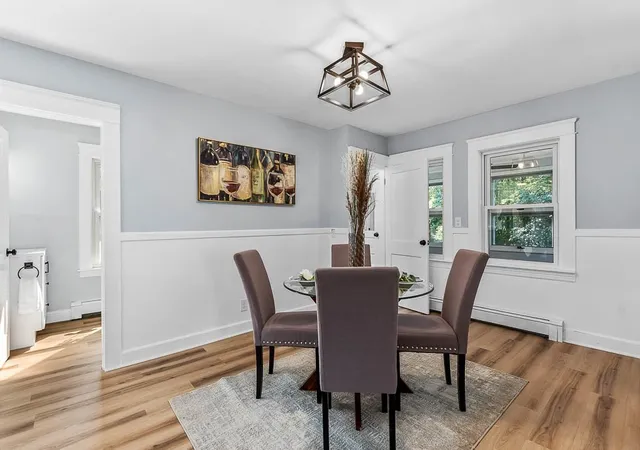
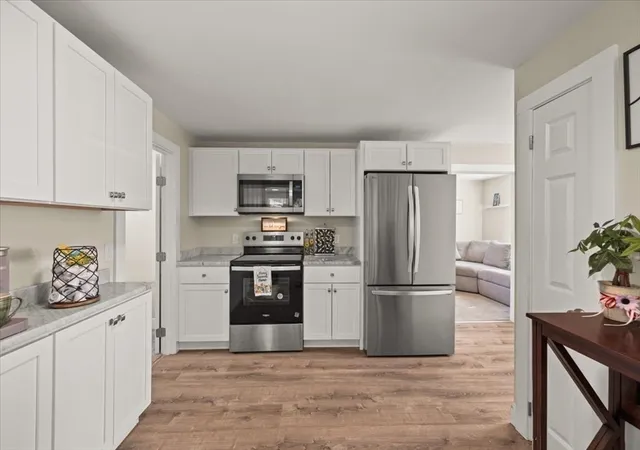
Beautifully refreshed and updated! Spacious 4 Bedroom 1.5 bath home with nearly 1500 square feet of living space in a well established neighborhood awaiting the new owners! This move in ready home features: all new flooring and freshly painted throughout, new quartz countertops in the kitchen and baths, fully applianced kitchen with new Stainless steel appliances including 1st floor laundry with brand new washer/dryer included, and plenty of parking with a wraparound driveway, separate dining room and four well proportioned bedrooms including one bedroom on the first floor or home office, and ample closet space throughout. Updated electric with new black finish lighting fixtures, 150-amp electrical service, brand new electric hot water tank, natural gas heating and a full clean basement with the potential to be finished. City water and sewer, vinyl replacement windows, and much more. This home is located in the Chamberlain/Friedman school district and within 5-10 minutes to Route 495, 24, 140, and the Myles Standish Industrial Park for easy commuting. Check it out and make an offer...
- Houzeo last checked: 12 hours ago
- Listing updated: October 2, 2026 at 1:18 pm
- Listing Provided by: Michael Ballow (508) 269-5972 | Ballow and Hutchinson Realty Group, Inc. (508) 823-9400
- Source: MLS Property Information Network-MA | MLS#: 73553600

Property Details
Status
Pending
Type
Single Family Residence
No. of Stories
-
County
City
Neighborhood
--
Year Built
1939
HOA Fees
-
Finished Area
1,488 sqft
Lot Size
0.23 acre lot
Basement Area
- sqft
MLS Name
MLS Property Information Network
MLS Number
73553600
MLS Status
Under Agreement
Days on Market
73

Continue Your Journey in App
Find your dream home, receive real-time updates, and many more!
Download App
Continue Your Journey in App
Find your dream home, receive real-time updates, and many more!
Location
Facts & Features
Rooms
Bedrooms & bathrooms
Bedrooms: 4
Bathrooms: 2
Interior
Flooring
Carpet, Flooring Vinyl
Cooling
Window Unit(s)
Window Features
Insulated Windows, Screens
Heating
Baseboard, Natural Gas
Sewer
Public Sewer
Exterior Features
Porch Enclosed, Rain Gutters, Storage, Screens
Appliances
Electric Water Heater, Water Heater, Microwave, Energy Star Qualified Refrigerator, Energy Star Qualified Dryer, Energy Star Qualified Dishwasher, Energy Star Qualified Washer, Range
Interior Features
Closet, Sitting Room
Construction
Year Built
Year Built: 1939
Home type
Single Family Residence
Roof
Shingle
Construction Materials
Frame
Architectural Style
Colonial
Foundation Details
Stone
Utilities & Energy
Water Source
Public
Parking Features
Paved Drive, Off Street, Paved
Laundry Features
Electric Dryer Hookup, Washer Hookup
Electric
Circuit Breakers, 150 Amp Service
Basement
Full, Interior Entry, Bulkhead, Sump Pump, Concrete, Unfinished
Utilities
For Electric Range, For Electric Dryer, Washer Hookup
Other Features
Lot Features
Corner Lot, Cleared, Level
Community Features
Public Transportation, Shopping, Pool, Tennis Court(s), Park, Walk/jog Trails, Golf, Medical Facility, Laundromat, Highway Access, House Of Worship, Private School, Public School
Patio And Porch Features
Porch Enclosed
Disclosures
Information Contained Herein Is Deemed To Be Reliable But Should Be Verified By Buyer &/or Buyer's Agent. Rm Sizes Approx. & Taken From Floor Plans. Seller Is A Lic. Real Estate Broker. See Attached Utility Easement & Offer Language To Be Included In Offer/p&s.
Price History
| Date | Event | Price |
|---|---|---|
10/02/2026 Source: | Pending | $514,900 $346/sqft |
08/16/2026 Source: | Contingent (Active Under Contract) | $514,900 $346/sqft |
08/05/2026 Source: | Listed for Sale | $514,900 +3.00% $346/sqft |
07/24/2026 Source: | Contingent (Active Under Contract) | $499,900 $336/sqft |
07/22/2026 Source: | Listed for Sale | $499,900 +17.62% $336/sqft |

Show more
Nearby Homes


Find Homes by Property Features in Taunton, MA

Based on information provided to and compiled by MLS Property Information Network, Inc. covering through Oct 02, 2026, 09:00AM. The property listing data and information, or the Images, set forth herein were provided to MLS Property Information Network, Inc. from third-party sources, including sellers, lessors and public records, and were compiled by MLS Property Information Network, Inc. The property listing data and information, and the Images, are for the personal, non-commercial use of consumers having a good faith interest in purchasing or leasing listed properties of the type displayed to them and may not be used for any purpose other than to identify prospective properties which such consumers may have a good faith interest in purchasing or leasing. MLS Property Information Network, Inc. and its subscribers disclaim any and all representations and warranties as to the accuracy of the property listing data and information, or as to the accuracy of any of the Images, set forth herein. All information provided is deemed reliable, but is not guaranteed to be accurate and should be independently verified. © 2026 MLS Property Information Network, Inc. All Rights Reserved.
 Advertising Broker: Derek Greene | The Greene Realty Group