- Overview
- Description
- Property Details
- Location
- Facts & Features
- Getting Around
- Nearby Homes
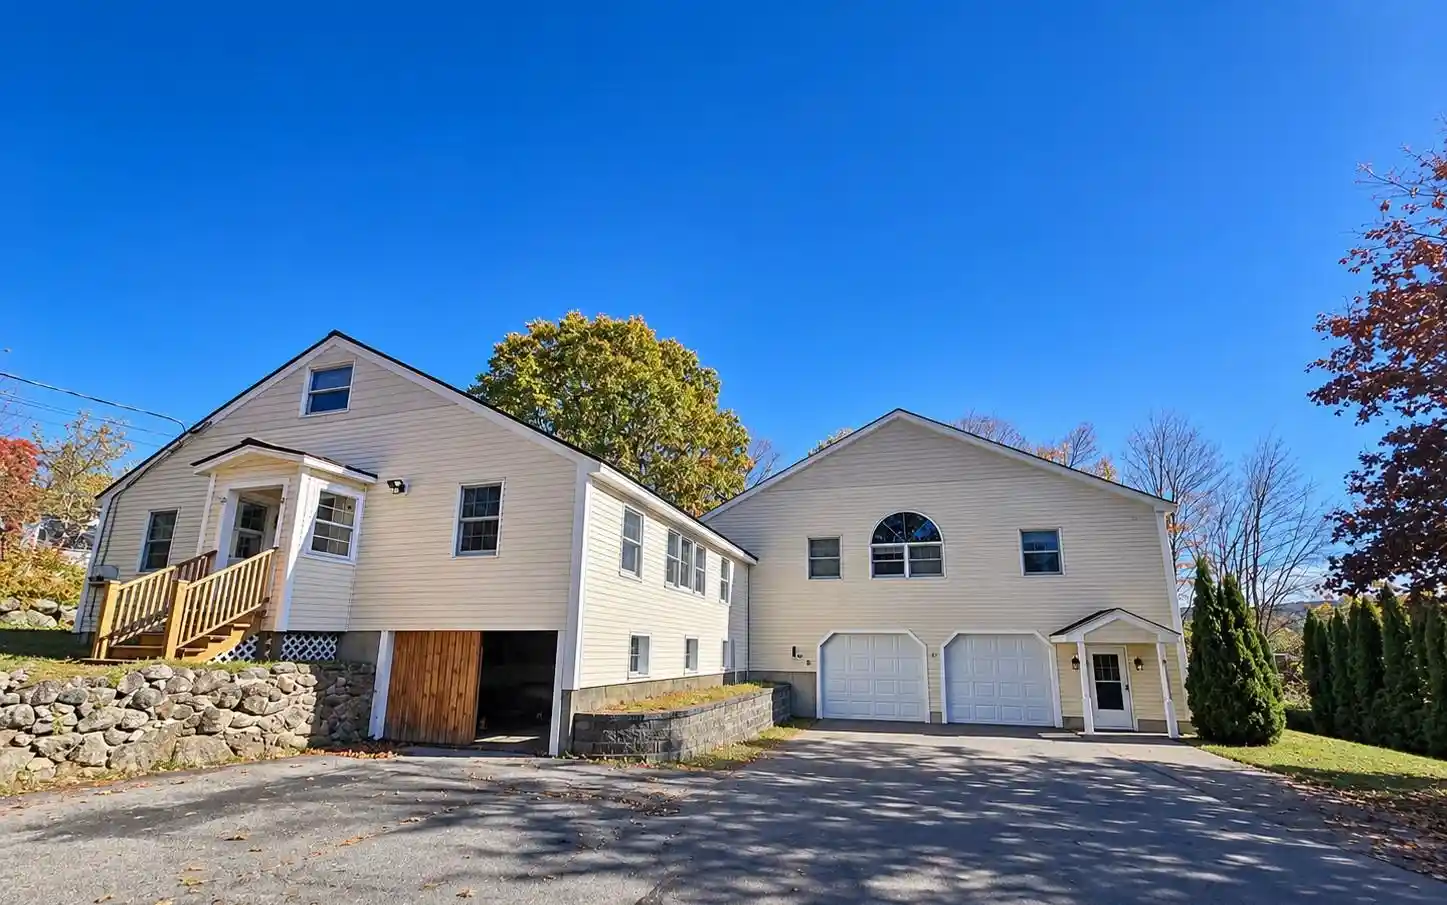


Street View
Listed by: April Dunn (603) 565-5921 | April Dunn & Associates LLC (603) 565-5921
$689,900
Monthly Est:$3,434
 6 Beds
 3 Baths
3 full baths
 4,603sqft
71 Preston St, Hillsborough, NH 03244
$689,900
$3,434/moEst:
Get Pre-Approved
Single Family Residence
Built in 2006
$-- HOA
26,136 sqft lot
$150/sq.ft
Description
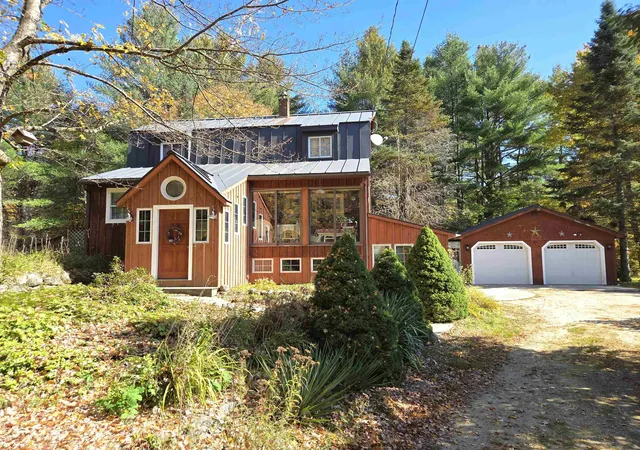
Two homes in One! Multigenerational Living at it's best! Rare opportunity- This New Englander char with modern day luxury! Whether you are looking for multi generational living, in-law apartment or rental opportunity to supplement your mortgage, this is perfect! 1958 Charming New Englander with garage, laundry and central ac, plus an impressive 2006 Contemporary 3 Bdrm 2 ba secondary living space with its open lay out, soaring cathedral ceilings, beautiful hardwood / bamboo floors, custom built in's, crown molding, solid wood doors and incredibly hand crafted finishes. The luxurious bathroom is a retreat of it's own with a custom tiled shower and jetted soaking tub. All radiant heat including in the oversized two car garage! And if you like to tinker - great separate workshop area and shed. Short walk to town, the river walk and baseball fields. Move right in!
- Houzeo last checked: 2 minutes ago
- Listing updated: November 3, 2026 at 3:53 pm
- Source: NEREN/Prime MLS-NH | MLS#: 5116634

Property Details
Status
Active
Type
Single Family Residence
No. of Stories
-
County
City
Neighborhood
--
Year Built
2006
HOA Fees
-
Finished Area
4,603 sqft
Lot Size
26,136 sqft lot
Basement Area
- sqft
MLS Name
NEREN/Prime MLS
MLS Number
5116634
MLS Status
(10) Active - Active
Days on Market
1

Continue Your Journey in App
Find your dream home, receive real-time updates, and many more!
Continue Your Journey in App
Find your dream home, receive real-time updates, and many more!
Location
Facts & Features
Rooms
Bedrooms & bathrooms
Bedrooms: 6
Bathrooms: 3
Interior
Sewer
Public
Exterior Features
Deck, Garden, Outbuilding
Interior Features
Blinds, Cathedral Ceiling(s), Dining Area, In Law/adu, In Law Floorplan, Kitchen Island, Kitchen/family, Primary Br W/ Ba, Natural Light, Indoor Storage, Walk In Closet(s), Whirlpool Tub, Programmable Thermostat, 1st Floor Laundry, Basement Laundry
Appliances
Dishwasher, Range Hood, Microwave, Refrigerator, Electric Stove
Cooling
Mini Split
Flooring
Bamboo, Carpet, Hardwood, Tile
Heating
Baseboard, Radiant
Construction
Year Built
Year Built: 2006
Home type
Single Family Residence
Foundation Details
Block, Concrete
Construction Materials
Vinyl Exterior
Roof
Metal, Asphalt Shingle
Architectural Style
Contemporary, Multi Family, New Englander, W/addition
Property Condition
Updated/remodeled
Utilities & Energy
Utilities
Cable Available, Phone Available
Electric
Circuit Breakers
Water Source
Public
Basement
Full, Partially Finished
Parking Features
Heated Garage, Garage
Other Features
Lot Features
Near Shopping, Neighborhood
Price History
| Date | Event | Price |
|---|---|---|
11/03/2026 Source: | Listed for Sale | $689,900 $150/sqft |

Nearby Homes

Find Homes by Property Features in Hillsborough, NH


Based on information from PrimeMLS Inc. through Nov 04, 2026, 08:45AM. This display of listings may or may not be the entire Compilation from the PrimeMLS database, and PrimeMLS does not guarantee the accuracy of such information. The listing broker's offer of compensation is made only to other real estate licensees who are participant members of PrimeMLS. This information is deemed reliable, but not guaranteed. The data relating to real estate displayed on this display comes in part from the IDX Program of PrimeMLS. The information being provided is for consumers' personal, non- commercial use and may not be used for any purpose other than to identify prospective properties consumers may be interested in purchasing. Data last updated Nov 04, 2026, 08:45AM. © 2026 PrimeMLS, Inc. All Rights Reserved.
 Advertising Broker: Derek Greene | The Greene Realty Group
