- Overview
- Description
- Property Details
- Location
- Facts & Features
- Getting Around
- Nearby Homes



$554,900
Monthly Est:$2,762
 3 Beds
 2 Baths
2 full baths
 1,294sqft
71 S Lake Dr, Lake Harmony, PA 18624
$554,900
$2,762/moEst:
Get Pre-Approved
Single Family Residence
Built in 1937
$-- HOA
10,019 sqft lot
$429/sq.ft
Description
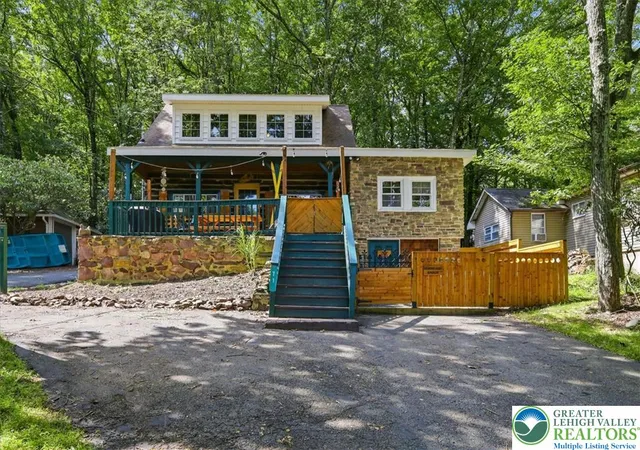
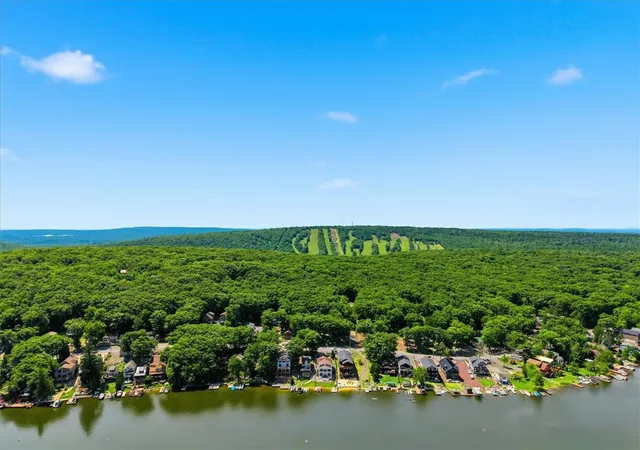
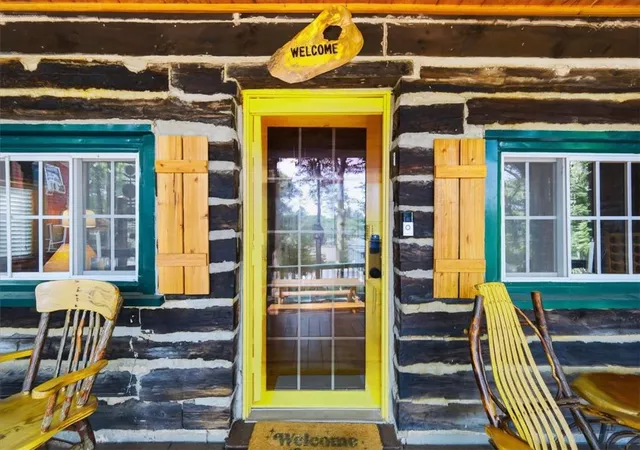
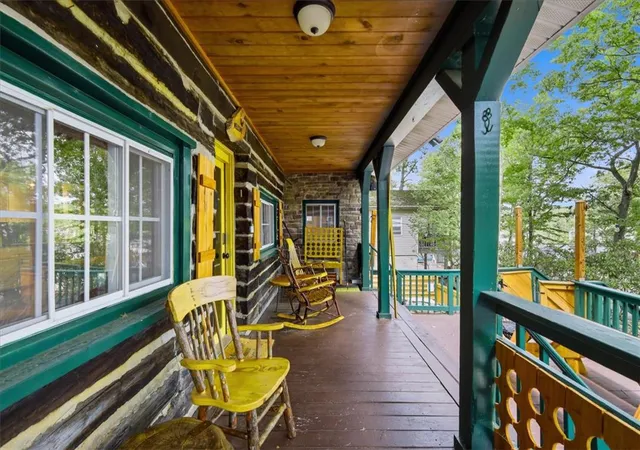
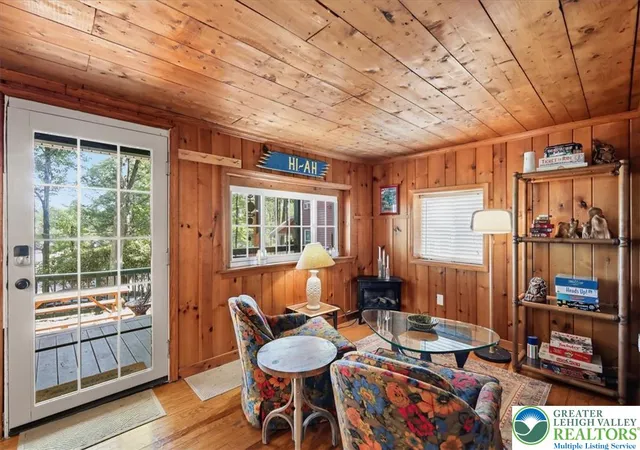
**Price Improvement and an upcoming weekend opportunity to view! Due to many STR bookings, Showings have been limited. On September 25th-27th the home is available to tour! ** Welcome to this sensational, authentic log home, beautifully designed in the classic Dutch Colonial style. Featuring a charming front veranda, chalet roof with dormer windows, and views of powerboating Lake Harmony, this home offers the perfect blend of rustic character and modern comfort. Best of all, you'll enjoy direct lake access just across the street! A favorite feature is the newly installed outdoor hot tub, tucked into its own private, fenced enclosure on the lake-view side of the home--an ideal place to relax after a day on the water or the slopes. The spacious primary suite occupies the entire 2nd floor, creating a private retreat complete with a walk-in closet and an en-suite bath with double vanities and a bidet. On the main level, warm wood accents add to the home's cozy charm, along with 2 additional bedrooms and a beautifully updated full bath. Step outside to discover a peaceful backyard Mountain Laurel forest, where a winding path leads to a welcoming fire pit--perfect for evenings under the stars. Recent improvements include new kitchen countertops, new bathroom fixtures and flooring, central air conditioning throughout, cedar shake shingle accents in the hot tub enclosure, and tasteful cottage-inspired décor that complements the home's timeless appeal. Being sold turn-key, this home is ready for you to arrive with nothing more than your groceries and a suitcase, making it easy to start enjoying every season from day one. Outdoor recreation is right at your doorstep, with Big Boulder and Jack Frost ski resorts just minutes away. You'll also be conveniently close to Pocono Raceway, Kalahari Waterpark, Mount Airy Casino, and The Crossings Premium Outlets. Whether you're searching for a relaxing year-round retreat, a full-time residence, or a strong short-term rental investment, this exceptional Lake Harmony property truly has it all. Don't wait! Call today!
- Houzeo last checked: 12 hours ago
- Listing updated: September 9, 2026 at 4:47 pm
- Listing Provided by: Anna Weidenbaum (570) 390-4646 | Redstone Run Realty (570) 390-4646
- Source: Greater Lehigh Valley MLS-PA | MLS#: 782495

Property Details
Status
Active
Type
Single Family Residence
No. of Stories
1
County
City
Neighborhood
--
Year Built
1937
HOA Fees
-
Finished Area
1,294 sqft
Lot Size
10,019 sqft lot
Basement Area
- sqft
MLS Name
Greater Lehigh Valley MLS
MLS Number
782495
MLS Status
Active
Days on Market
56

Continue Your Journey in App
Find your dream home, receive real-time updates, and many more!
Download App
Continue Your Journey in App
Find your dream home, receive real-time updates, and many more!
Location
Facts & Features
Rooms
Bedrooms & bathrooms
Bedrooms: 3
Bathrooms: 2
PrimaryBathroom
Level: Second
Area: 114.00 Square Feet
Dimensions: 19.00 x 6.00
PrimaryBedroom
Level: Second
Area: 210.00 Square Feet
Dimensions: 15.00 x 14.00
FullBath
Level: First
Area: 45.00 Square Feet
Dimensions: 9.00 x 5.00
Bedroom
Level: First
Area: 143.00 Square Feet
Dimensions: 13.00 x 11.00
Bedroom
Level: First
Area: 143.00 Square Feet
Dimensions: 13.00 x 11.00
LivingRoom
Level: First
Area: 200.00 Square Feet
Dimensions: 20.00 x 10.00
BreakfastRoomNook
Level: First
Area: 130.00 Square Feet
Dimensions: 13.00 x 10.00
Kitchen
Level: First
Area: 150.00 Square Feet
Dimensions: 15.00 x 10.00
Interior
Heating
Electric, Forced Air
Sewer
Public Sewer
Exterior Features
Deck, Hot Tub Spa, Porch, Patio
Appliances
Dryer, Dishwasher, Electric Oven, Electric Range, Electric Water Heater, Microwave, Refrigerator, Washer
Cooling
Central Air, Ceiling Fans
Interior Features
Dining Area, Eat In Kitchen, Kitchen Island, Walk In Closets
Construction
Year Built
Year Built: 1937
Home type
Single Family Residence
Roof
Asphalt, Fiberglass
Architectural Style
Dutch Colonial, Log Home
Foundation Details
Basement
Construction Materials
Other, Stone, Wood Siding
Utilities & Energy
Parking Features
Driveway, Off Street
Fireplace Features
Bedroom
Basement
Daylight, Exterior Entry, Full, Concrete, Walk Out Access
Water Source
Well
Laundry Features
Lower Level
Other Features
Vegetation
Partially Wooded
Community Features
Sidewalks
Subdivision Name
Not In Development
Patio And Porch Features
Covered, Deck, Patio, Porch
Lot Features
Flat, Not In Subdivision, Sloped, Views
Price History
| Date | Event | Price |
|---|---|---|
09/08/2026 Source: | Price Decreased | $554,900 -1.79% $429/sqft |
08/12/2026 Source: | Price Increased | $565,000 +1.82% $437/sqft |
08/07/2026 Source: | Listed for Sale | $554,900 +21.82% $429/sqft |
03/07/2025 Source: | Sold | $455,500 $352/sqft |


Nearby Homes


Find Homes by Property Features in Lake Harmony, PA
Nearby New Homes For Sale


Based on information from the Greater Lehigh Valley Realtors, Inc. (GLVR) from the Multiple Listing Service through Oct 07, 2026, 06:00AM. MLS Listing Information has not been verified and is not guaranteed by MLS. Information is provided exclusively for consumers’ personal, non-commercial use, it may not be used for any purpose other than to identify prospective properties consumers may be interested in purchasing. The data is deemed reliable but is not guaranteed to be accurate by the MLS. This website may not include listings or property addresses of sellers who have directed their listing brokers to withhold their listing or their property address from display on the Internet. The data relating to real estate for sale on this website comes in part from the IDX program of the GLVR MLS. Real estate listings held by brokerage firms other than Sell Your Home Services.com include the name of the listing broker. © 2026 Greater Lehigh Valley REALTORS® Multiple Listing Service - All Rights Reserved.
 Advertising Broker: Daniel Demers | Sell Your Home Services