
- Overview
- Description
- Property Details
- Location
- Facts & Features
- Getting Around
- Nearby Homes



$1,199,000
Monthly Est:$5,968
 4 Beds
 4 Baths
3 full baths + 1 half bath
 3,566sqft
71 Stallion Trl, Southeast, NY 10509
$1,199,000
$5,968/moEst:
Get Pre-Approved
Single Family Residence
Built in 1995
$-- HOA
40,075 sqft lot
$336/sq.ft
Description
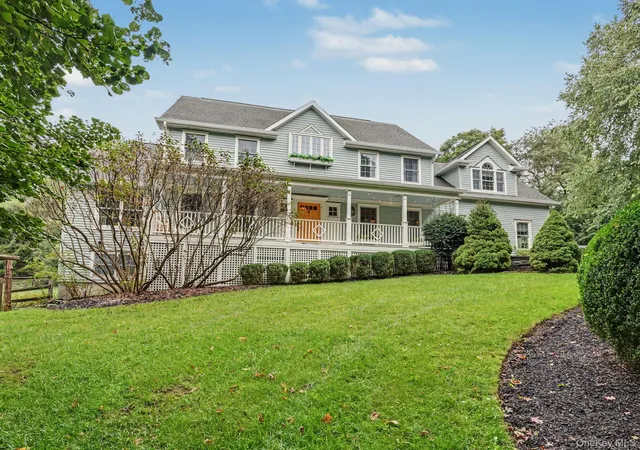
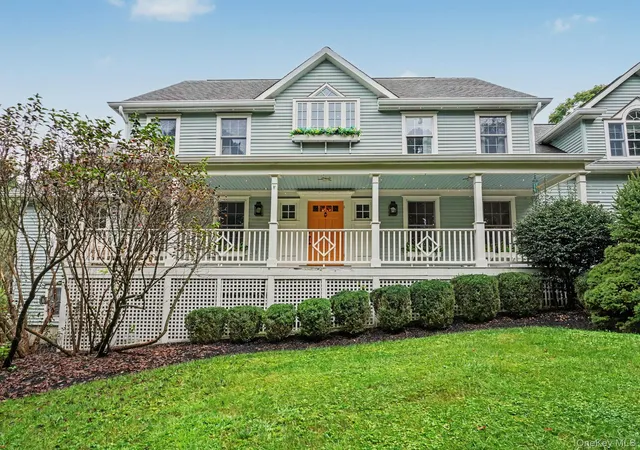
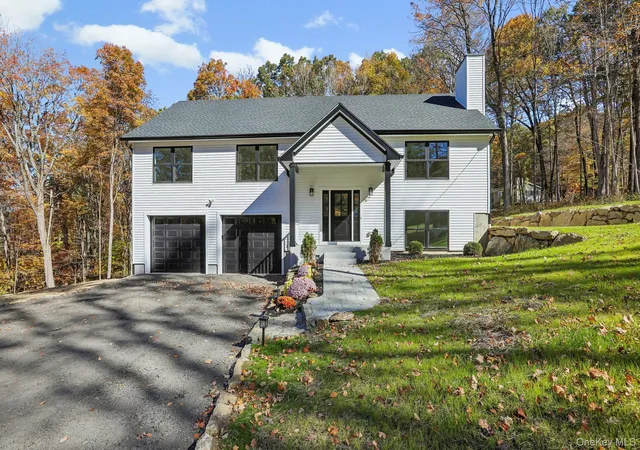
Welcome to 71 Stallion Trail, an inviting 4 bedroom, 4 bath Colonial in North Salem School District. This spacious home offers a wonderful combination of comfort, functionality and entertaining space, with a generous floor plan and many updates throughout.
The bright and welcoming interior features beautiful hardwood floors, spacious living areas and generously sized bedrooms. The home's thoughtful layout provides plenty of room for everyday living as well as entertaining.
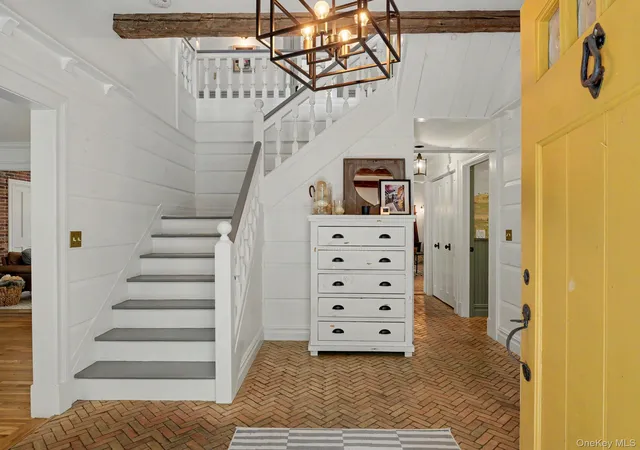
A gracious entry welcomes you to old world charm meets modern living, with a convenient half bath off the foyer. The inviting living room features French doors leading to a private office or den. The elegant dining room showcases wide plank wood floors and flows seamlessly into a convenient butler's pantry complete with sink and wine refrigerator.
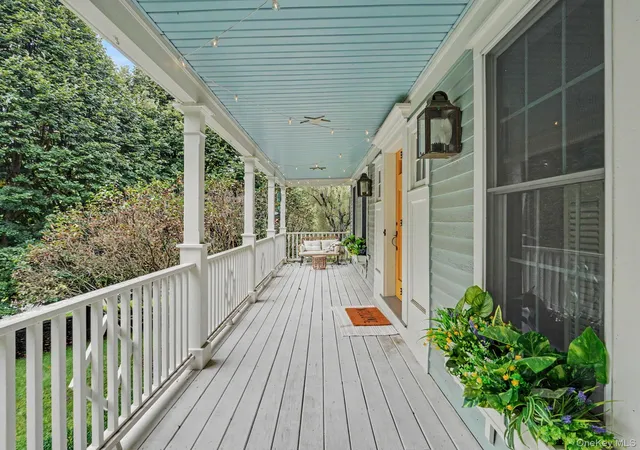
The kitchen opens to an impressive great room with a dramatic stone fireplace, a comfortable eat-in area and doors leading out to the outdoor living space. Outdoor entertaining is effortless with a second, outdoor fireplace creating a wonderful extension of the living space.
The upper level welcomes you with a charming loft. The luxurious primary suite features a walk-in closet and sophisticated primary bath. Three generously sized bedrooms are also upstairs, along with a hall bathroom and laundry room area.
The finished lower level offers approximately an additional 1,500 square feet of space, including a playroom, gym area, wine cellar and full bath. versatile living space, including a playroom, gym area, wine cellar and full bath.
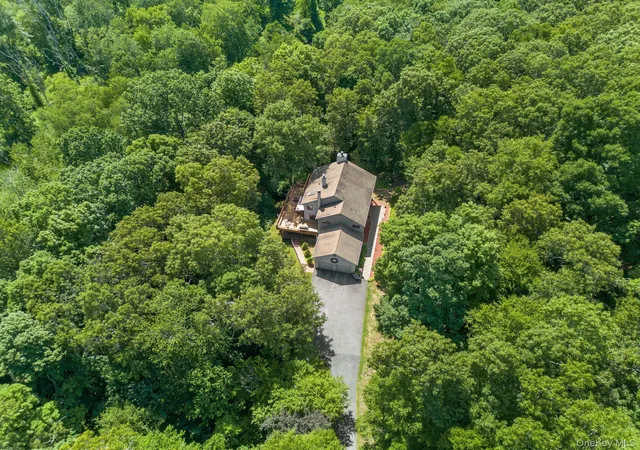
The beautifully landscaped property which features an irrigation system and a pool, creating a private and picturesque setting. A great way to enjoy your summers!
Come see this extraordinary home where timeless charm meets sophisticated modern living!
Ideally located just minutes from Metro North, major highways, restaurants and shopping.
- Houzeo last checked: 1 hour ago
- Listing updated: September 30, 2026 at 7:14 am
- Listing Provided by: Cindy Aqeel (917) 560-7771 | William Raveis-New York LLC (914) 401-9111
- Source: OneKey MLS-NY as distributed by MLS GRID | MLS#: 1043978

Property Details
Status
Pending
Type
Single Family Residence
No. of Stories
-
County
City
Neighborhood
--
Year Built
1995
HOA Fees
-
Finished Area
3,566 sqft
Lot Size
40,075 sqft lot
Basement Area
- sqft
MLS Name
OneKey MLS
MLS Number
1043978
MLS Status
Pending
Days on Market
54
Cumulative Days on Market
19

Continue Your Journey in App
Find your dream home, receive real-time updates, and many more!
Continue Your Journey in App
Find your dream home, receive real-time updates, and many more!
Location
Facts & Features
Rooms
Bedrooms & bathrooms
Bedrooms: 4
Bathrooms: 4
Interior
Appliances
Cooktop, Dishwasher, Dryer, Gas Cooktop, Refrigerator
Cooling
Central Air
Flooring
Brick, Combination, Hardwood, Tile
Sewer
Septic Tank
Interior Features
Eat In Kitchen, Open Floorplan, Open Kitchen
Heating
Forced Air, Oil
Construction
Year Built
Year Built: 1995
Home type
Single Family Residence
Architectural Style
Colonial, Farmhouse
Construction Materials
Wood Siding
Property Condition
Actual
Foundation Details
Pillar/post/pier
Utilities & Energy
Parking Features
Driveway
Utilities
Trash Collection Public
Laundry Features
Laundry Room
Basement
Full, Walk Out Access
Pool Features
In Ground, Outdoor Pool
Water Source
Well
Other Features
Subdivision Name
Star Lea Farms
Price History
| Date | Event | Price |
|---|---|---|
09/29/2026 Source: | Pending | $1,199,000 $336/sqft |
09/10/2026 Source: | Listed for Sale | $1,199,000 +57.76% $336/sqft |
07/26/2019 Source: | Sold | $760,000 $213/sqft |

Nearby Homes

Find Homes by Property Features in Southeast, NY


Based on information from OneKey MLS® through Nov 04, 2026, 12:46PM as submitted to and distributed by MLS GRID. All data is obtained from various sources and may not have been verified by broker or MLS GRID. Supplied Open House Information is subject to change without notice. All information should be independently reviewed and verified for accuracy. Properties may or may not be listed by the office/agent presenting the information. IDX information is provided exclusively for consumers’ personal non-commercial use. It may not be used for any purpose other than to identify prospective properties consumers may be interested in purchasing. The data is deemed reliable but is not guaranteed by MLS GRID. The use of the MLS GRID Data may be subject to an end-user license agreement prescribed by the Member Participant’s applicable MLS, if any, and as amended from time to time. © 2026 OneKey MLS. All rights reserved.
 Advertising Broker: Derek Greene | The Greene Realty Group
