- 0
- 4
- Overview
- Description
- Property Details
- Location
- HOA Management
- Facts & Features
- Getting Around
- Nearby Homes
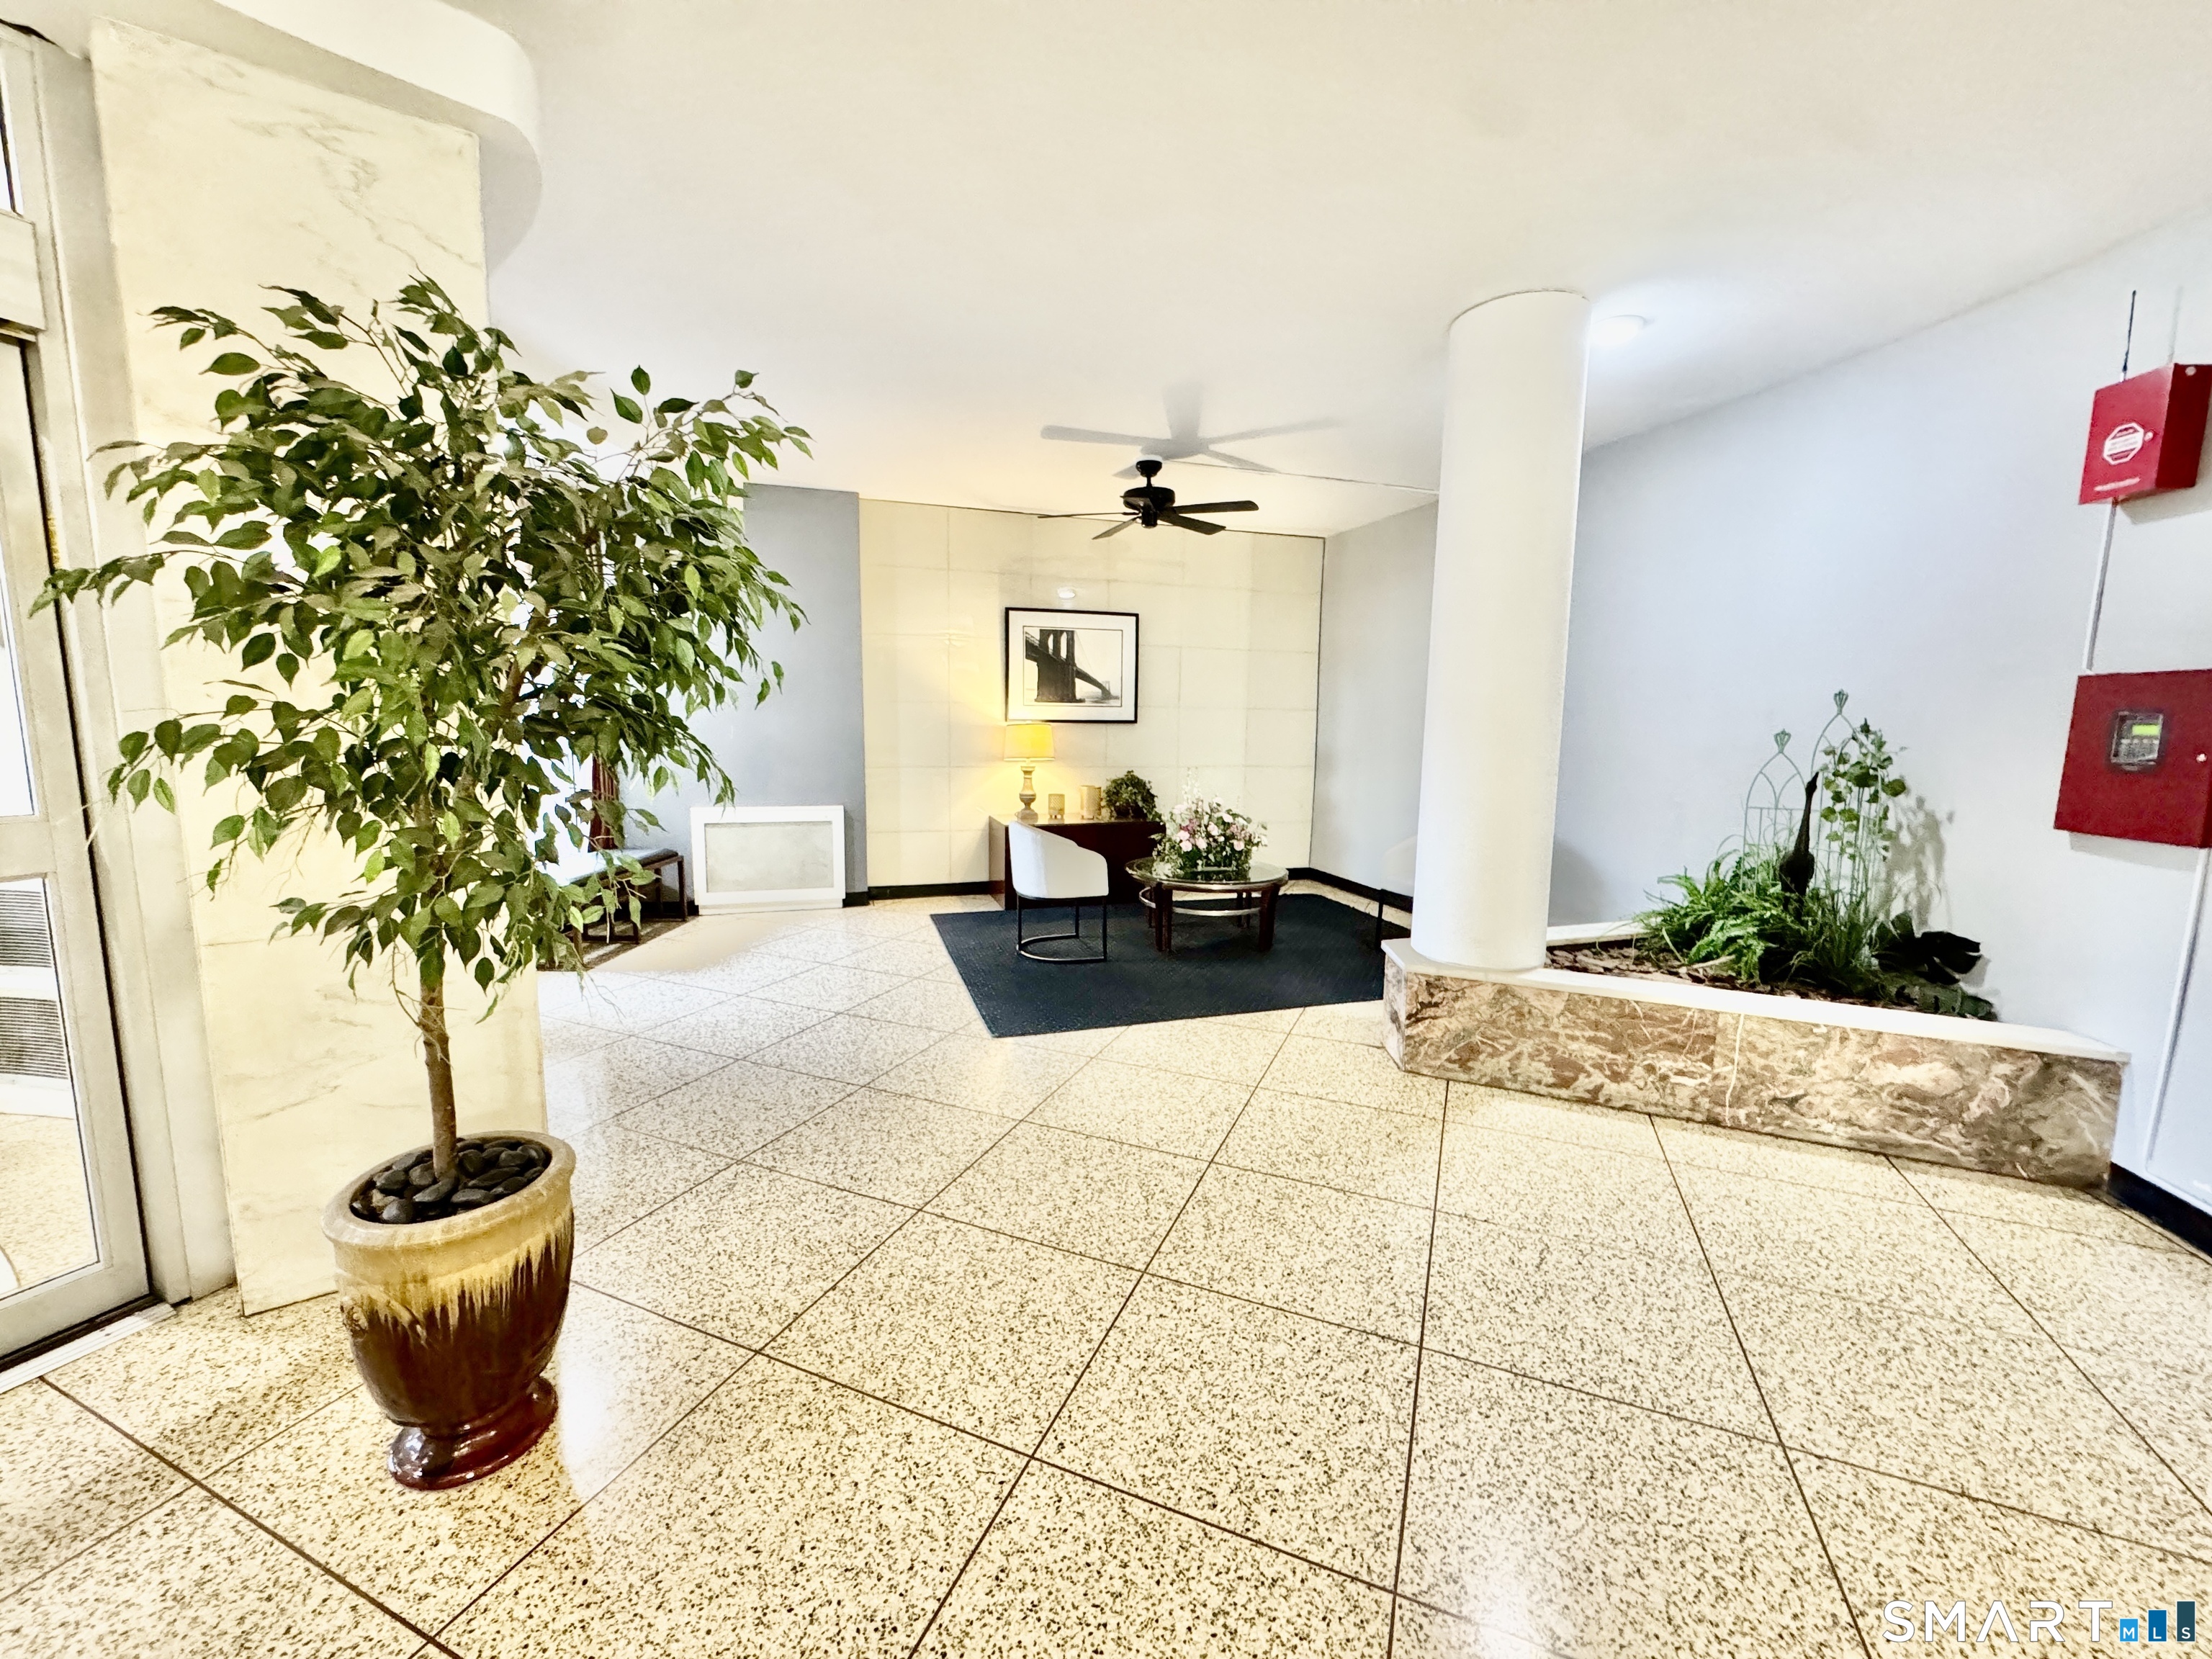

Street View
$295,000
Monthly Est:$1,468
 2 Beds
 1 Bath
1 full bath
 875sqft
71 Strawberry Hl Ave #421, Stamford, CT 06902
$295,000
$1,468/moEst:
Get Pre-Approved
Condominium
Built in 1959
$665/mo HOA
-- sqft lot
$337/sq.ft
Description
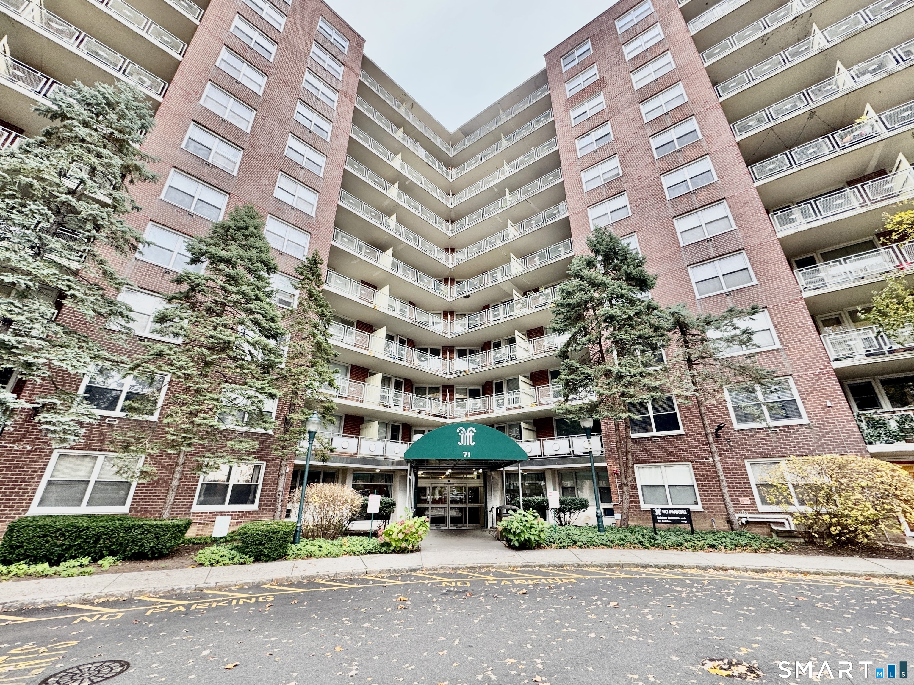
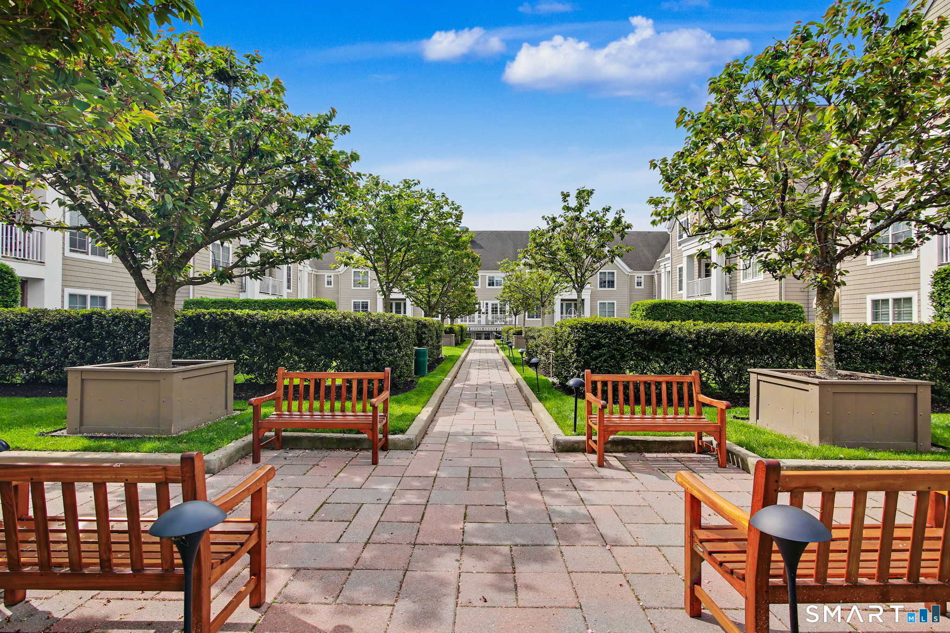
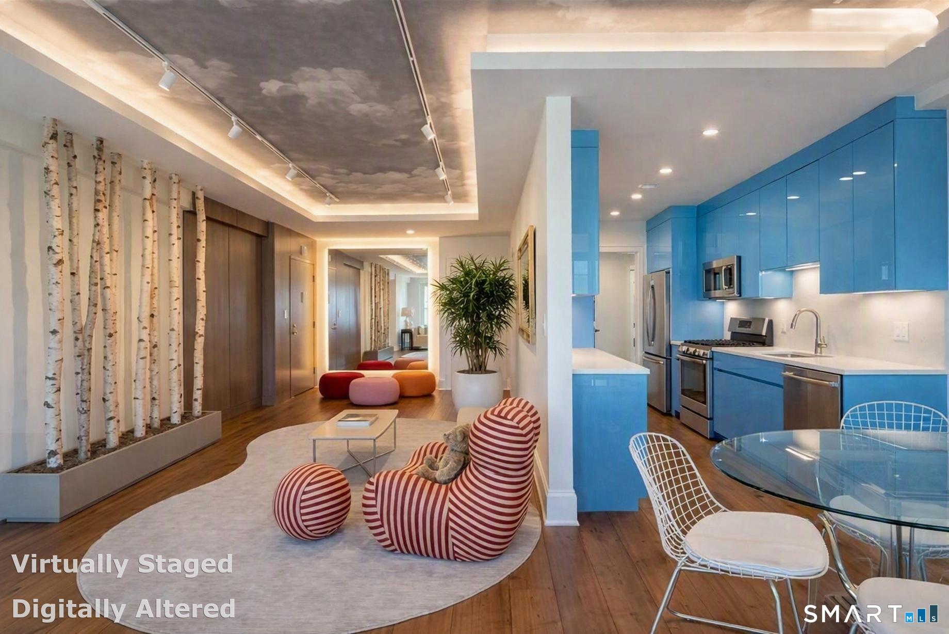
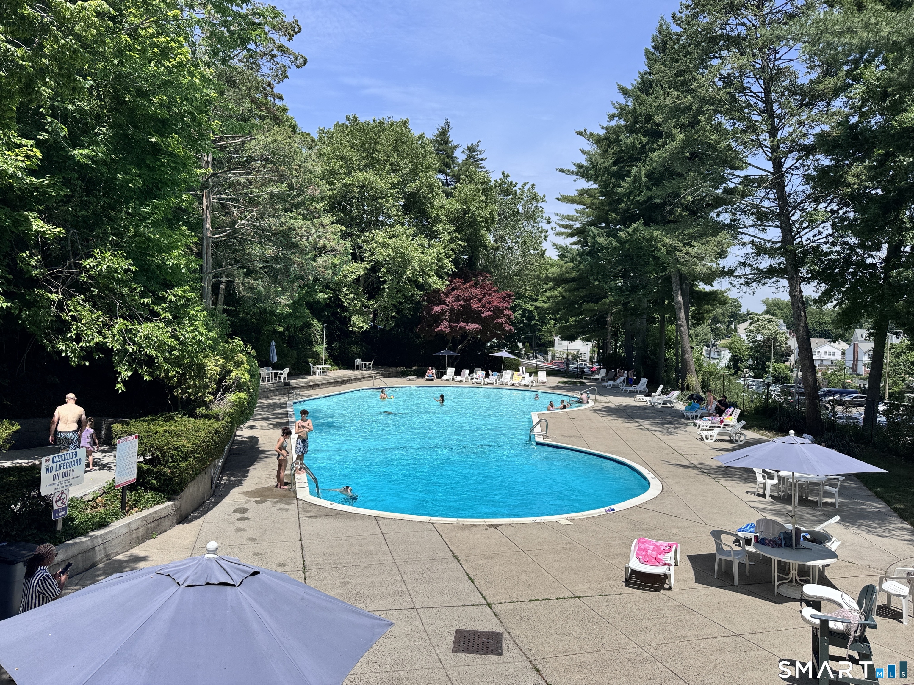
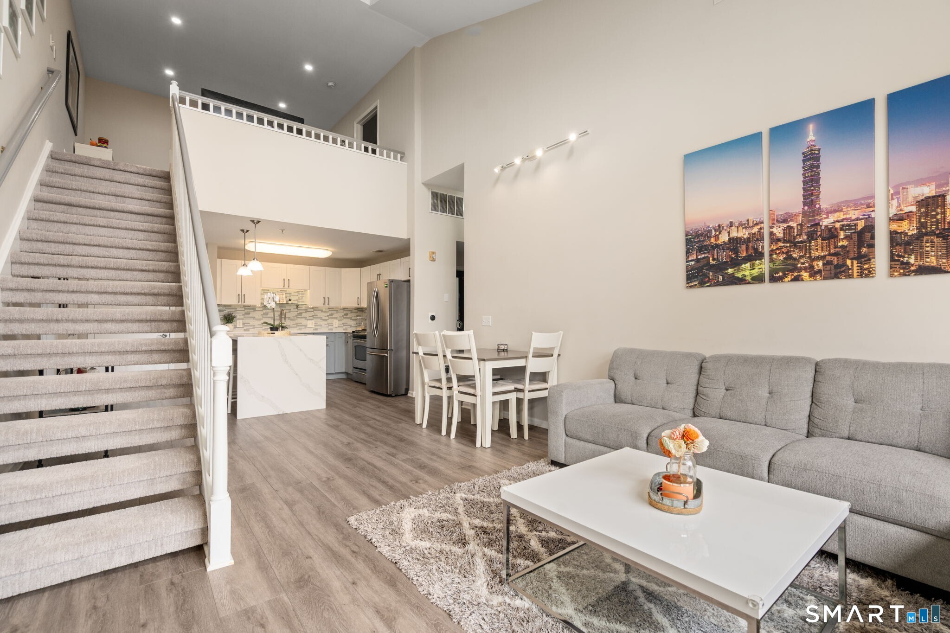
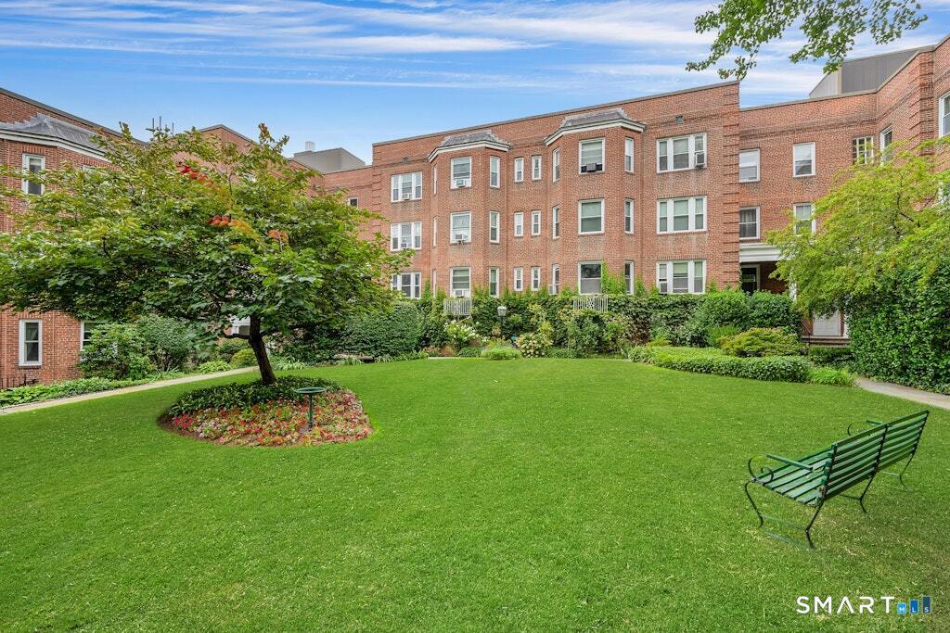
Welcome home to this spacious 2 bedroom, 1 bath end unit on the 4th floor, perfectly located near everything you need. Enjoy a lifestyle of comfort and convenience with heat and hot water included in your HOA. Kitchen and bathroom renovations have been done, nothing to do here! Please note, the two year elevator upgrades in this building have been completed. The community offers fantastic amenities including a pool and pool house, a fitness center, on-site laundry, and a common room available for private gatherings or celebrations. One assigned parking space adds to the ease of living here, additional spaces are available as well. Pets welcomed. This desirable end unit pr...
Continue Reading- Houzeo last checked: 7 minutes ago
- Listing updated: September 19, 2026 at 6:10 pm
- Listing Provided by: Robyn-Anne Blosio | BHGRE Shore & Country
- Source: SMART MLS-CT | MLS#: 24183955

Property Details
Status
Active
Type
Condominium
No. of Stories
-
County
City
Neighborhood
Year Built
1959
HOA Fees
$665/mo
Finished Area
875 sqft
Lot Size
-- sqft lot
Basement Area
- sqft
MLS Name
SMART MLS
MLS Number
24183955
MLS Status
Active
Days on Market
98

Continue Your Journey in App
Find your dream home, receive real-time updates, and many more!
Download App
Continue Your Journey in App
Find your dream home, receive real-time updates, and many more!
HOA Management
1
HOA Fees
$665/ Monthly
Amenities
 Amenities and services may be covered by one or multiple associations and service providers.
 Pest Control
 Pool
Pool
 Health Club
 Water
Water
 Elevator
 Heating
 Snow Removal
 Trash Pickup
 Pool Service
Property Management
Grounds Maintenance
Disclaimer: Amenities are based on third-party information and may vary; buyers must independently verify all amenities, as information is deemed reliable but not guaranteed.
Facts & Features
Rooms
Bedrooms & bathrooms
Bedrooms: 2
Bathroom: 1
Interior
Sewer
Public Sewer Connected
Heating
Natural Gas
Cooling
Wall Unit
Interior Features
Cable Pre Wired, Elevator
Exterior Features
Balcony
Appliances
Gas Range, Refrigerator, Dishwasher
Construction
Year Built
Year Built: 1959
Home type
Condominium
Architectural Style
High Rise
Utilities & Energy
Association Amenities
Elevator, Exercise Room/health Club, Pool
Water Source
Public Water Connected
Pool Features
Pool House, In Ground Pool
Laundry Features
Common Laundry Area, Lower Level
Parking Features
Parking Lot, Off Street Parking, Assigned Parking
Basement
None
Other Features
Subdivision Name
Fountain Terrace I
Lot Features
City Views
Price History
| Date | Event | Price |
|---|---|---|
09/19/2026 Source: | Listed for Sale | $295,000 $337/sqft |
07/03/2026 Source: | Contingent (Active Under Contract) | $295,000 $337/sqft |
06/16/2026 Source: | Coming Soon | $295,000 +18337.50% $337/sqft |
09/07/2001 Source: #98102823 | Sold | $1,600 $2/sqft |

Nearby Homes
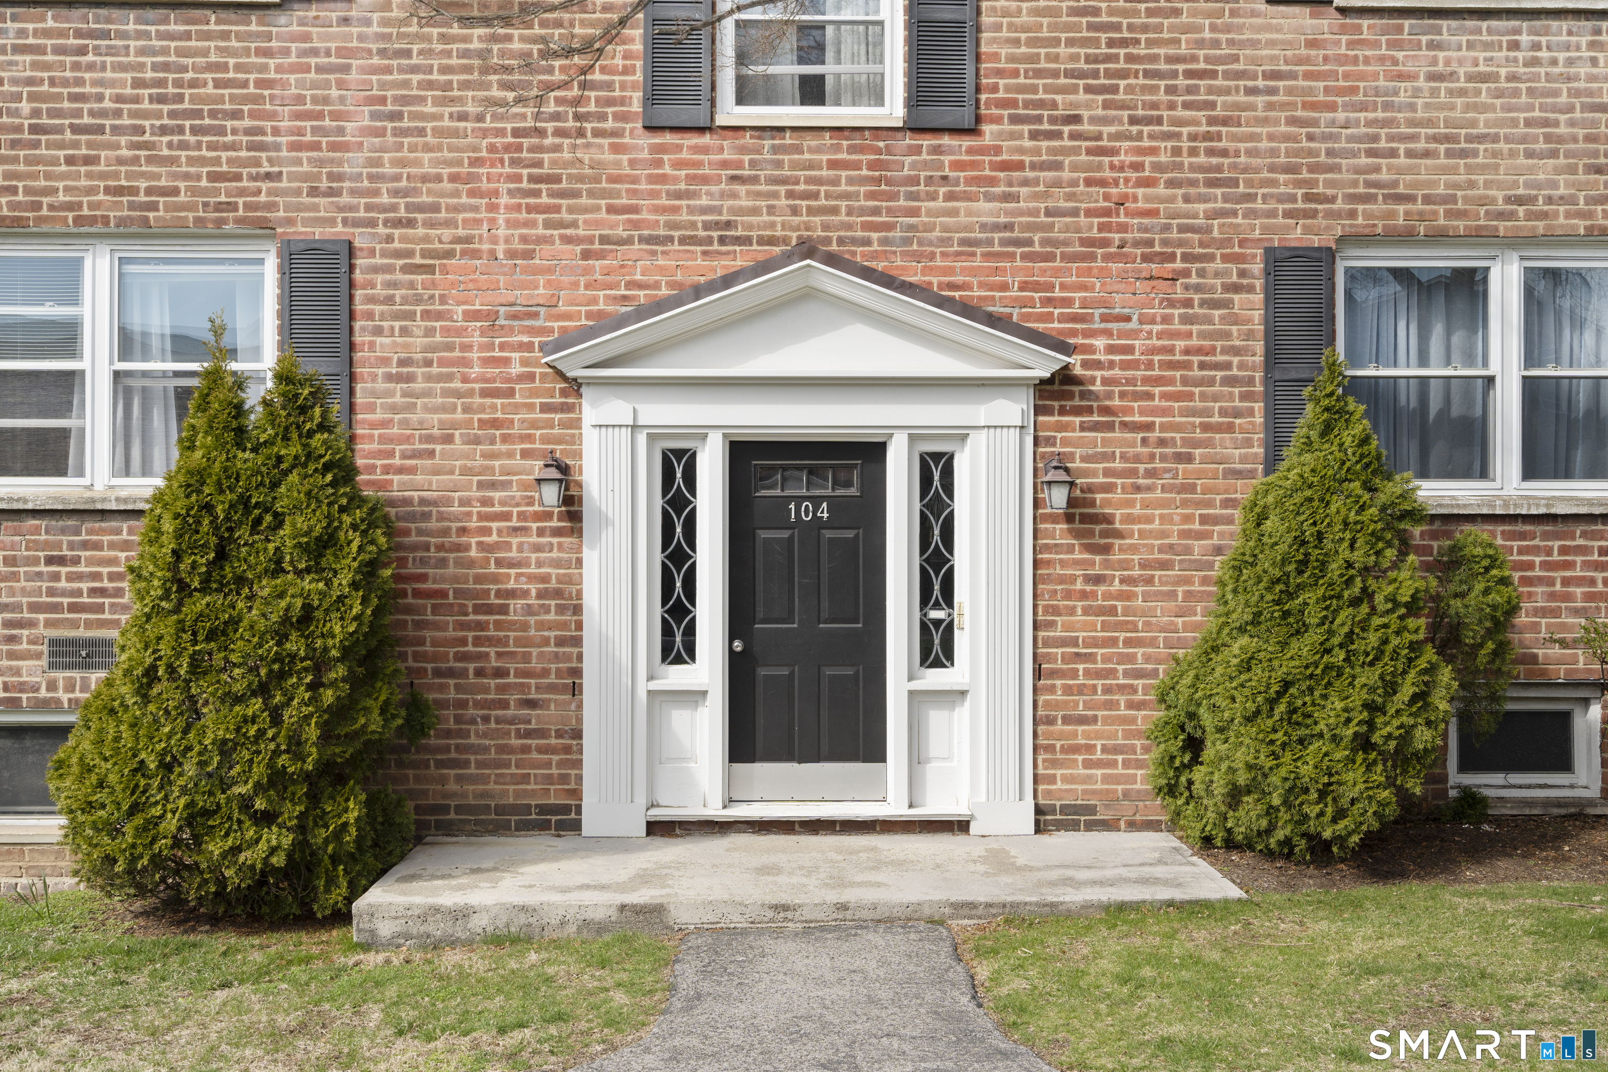
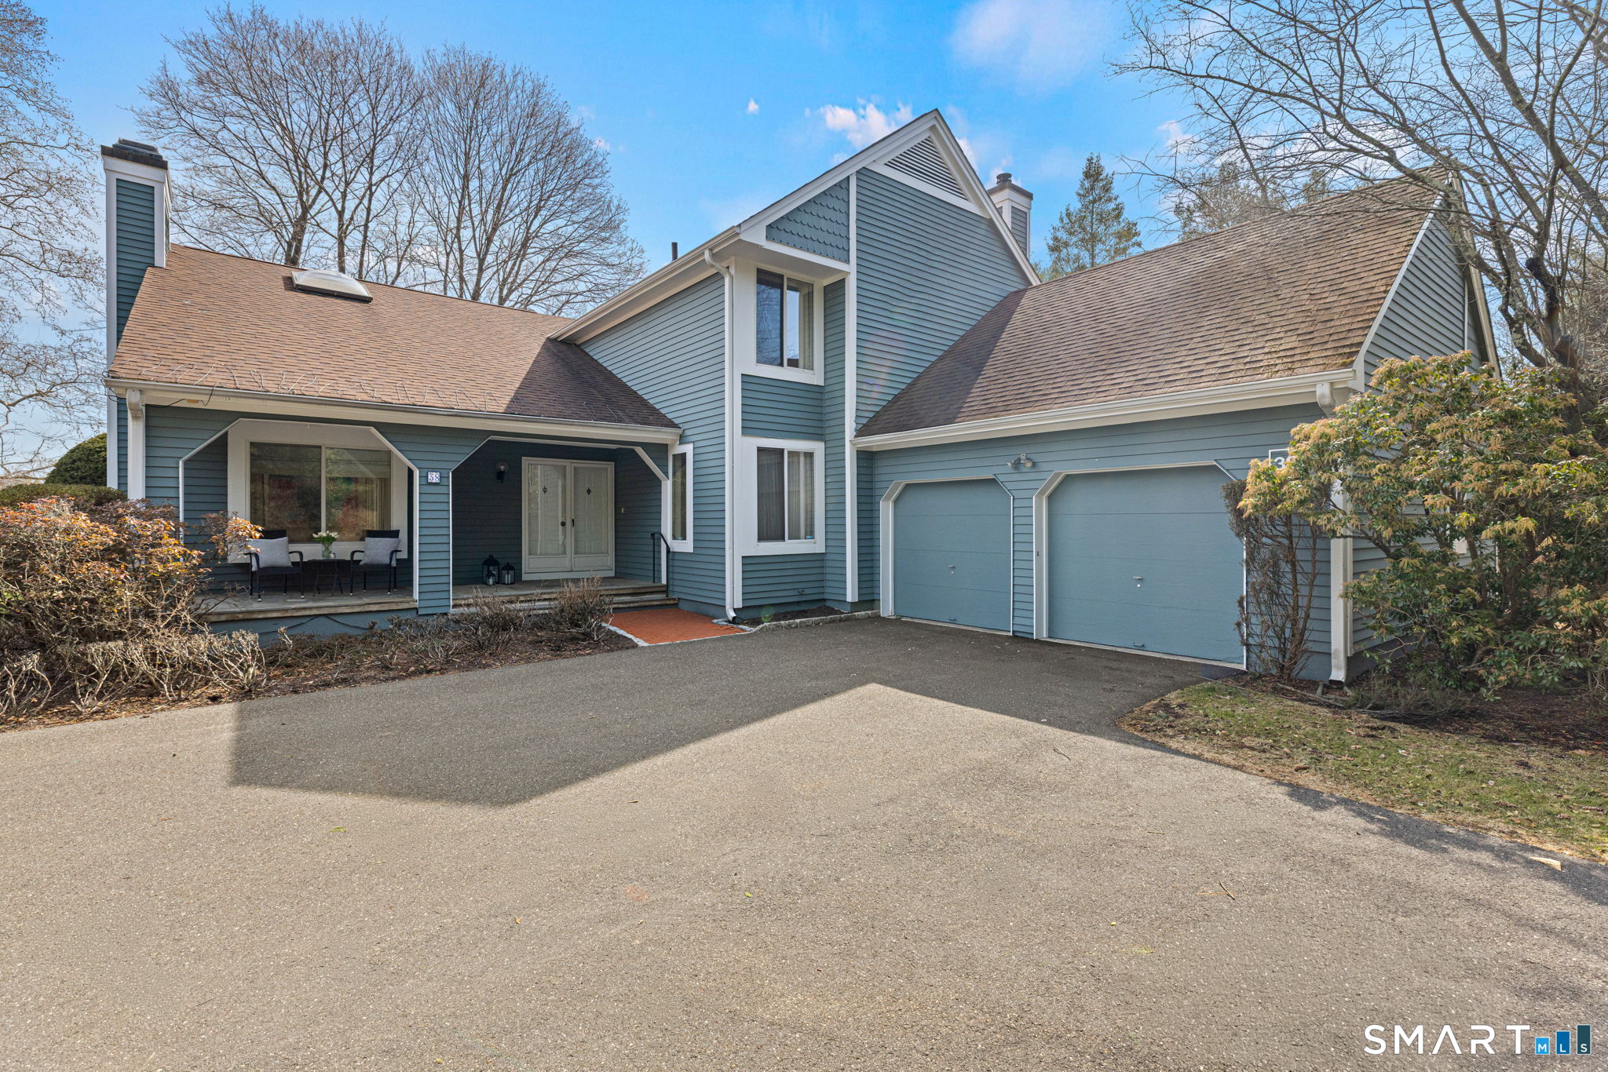
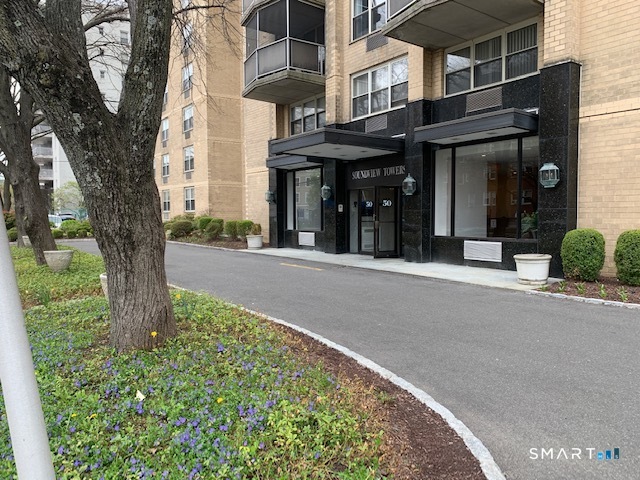
Find Homes by Property Features in Stamford, CT


Based on information provided to and compiled by the SMART MLS, Inc. through Sep 23, 2026, 12:30AM. IDX information is provided exclusively for consumers’ personal, non-commercial use. It may not be used for any purpose other than to identify prospective properties consumers may be interested in purchasing. The data is deemed reliable but is not guaranteed accurate by the MLS. ©2026 SMART MLS, Inc. All Rights Reserved.
 Advertising Broker: Derek Greene | The Greene Realty Group

Love this home?
Here's 4 things you can do

Your local real estate expert. Speak directly with agent about the home & pricing.

Book your private tour
as early as Tomorrow at 09:00 AM

Rates starting from 6.3%. Secure financing early to move quickly when you're ready.

Fastest way to get your offer in. Speak directly with agent to negotiate the offer.


