Savvy Avenue
Powered by 
- 15
- Overview
- Description
- Property Details
- Location
- Facts & Features
- Getting Around
- Nearby Homes
 No HOA
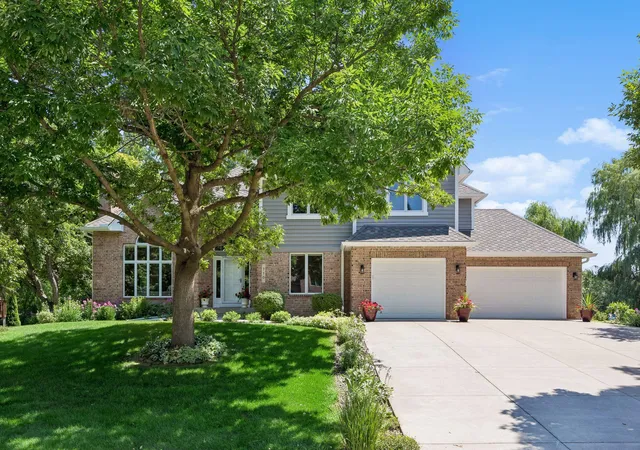


Street View
$1,050,000
Monthly Est:$5,226
 5 Beds
 4 Baths
3 full baths + 1 half bath
 4,813sqft
710 Olive Ln N, Minneapolis, MN 55447
$1,050,000
$5,226/moEst:
Get Pre-Approved
Single Family Residence
Built in 1990
$-- HOA
0.47 acre lot
$218/sq.ft
Description
Welcome to 710 Olive Lane N, a sun-drenched sanctuary perfectly positioned on a peaceful cul-de-sac in Plymouth’s most desirable neighborhood, served by the top-ranked Wayzata School District. From the moment you step into the dramatic entry, you are greeted by soaring high ceilings that give the main-floor living and family rooms a grand, airy presence. West-facing exposures and expansive windows flood the entire home with brilliant natural light from morning to afternoon—offering effortless warmth, natural brightness, and soothing comfort during Minnesota winters. Fresh interior paint, updated decor, and a new roof (2025) mean you can move right in with total peace of mind.
The open-concept layout flows effortlessly into a beautiful 3-season porch, perfect for relaxing while taking in backyard views. With 3 cozy fireplaces spread across multiple living spaces, the home seamlessly balances an impressive scale with warm, inviting comfort.
•Upper Level: Features 4 spacious bedrooms, offering ample privacy and room for the whole family with common landing space.
•Main Level: Includes a private main-floor office—ideal for working from home. Two fireplaces in living and family rooms, inviting three season porch and a deck.
•Walkout Lower Level: Designed as a complete entertainment zone featuring a 5th bedroom, full bath, third fireplace, and a full wet bar. Two flexible bonus rooms easily adapt into a fitness studio, home theater, playroom, or secondary office.
Unmatched Bonus Space & Outdoor Privacy Beyond the attached 3-car garage, this property offers a rare hidden gem: an additional rear-access lower garage accessible directly from the backyard. Perfect as a dedicated workshop, hobby space, art studio, or extra storage for seasonal gear, lawn equipment, even storing a small boat, and recreational toys. Step outside to a deep, fully usable backyard framed by mature trees, offering a private, tranquil outdoor retreat.
•Award-winning Wayzata School District, Gleason lake Elementary, Wayzata West Middle, and Wayzata High.
•Steps from Queensland Park and the Luce Line Trail for biking, running, and walking.
• Minutes from vibrant downtown Wayzata, Lake Minnetonka dining, and convenient highway access via Hwy 394 & Hwy 12 (15 minutes to Minneapolis downtown).
- Houzeo last checked: 27 minutes ago
- Listing updated: October 23, 2026 at 1:29 am
- Listing Provided by: Allison Elizabeth Watt (651) 338-5897 | Coldwell Banker Realty (952) 473-3000
- Source: Northstar MLS-MN as distributed by MLS GRID | MLS#: 7085111

Property Details
Status
Pending
Type
Single Family Residence
No. of Stories
-
County
City
Neighborhood
--
Year Built
1990
HOA Fees
-
Finished Area
4,813 sqft
Lot Size
0.47 acre lot
Basement Area
- sqft
MLS Name
Northstar MLS
MLS Number
7085111
Days on Market
55
Cumulative Days on Market
41

Continue Your Journey in App
Find your dream home, receive real-time updates, and many more!
Continue Your Journey in App
Find your dream home, receive real-time updates, and many more!
Location
Facts & Features
Rooms
Bedrooms & bathrooms
Bedrooms: 5
Bathrooms: 4
Interior
Appliances
Cooktop, Dishwasher, Disposal, Dryer, Energy Star Qualified Appliances, Exhaust Fan, Humidifier, Gas Water Heater, Microwave, Range, Refrigerator, Stainless Steel Appliances, Washer, Water Softener Owned
Cooling
Central Air
Sewer
City Sewer/connected
Exterior Features
Stone, Wood
Heating
Forced Air, Fireplace(s)
Construction
Year Built
Year Built: 1990
Home type
Single Family Residence
Foundation Details
Block
Utilities & Energy
Water Source
City Water/connected
Parking Features
Attached Garage, Concrete, Garage Door Opener, Multiple Garages
Laundry Features
Main Level
Basement
Drain Tiled, Finished, Full, Storage Space, Sump Basket, Walkout
Other Features
Subdivision Name
Hawthorne Place
Price History
| Date | Event | Price |
|---|---|---|
10/23/2026 Source: | Pending | $1,050,000 $218/sqft |
03/11/2022 Source: | Sold | $0 $0/sqft |

Nearby Homes
Find Homes by Property Features in Minneapolis, MN

Based on information submitted to the MLS GRID from the REGIONAL MULTIPLE LISTING SERVICE OF MINNESOTA, INC through Nov 05, 2026, 09:16PM. IDX information is provided exclusively for consumers’ personal, non-commercial use. It may not be used for any purpose other than to identify prospective properties consumers may be interested in purchasing. The data is deemed reliable but is not guaranteed by MLS GRID. The use of the MLS GRID Data may be subject to an end-user license agreement prescribed by the Member Participant’s applicable MLS, if any and as amended from time to time. All data is obtained from various sources and may not have been verified by the broker or MLS GRID. Supplied Open House Information is subject to change without notice. All information should be independently reviewed and verified for accuracy. Properties may or may not be listed by the office/agent presenting the information.
Information deemed reliable but not guaranteed. The property data presented reflects information otherwise available from public records. The real estate broker participating in MLS and providing this information may not have represented the buyer or seller in some or all of the transactions. Listings courtesy of Northstar MLS as distributed by MLS GRID. © 2026 Regional Multiple Listing Service of Minnesota, Inc. All Rights Reserved.
 Advertising Broker: Moe Mossa (Savvy Avenue) (612) 490-1268 | Savvy Avenue, LLC
