
- Overview
- Description
- Property Details
- Location
- HOA Management
- Facts & Features
- Getting Around
- Nearby Homes
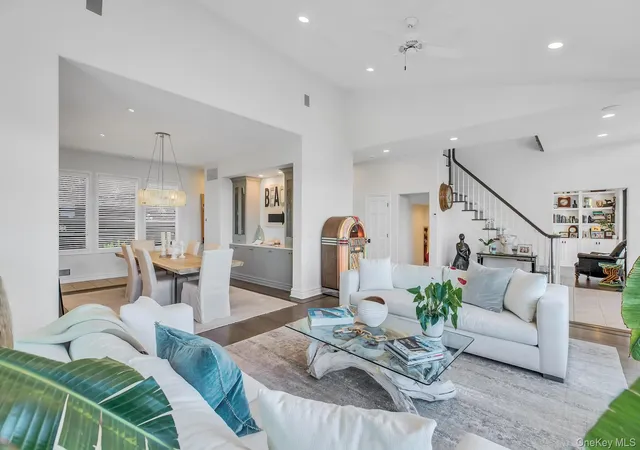

Street View
$2,699,000
Monthly Est:$13,434
 4 Beds
 4 Baths
3 full baths + 1 half bath
 3,952sqft
710 Sound View Rd, Oyster Bay, NY 11771
$2,699,000
$13,434/moEst:
Get Pre-Approved
Single Family Residence
Built in 2002
$227/mo HOA
12,001 sqft lot
$683/sq.ft
Description
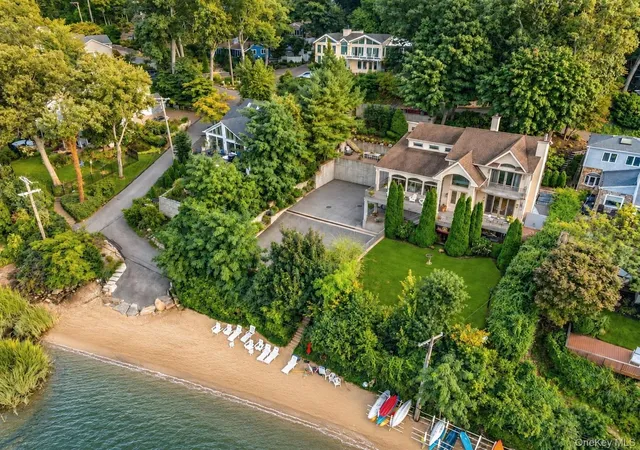
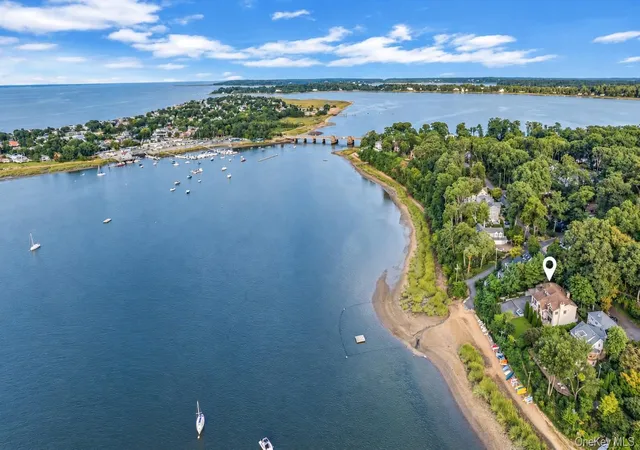
Located within the exclusive enclave of Mill Neck Estates, this postmodern beachfront home offers approximately 4,000 square feet of light-filled living, extensively renovated in 2020 to embrace its extraordinary waterfront setting.
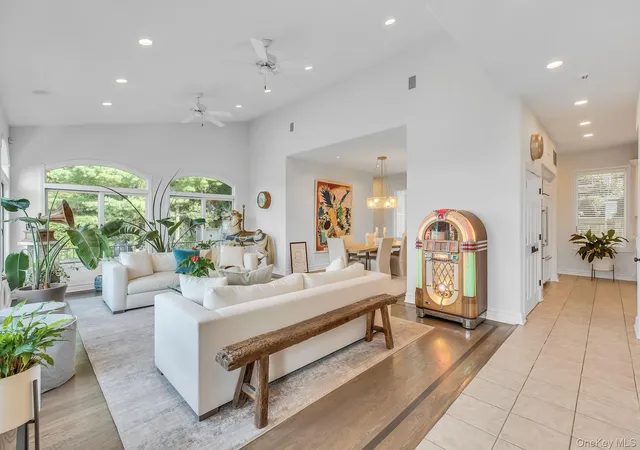
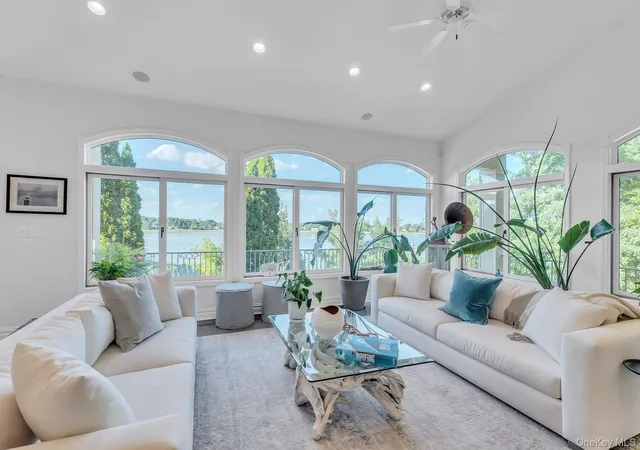
This 4-bedroom 3.5-bathroom blends indoor and outdoor living through an open-concept layout, soaring ceilings and floor to ceiling windows framing sweeping water views and breathtaking sunsets. Refinished hardwood floors and custom millwork carry throughout, while exposed beams add sophistication and architectural character.
At the heart of the home, a newly renovated chef’s kitchen features high-end appliances and
custom finishes, flowing seamlessly into an elegant formal dining room with custom finishes and
a warm and inviting den with built-in cabinetry and a gas fireplace. Sliding glass doors open to
the front patio, bringing natural light and beautiful water views into the living space.
Upstairs, the reimagined primary suite is a private waterfront sanctuary featuring soaring
ceilings, custom millwork, a gas fireplace, generous closets, and a private balcony with
panoramic views. The spa-inspired bath offers floor-to-ceiling tile, a cathedral ceiling, custom
cabinetry, and a luxurious soaking tub. The upstairs include two additional stylish bedrooms and
a beautifully appointed shared bath – a private retreat to enjoy.
The Ground Level compliments an expansive private office with custom built-ins and doors
opening to the front garden framing the Mill Neck Bay and beyond. This level includes a private guest suite and full bath. A 3 car heated and air-conditioned garage with tile floor completes the level.
The Outdoors, offering professionally landscaped gardens, a wraparound front deck, and a brick
patio create effortless spaces for entertaining against a spectacular coastal backdrop. The private beach access, mooring rights, and kayak racks place the waterfront lifestyle just beyond your front door.
More than a residence, this elevated coastal retreat brings waterfront to your everyday lifestyle—
combining exceptional craftsmanship, refined comfort, and effortless beachfront living in one
of Mill Neck’s most coveted settings.
- Houzeo last checked: 4 minutes ago
- Listing updated: October 6, 2026 at 1:40 am
- Listing Provided by: Maria Siringo CBR SRES (516) 316-8654 | Compass Greater NY LLC (516) 517-4866
- Source: OneKey MLS-NY as distributed by MLS GRID | MLS#: 1046704

Property Details
Status
Pending
Type
Single Family Residence
No. of Stories
-
County
City
Neighborhood
--
Year Built
2002
HOA Fees
$227/mo
Finished Area
3,952 sqft
Lot Size
12,001 sqft lot
Basement Area
- sqft
MLS Name
OneKey MLS
MLS Number
1046704
MLS Status
Pending
Days on Market
52
Cumulative Days on Market
10

Continue Your Journey in App
Find your dream home, receive real-time updates, and many more!
Continue Your Journey in App
Find your dream home, receive real-time updates, and many more!
Location
HOA Management
Mill Neck Estates
HOA Fees
$227/ Monthly
Amenities
 Amenities and services may be covered by one or multiple associations and service providers.
 Maintenance
 Snow Removal
 Other
Disclaimer: Amenities are based on third-party information and may vary; buyers must independently verify all amenities, as information is deemed reliable but not guaranteed.
Facts & Features
Rooms
Bedrooms & bathrooms
Bedrooms: 4
Bathrooms: 4
Den
Level: Lower
Interior
Appliances
Convection Oven, Dishwasher, Dryer, Electric Oven, Freezer, Gas Cooktop, Gas Range, Microwave, Oven, Refrigerator, Stainless Steel Appliance(s), Washer, Gas Water Heater, Oil Water Heater
Heating
Hot Water, Oil, Radiant, Radiant Floor
Exterior Features
Balcony, Garden, Juliet Balcony, Lighting, Mailbox, Mooring, Other, Speakers
Cooling
Central Air
Interior Features
Beamed Ceilings, Breakfast Bar, Built In Features, Cathedral Ceiling(s), Chefs Kitchen, Dry Bar, Eat In Kitchen, Entrance Foyer, Formal Dining, High Ceilings, High Speed Internet, Kitchen Island, Natural Woodwork, Open Floorplan, Open Kitchen, Pantry, Primary Bathroom, Quartz/quartzite Counters, Smart Thermostat, Soaking Tub, Sound System, Speakers, Storage, Walk Through Kitchen, Walk In Closet(s), Whole House Entertainment System
Flooring
Ceramic Tile, Hardwood
Sewer
Cesspool
Construction
Year Built
Year Built: 2002
Home type
Single Family Residence
Property Condition
Updated/remodeled
Construction Materials
Frame
Architectural Style
Post Modern
Foundation Details
Concrete Perimeter
Utilities & Energy
Parking Features
Driveway, Garage, Garage Door Opener, Heated Garage, Off Street, Oversized, Private, Storage
Utilities
Cable Available, Electricity Connected, Sewer Connected
Fireplace Features
Bedroom, Family Room
Water Source
Private
Laundry Features
Electric Dryer Hookup, Gas Dryer Hookup, Laundry Room
Association Amenities
Maintenance, Other, Snow Removal
Basement
Walk Out Access
Security Features
Building Security, Fire Alarm, Security System, Smoke Detector(s), Video Cameras
Other Features
Subdivision Name
Mill Neck Estates
Community Features
Other
Lot Features
Front Yard, Garden, Landscaped, Private, Sprinklers In Front, Sprinklers In Rear, Stone/brick Wall, Views, Waterfront
Patio And Porch Features
Deck, Patio, Porch, Terrace, Wrap Around
Price History
| Date | Event | Price |
|---|---|---|
09/22/2026 Source: | Pending | $2,699,000 $683/sqft |
09/12/2026 Source: | Listed for Sale | $2,699,000 $683/sqft |

Nearby Homes

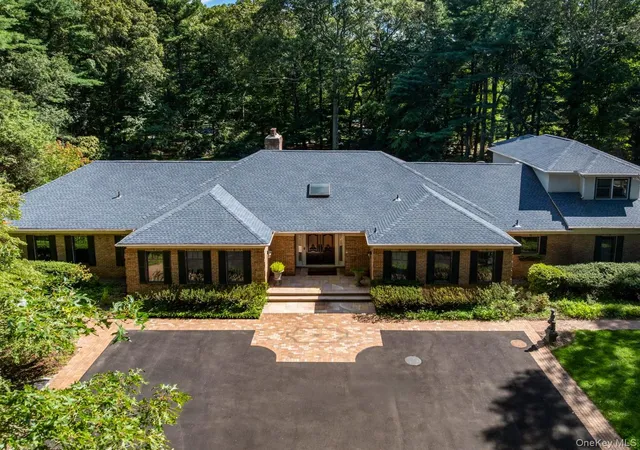
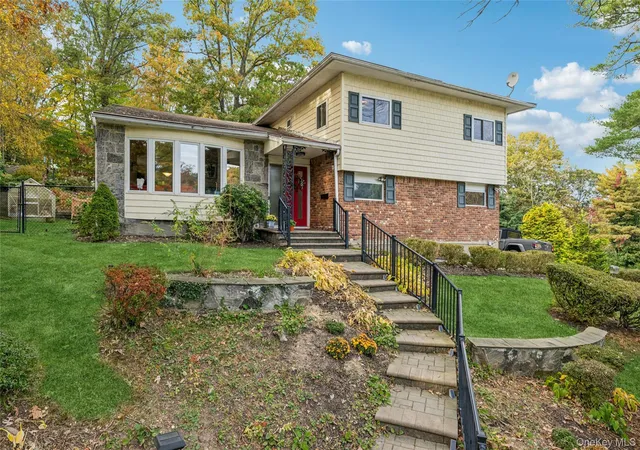
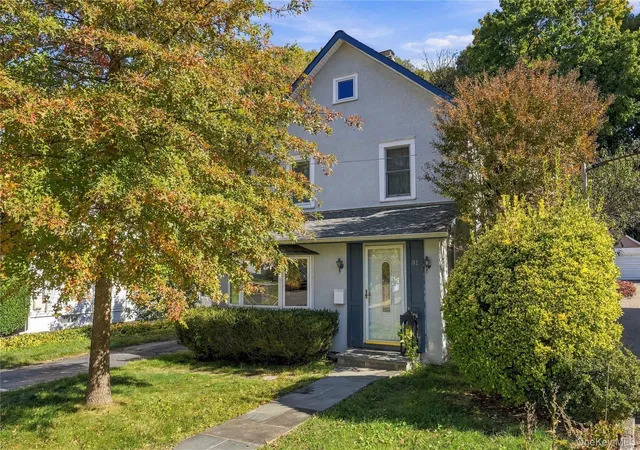
Find Homes by Property Features in Oyster Bay, NY


Based on information from OneKey MLS® through Nov 04, 2026, 01:01AM as submitted to and distributed by MLS GRID. All data is obtained from various sources and may not have been verified by broker or MLS GRID. Supplied Open House Information is subject to change without notice. All information should be independently reviewed and verified for accuracy. Properties may or may not be listed by the office/agent presenting the information. IDX information is provided exclusively for consumers’ personal non-commercial use. It may not be used for any purpose other than to identify prospective properties consumers may be interested in purchasing. The data is deemed reliable but is not guaranteed by MLS GRID. The use of the MLS GRID Data may be subject to an end-user license agreement prescribed by the Member Participant’s applicable MLS, if any, and as amended from time to time. © 2026 OneKey MLS. All rights reserved.
 Advertising Broker: Derek Greene | The Greene Realty Group
