- Overview
- Description
- Property Details
- Location
- Facts & Features
- Getting Around
- Nearby Homes

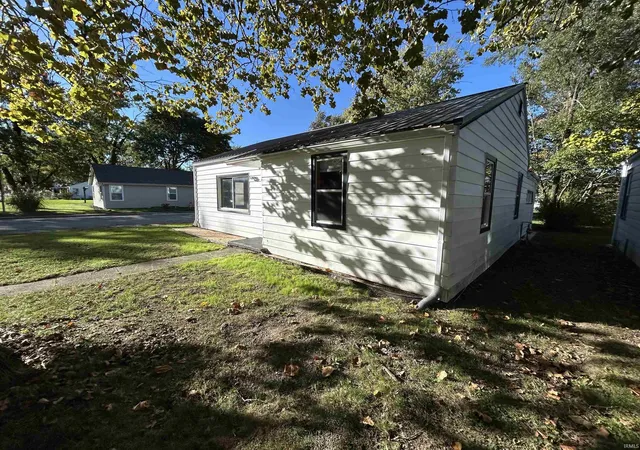


$118,000
Monthly Est:$587
 2 Beds
 1 Bath
1 full bath
 1,289sqft
710 W Elm St, Hartford City, IN 47348
$118,000
$587/moEst:
Get Pre-Approved
Manufactured On Land
Built in 1953
$-- HOA
6,080 sqft lot
$92/sq.ft
Description
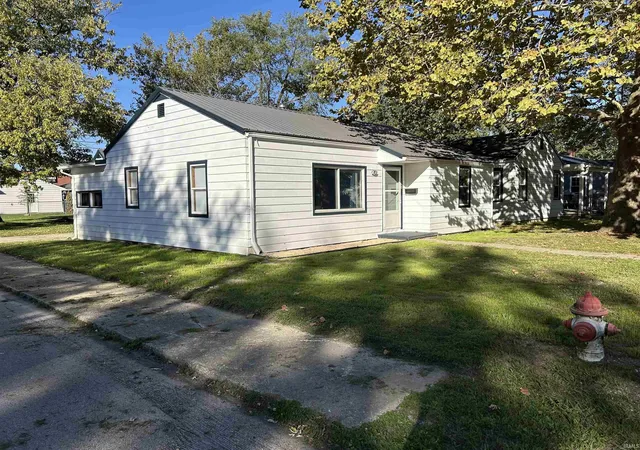
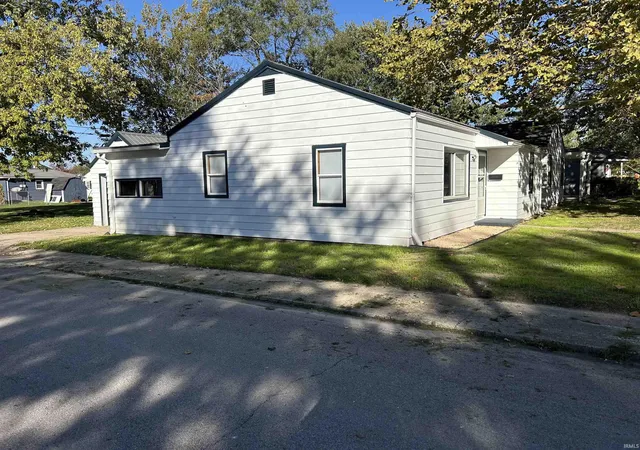
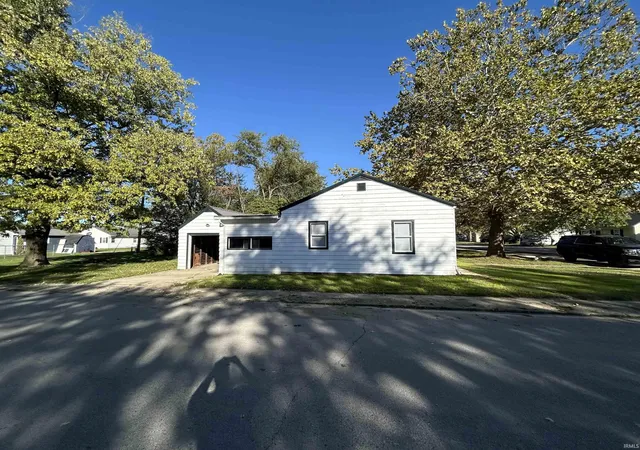
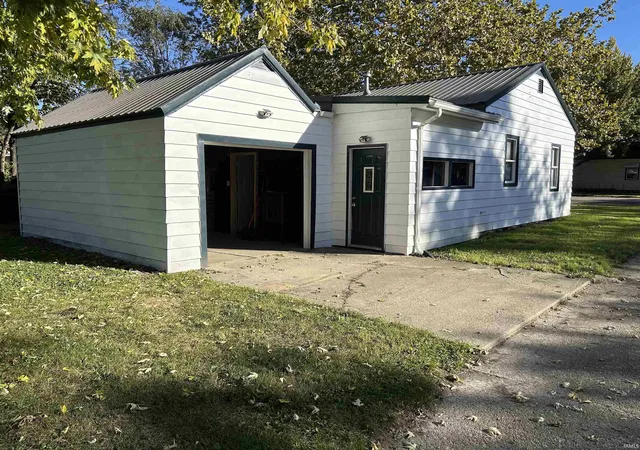
Welcome home to this 2 bedroom, 1 bathroom home with plenty of room for whatever you needs may be. The home has an updated kitchen, bathroom, and fresh paint throughout. Two bonus rooms give flexible space for an office, hobby room, or guests. The 1 car attached garage handles everyday parking, with additional off street parking. A newer metal roof brings peace of mind, and the backyard fire pit is ready for evenings outside. Centrally located, just a couple of blocks from one city park and the intermediate school, with easy access to the rest of Hartford City.
- Houzeo last checked: 10 minutes ago (October 28, 2026 at 6:15 am)
- Listing updated: October 9, 2026 at 9:02 pm
- Listing Provided by: Tina Coons (765) 744-6493 | RE/MAX Real Estate Groups
- Source: Indiana Regional MLS-IN | MLS#: 202642040

Property Details
Status
Active
Type
Manufactured Mobile Home
No. of Stories
-
County
--
City
Neighborhood
--
Year Built
1953
HOA Fees
-
Finished Area
1,289 sqft
Lot Size
6,080 sqft lot
Basement Area
- sqft
MLS Name
Indiana Regional MLS
MLS Number
202642040
MLS Status
Active
Days on Market
18

Continue Your Journey in App
Find your dream home, receive real-time updates, and many more!
Continue Your Journey in App
Find your dream home, receive real-time updates, and many more!
Location
Facts & Features
Rooms
Bedrooms & bathrooms
Bedrooms: 2
Bathroom: 1
Interior
Interior Features
Ceiling Fan(s), Fire Pit, Stand Up Shower, Main Floor Laundry
Appliances
Refrigerator, Washer, Dryer Electric, Electric Oven, Electric Range, Gas Water Heater
Cooling
Window Unit(s)
Heating
Forced Air
Flooring
Carpet, Other
Sewer
City
Construction
Year Built
Year Built: 1953
Home type
Manufactured On Land
Construction Materials
Aluminum Siding
Roof
Metal
Architectural Style
Ranch
Utilities & Energy
Parking Features
Concrete
Association Amenities
None
Fireplace Features
None
Water Source
City
Basement
Crawl Space
Other Features
Lot Features
Corner Lot, Level, 0 2.9999
Subdivision Name
Casterline Park
Nearby Homes


Find Homes by Property Features in Hartford City, IN


IDX information is provided exclusively for consumer's personal, non-commercial use and may not be used for any purpose other than to identify prospective properties that consumers may be interested in purchasing. Data is deemed reliable but is not guaranteed accurate by the MLS.
 Advertising Broker: Jonah Hartsburg | Hoosier Hub Realty
