- Overview
- Description
- Property Details
- Location
- Facts & Features
- Getting Around
- Nearby Homes
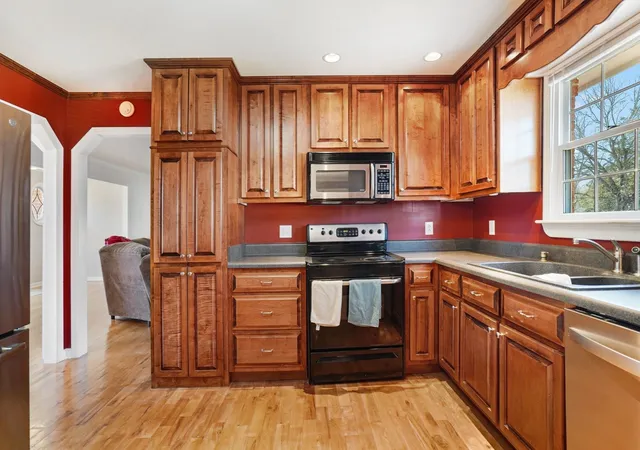

Street View
$489,000
Monthly Est:$2,434
 3 Beds
 2 Baths
2 full baths
 2,348sqft
710 Washington Dr, Lebanon, TN 37087
$489,000
$2,434/moEst:
Get Pre-Approved
Single Family Residence
Built in 1985
$-- HOA
0.94 acre lot
$208/sq.ft
Description
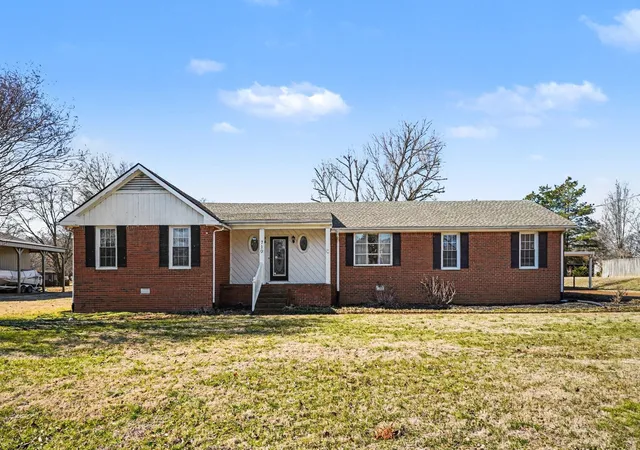
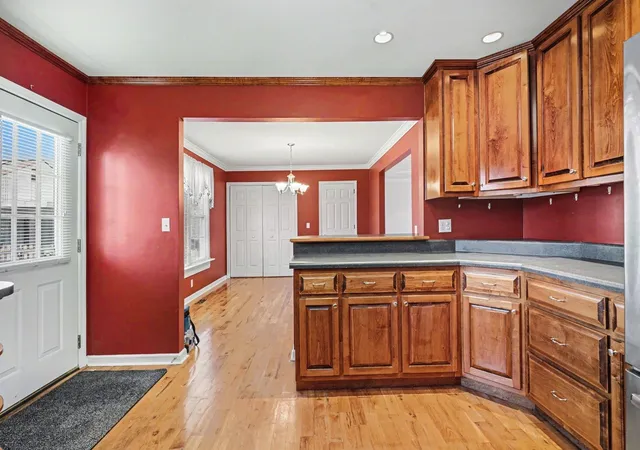
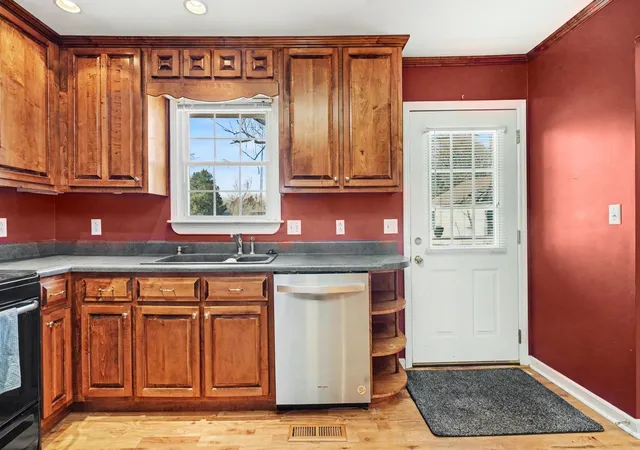
Welcome to 710 Washington Dr, where modern reliability meets traditional Tennessee charm. This level and nearly one-acre (0.94) level lot features several recent updates as of Sept 2026. This one-level home is ready for its next chapter. All the big-ticket items are recently updated: the roof was installed in 2019 so conforms with typical insurance company underwriting requirements, the HVAC is a premium 2019 all-electric Trane package unit, and the kitchen features a 2020 refrigerator and a 2023 dishwasher. This home is built for comfort. and with plenty of space for everyone to gather or have privacy, from the wood-burning fireplace that warms the living space to the massive partially fenced backyard that offers a secure area for play and pets.
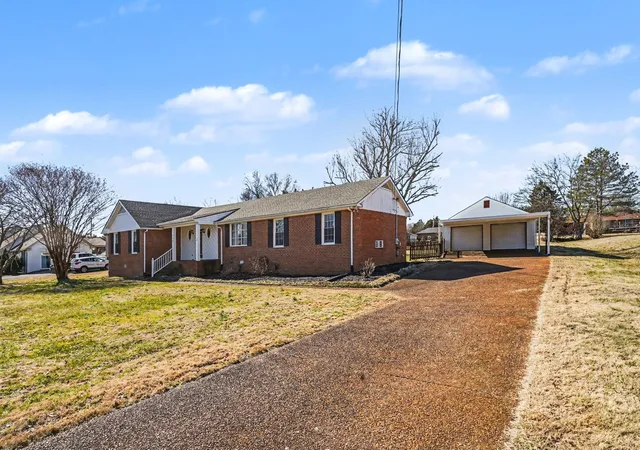
The detached 35x25 garage is a standout feature, providing 35 feet of depth—perfect for boat storage, a workshop, or a car collection—along with a 2019 carport for everyday parking. The location is second to none, placing you a convenient 1.5 miles from Vanderbilt Wilson County Hospital and roughly 2.5 miles from the amenities of Publix and Kroger. You’re also close to the Music City Star train station, making trips to Nashville a breeze. Perhaps most importantly, Lebanon is moving in a positive direction with its zoning. Recent city actions have focused on protecting single-family residential areas by preventing the expansion of high-density multi-family complexes. This ensures that your neighborhood will keep its quiet, open, and friendly character rather than being crowded by apartments right next door. Buying 710 Washington Dr means investing in a property that is protected by a city that values its residential small-town heritage in a growing city. This is a rare chance to own a move-in-ready home on a large lot in a town that is actively working to preserve the best parts of Tennessee living. Come and experience the space, the updates, and the peace of mind that this property offers.
- Houzeo last checked: 12 hours ago
- Listing updated: October 23, 2026 at 2:24 pm
- Listing Provided by: Bob Sorey DRE #283604 | Best Real Estate Advisors (615) 758-6880
- Source: Nashville (RealTracs Mid) MLS-TN | MLS#: 3601692

Property Details
Status
Active Under Contract
Type
Single Family Residence
No. of Stories
1
County
City
Neighborhood
--
Year Built
1985
HOA Fees
-
Finished Area
2,348 sqft
Lot Size
0.94 acre lot
Basement Area
- sqft
MLS Name
Nashville (RealTracs Mid) MLS
MLS Number
3601692
MLS Status
Under Contract - Showing
Days on Market
28

Continue Your Journey in App
Find your dream home, receive real-time updates, and many more!
Download App
Continue Your Journey in App
Find your dream home, receive real-time updates, and many more!
Location
Facts & Features
Rooms
Bedrooms & bathrooms
Bedrooms: 3
Bathrooms: 2
Interior
Heating
Central, Electric
Flooring
Carpet, Wood
Sewer
Public Sewer
Appliances
Built In Electric Oven, Dishwasher
Cooling
Central Air, Electric
Interior Features
High Speed Internet
Construction
Year Built
Year Built: 1985
Home type
Single Family Residence
Architectural Style
Ranch
Roof
Shingle
Foundation Details
Block
Construction Materials
Brick, Wood Siding
Utilities & Energy
Water Source
Public
Fireplace Features
Living Room, Wood Burning
Parking Features
Detached, Attached, Aggregate
Utilities
Electricity Available, Water Available
Laundry Features
Electric Dryer Hookup, Washer Hookup
Basement
Crawl Space
Other Features
Subdivision Name
Maple Hill Est 3
Patio And Porch Features
Deck
Lot Features
Level
Price History
| Date | Event | Price |
|---|---|---|
10/23/2026 Source: | Contingent (Active Under Contract) | $489,000 $208/sqft |
09/27/2026 Source: | Coming Soon | $489,000 $208/sqft |
09/27/2026 Source: | Listed for Sale | $489,000 -2.20% $208/sqft |
07/03/2026 Source: | Listed for Sale | $500,000 -4.76% $213/sqft |
07/03/2026 Source: | Price Increased | $525,000 +5.00% $224/sqft |

Show more
Nearby Homes
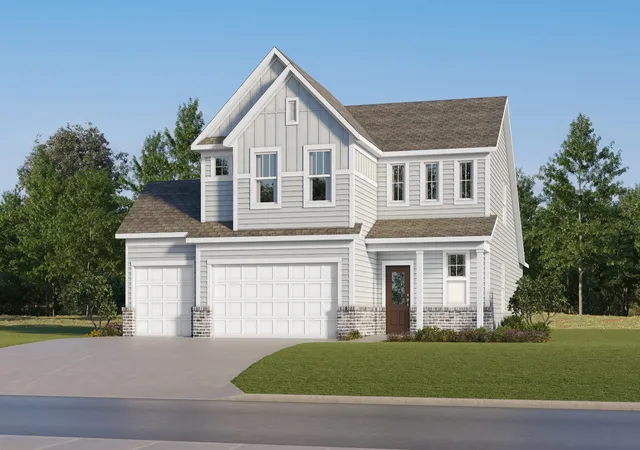
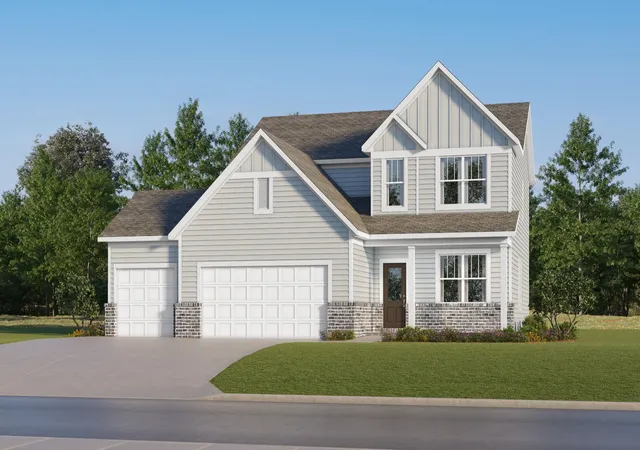
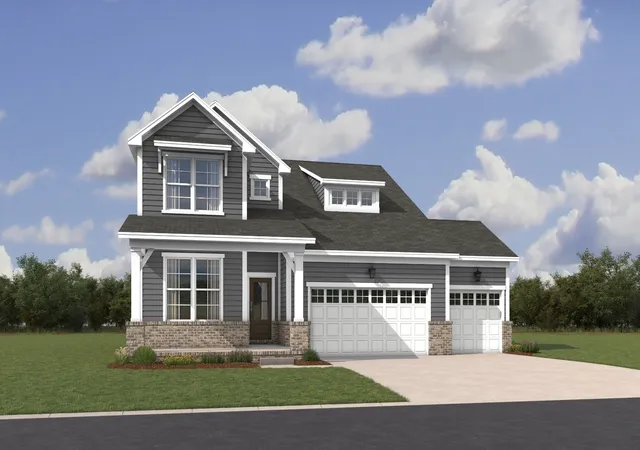
Find Homes by Property Features in Lebanon, TN
Nearby New Homes For Sale
Nearby Pre-Owned Homes For Sale

Based on information from Realtracs® through Oct 23, 2026, 08:46PM. Data courtesy of Realtracs® MLS as distributed by MLS GRID. Some IDX listings have been excluded from this website. All data is obtained from various sources and may not have been verified by the broker or MLS GRID. Supplied Open House Information is subject to change without notice. All information should be independently reviewed and verified for accuracy. Properties may or may not be listed by the office/agent presenting the information. IDX information is provided exclusively for consumers’ personal, noncommercial use. It may not be used for any purpose other than to identify prospective properties consumers may be interested in purchasing. The data is deemed reliable but is not guaranteed by MLS GRID. The use of the MLS GRID Data may be subject to an end-user license agreement prescribed by Realtracs® MLS. © 2026 RealTracs Solutions. All Rights Reserved. Angela Fowler Real Estate, LLC | 423.320.4620 | afowler@catt.com Mailing Address: 452 Kailors Cove Cir, Ringgold, GA 30736
 Advertising Broker: Angela Fowler | Angela Fowler Real Estate, LLC.
