
- Overview
- Description
- Property Details
- Location
- Facts & Features
- Getting Around
- Nearby Homes



$400,000
Monthly Est:$1,991
 3 Beds
 2 Baths
2 full baths
 1,480sqft
7100 Sunshine Skyway Ln S #906, Saint Petersburg, FL 33711
$400,000
$1,991/moEst:
Get Pre-Approved
Condominium
Built in 1976
$-- HOA
-- sqft lot
$270/sq.ft
Description
Motivated seller...huge price reduction.
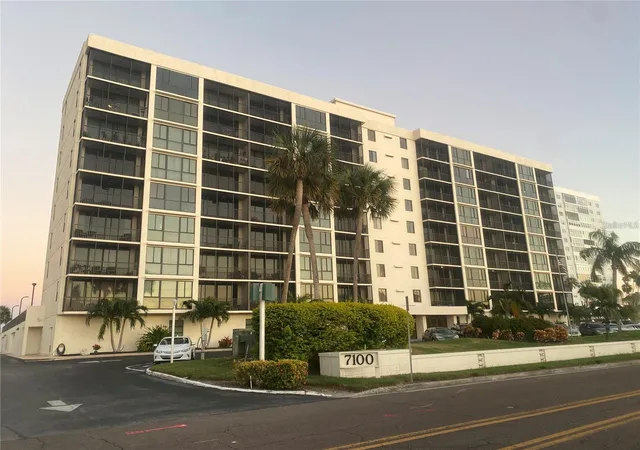
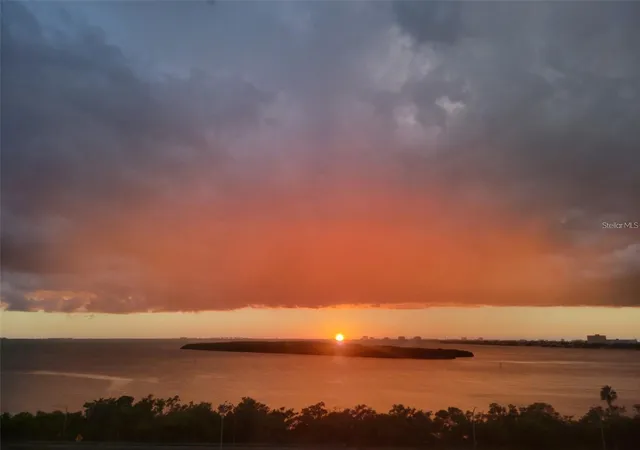
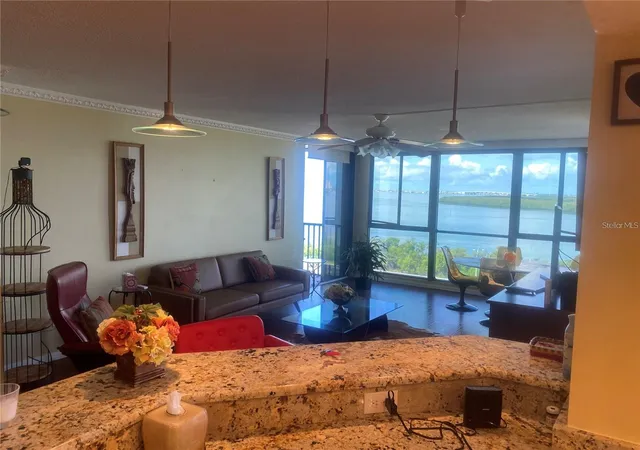
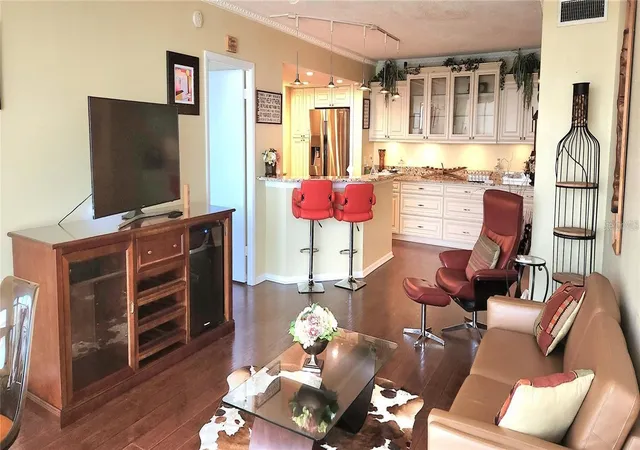
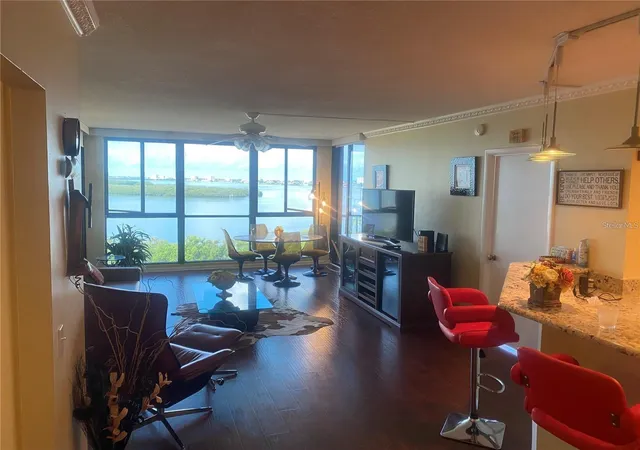
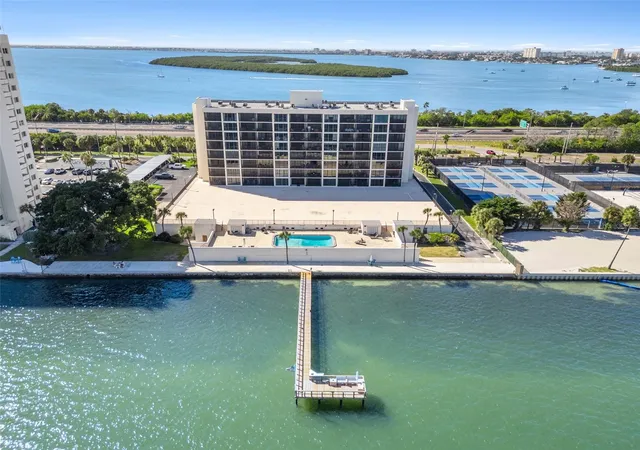
Perched on the 9th floor, this fully furnished residence showcases uninterrupted, million-dollar views of the Gulf from every principal living space. Floor-to-ceiling glass in the great room frames endless sunsets, while two private, screened, west-facing balconies provide an intimate front-row seat to the shimmering horizon. Thoughtfully updated with timeless style, the home features a beautifully appointed kitchen with custom wood cabinetry, soft-close storage, glass accents, granite countertops, and a stainless steel appliance suite. Crown molding flows throughout, enhancing the home’s refined ambiance. Offering exceptional flexibility, the floor plan includes two luxurious bedrooms—each with private balcony access—and an impressive bonus room that can serve as a third bedroom, private guest lounge, or secondary living area with its own entry. Additional features include secure under-building parking (space #906), a private indoor storage locker, and nearby laundry facilities on every floor. Bridgeton North has recently completed a series of tasteful enhancements, including fresh exterior finishes, a modernized lobby, upgraded fitness center, and improved meeting and gathering spaces—further elevating the boutique coastal lifestyle offered here. Residents enjoy an impressive array of waterfront amenities: Heated saltwater pool overlooking the Bay and Skyway Bridge, Outdoor grilling terrace and direct access to scenic walking trails connecting to Maximo Park and Sunshine Skyway State Park. The community is pet-friendly with no age restrictions, and the monthly association fee includes water, sewer, trash, cable, internet, and building maintenance. Perfectly situated, you are just minutes from award-winning Gulf beaches, marinas, boating, renowned dining, shopping, parks, airports, and vibrant downtown St. Petersburg. This remarkable penthouse blends luxury, serenity, and captivating water views into one rare offering. A truly exceptional opportunity to own a premier coastal residence.
- Houzeo last checked: 1 minute ago
- Listing updated: October 15, 2026 at 6:24 pm
- Listing Provided by: Gary Gray (727) 639-2694 | MAINLANDS-LAKES REALTY INC (727) 578-1495
- Source: Stellar MLS-FL as distributed by MLS GRID | MLS#: TB8511017

This condo is in:
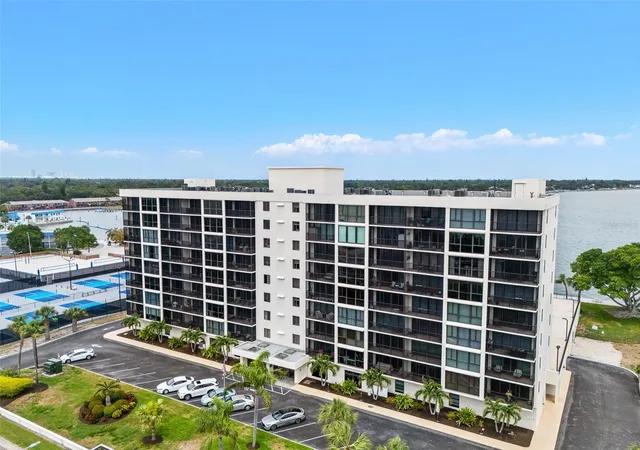
 Pickleball Court
 Tennis Court
 Boat Dock / Slip
 Clubhouse
 Fitness Center
 Recreation Facilities
 Laundry Facilities
 Resident Storage
 Barbecue Area
 Swimming Pool
Property Details
Status
Active
Type
Condominium
No. of Stories
1
County
City
Neighborhood
--
Year Built
1976
HOA Fees
-
Finished Area
1,480 sqft
Lot Size
-- sqft lot
Basement Area
- sqft
MLS Name
Stellar MLS
MLS Number
TB8511017
MLS Status
Active
Days on Market
180
Cumulative Days on Market
323

Continue Your Journey in App
Find your dream home, receive real-time updates, and many more!
Continue Your Journey in App
Find your dream home, receive real-time updates, and many more!
Location
Facts & Features
Rooms
Bedrooms & bathrooms
Bedrooms: 3
Bathrooms: 2
Kitchen
Level: First
Area: 126.00 Square Feet
Dimensions: 14x9
Primary Bedroom
Level: First
Area: 210.00 Square Feet
Dimensions: 15x14
Bedroom 2
Level: First
Area: 195.00 Square Feet
Dimensions: 15x13
Bedroom 3
Level: First
Area: 156.00 Square Feet
Dimensions: 13x12
Living Room
Level: First
Area: 336.00 Square Feet
Dimensions: 24x14
Interior
Exterior Features
Balcony, Private Entrance, Private Mailbox
Sewer
Public Sewer
Interior Features
Ceiling Fans(s)
Window Features
Shades
Flooring
Carpet, Ceramic Tile
Heating
Central, Electric
Appliances
Dishwasher, Disposal, Ice Maker, Microwave, Range, Range Hood, Refrigerator
Cooling
Central Air
Construction
Year Built
Year Built: 1976
Home type
Condominium
Roof
Built Up, Concrete
Construction Materials
Block
Foundation Details
Slab
Utilities & Energy
Pool Features
Gunite
Security Features
Key Card Entry, Secured Garage/parking
Laundry Features
Common Area, Laundry Room
Utilities
Public
Water Source
Public
Other Features
Community Features
Clubhouse, Fitness Center, Pool
Subdivision Name
Bridgeton North Condo
Price History
| Date | Event | Price |
|---|---|---|
10/01/2026 Source: | Price Decreased | $400,000 -11.11% $270/sqft |
09/15/2026 Source: | Price Increased | $450,000 +12.50% $304/sqft |
05/21/2026 Source: | Listed for Sale | $400,000 -23.81% $270/sqft |
05/21/2026 Source: | Price Increased | $525,000 +94.44% $355/sqft |
04/30/2021 Source: | Price Decreased | $270,000 -1.82% $182/sqft |

Show more
Nearby Homes
Find Homes by Property Features in Saint Petersburg, FL

Based on information from Stellar MLS® through Nov 18, 2026, 03:15AM as submitted to and distributed by MLS GRID. All data is obtained from various sources and may not have been verified by the broker or MLS GRID. Supplied Open House Information is subject to change without notice. All information should be independently reviewed and verified for accuracy. Properties may or may not be listed by the office/agent presenting the information. IDX information is provided exclusively for consumers’ personal non-commercial use. It may not be used for any purpose other than to identify prospective properties consumers may be interested in purchasing. The data is deemed reliable but is not guaranteed by MLS GRID. The use of the MLS GRID Data may be subject to an end-user license agreement prescribed by the Member Participant’s applicable MLS, if any, and as amended from time to time. © 2026 Stellar MLS. All Rights Reserved.
 Advertising Broker: Fred McGill | Simple Showing, Inc