- Overview
- Description
- Property Details
- Location
- Facts & Features
- Getting Around
- Nearby Homes



$450,000
Monthly Est:$2,240
 3 Beds
 2 Baths
2 full baths
 1,869sqft
7104 Cook Cir, North Richland Hills, TX 76182
$450,000
$2,240/moEst:
Get Pre-Approved
Single Family Residence
Built in 1991
$-- HOA
0.21 acre lot
$241/sq.ft
Description
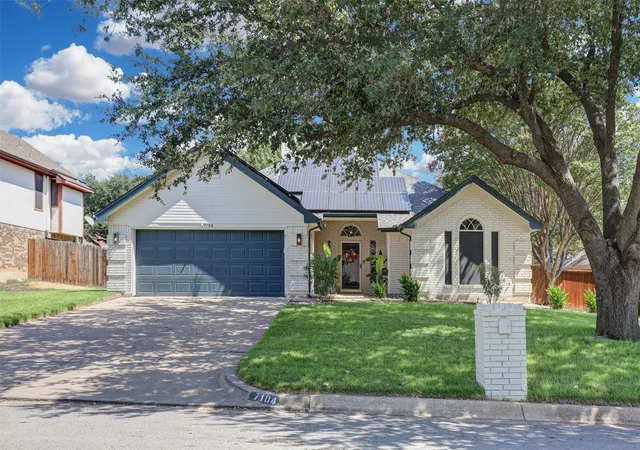
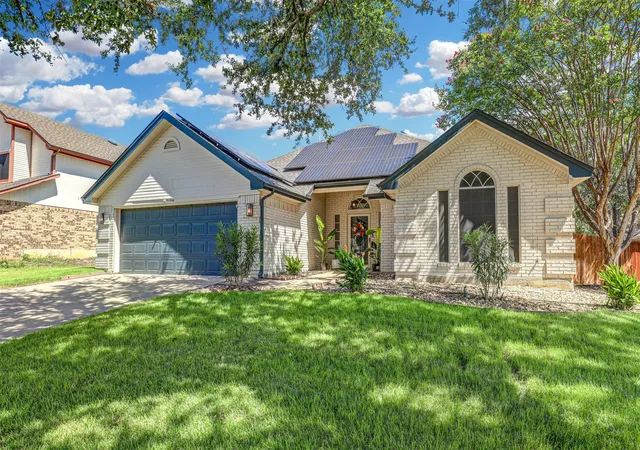
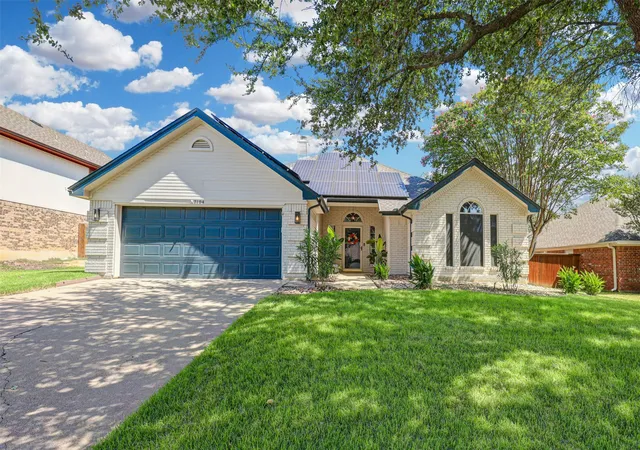
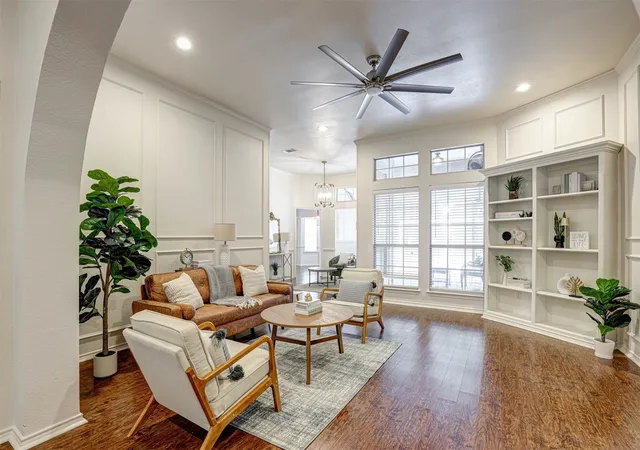
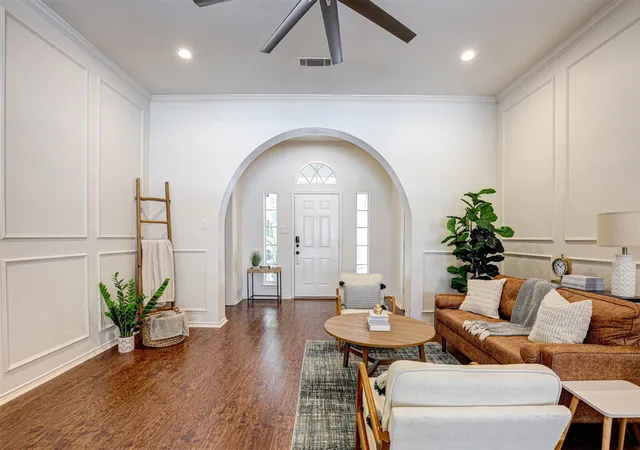
Single-story living, a flexible floor plan, energy-efficient upgrades and a backyard built for Texas summers come together here! The entire home has been freshly painted and features updated light fixtures, high ceilings, wood-look flooring throughout the main living areas, architectural arches, crown molding and decorative wall molding. One of the best features of this home is the versatility of the layout. Three separate living and dining spaces can easily change depending on how you live. The spacious front room can serve as your main living area. A smaller central space is ideal for an office, library, sitting room or dining area, while the rear room with fireplace offers another option for a living room, playroom or formal dining space. A separate breakfast nook off the kitchen provides additional casual dining. The kitchen features white cabinetry, granite countertops, subway tile backsplash, stainless steel appliances, double ovens and generous cabinet and counter space. The split-bedroom floor plan provides added privacy, with a spacious primary suite featuring direct access to the covered patio. The primary bath includes dual sinks, a separate soaking tub, tiled shower, private water closet and separate his-and-hers closets. Outside is where this home really sets itself apart. The beautiful pool surrounded by expansive concrete decking, a huge covered patio and a modern pergola, creating multiple areas for lounging, dining and entertaining. There's still new grass for pets or play, along with improvements including a freshly painted patio, French drains throughout the backyard and sprinkler lines along the rear retaining wall to keep landscaping watered. Additional improvements include fresh exterior paint, a painted garage floor, solar panels that will be paid off at closing, and a Tesla battery backup system in the garage. A hard-to-find combination of flexible one-story living, energy efficiency and a backyard designed to be enjoyed year-round.
- Houzeo last checked: 4 minutes ago
- Listing updated: September 13, 2026 at 8:04 pm
- Listing Provided by: Ashley Gingras , Laura Cramer | Martin Realty Group (817) 697-3141
- Source: NTREIS MLS-TX | MLS#: 21381807

Property Details
Status
Active
Type
Single Family Residence
No. of Stories
1
County
City
Neighborhood
--
Year Built
1991
HOA Fees
-
Finished Area
1,869 sqft
Lot Size
0.21 acre lot
Basement Area
- sqft
MLS Name
NTREIS MLS
MLS Number
21381807
MLS Status
Active
Cumulative Days on Market
3

Continue Your Journey in App
Find your dream home, receive real-time updates, and many more!
Download App
Continue Your Journey in App
Find your dream home, receive real-time updates, and many more!
Location
Facts & Features
Rooms
Bedrooms & bathrooms
Bedrooms: 3
Bathrooms: 2
Bedroom
Level: First
Area: 120.00 Square Feet
Dimensions: 12 x 10
PrimaryBedroom
Level: First
Area: 208.00 Square Feet
Dimensions: 16 x 13
Kitchen
Level: First
Area: 120.00 Square Feet
Dimensions: 12 x 10
DiningRoom
Level: First
Area: 90.00 Square Feet
Dimensions: 10 x 9
Bedroom
Level: First
Area: 132.00 Square Feet
Dimensions: 12 x 11
BreakfastRoomNook
Level: First
Area: 90.00 Square Feet
Dimensions: 10 x 9
Den
Level: First
Area: 196.00 Square Feet
Dimensions: 14 x 14
LivingRoom
Level: First
Area: 240.00 Square Feet
Dimensions: 16 x 15
Interior
Exterior Features
Private Yard, Rain Gutters
Appliances
Double Oven, Dishwasher, Disposal, Microwave
Sewer
Public Sewer
Flooring
Carpet, Ceramic Tile, Laminate
Cooling
Central Air, Electric
Heating
Central, Electric
Interior Features
Decorative Designer Lighting Fixtures, Eat In Kitchen, High Speed Internet, Cable Tv
Construction
Year Built
Year Built: 1991
Home type
Single Family Residence
Construction Materials
Brick
Property Condition
Resale
Architectural Style
Traditional, Detached
Foundation Details
Slab
Roof
Composition
Utilities & Energy
Fireplace Features
Den, Wood Burning
Utilities
Electricity Connected, Sewer Available, Water Available, Cable Available
Pool Features
In Ground, Pool
Electric
Photovoltaics Seller Owned
Water Source
Public
Parking Features
Driveway, Garage Faces Front, Garage
Other Features
Subdivision Name
Smithfield Acres Add
Patio And Porch Features
Covered
Lot Features
Interior Lot, Landscaped, Subdivision, Sprinkler System, Few Trees
Price History
| Date | Event | Price |
|---|---|---|
09/10/2026 Source: | Listed for Sale | $450,000 +14925.04% $241/sqft |
11/30/2023 Source: | Price Decreased | $2,995 -99.00% $2/sqft |
10/23/2020 Source: | Sold | $299,900 $160/sqft |

Getting Around 7104 Cook Cir
Bike Score®

Somewhat Bikeable
27/100
Walk Score®

Car-Dependent
24/100
Data provided by Redfin
Nearby Homes


Find Homes by Property Features in North Richland Hills, TX
Nearby New Homes For Sale

Based on information from the North Texas Real Estate Information Systems, Inc., through Oct 11, 2026, 12:00AM. Information is provided exclusively for consumers’ personal, non-commercial use. It may not be used for any purpose other than to identify prospective properties consumers may be interested in purchasing. Data is deemed reliable but is not guaranteed accurate. This website may not include listings or property addresses of sellers who have directed their listing brokers to withhold their listing or their property address from display on the Internet. ©2026 North Texas Real Estate Information Systems, Inc. All Rights Reserved.
 Advertising Broker: Michelle Brecker | Pathway To Home Realty