
- Overview
- Description
- Property Details
- Location
- HOA Management
- Facts & Features
- Getting Around
- Nearby Homes
 3D Tour

$859,990
Monthly Est:$4,280
 3 Beds

2 full baths
 2,161sqft
7104 Presidio Glen, Lakewood Ranch, FL 34202
$859,990
$4,280/moEst:
Single Family Residence
Built in 2005
$241.33/mo HOA
12,110 sqft lot
$398/sq.ft
Description
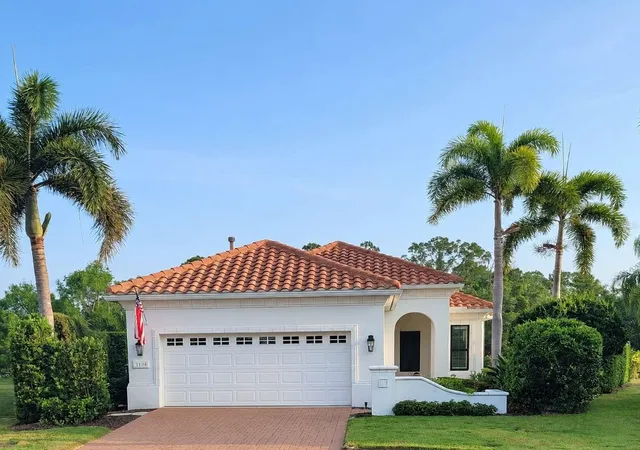
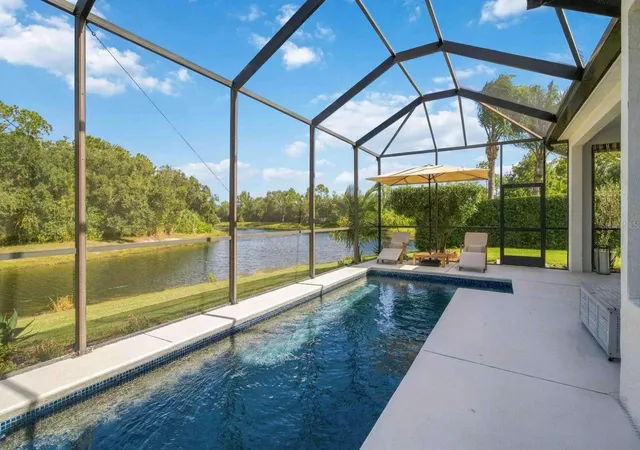
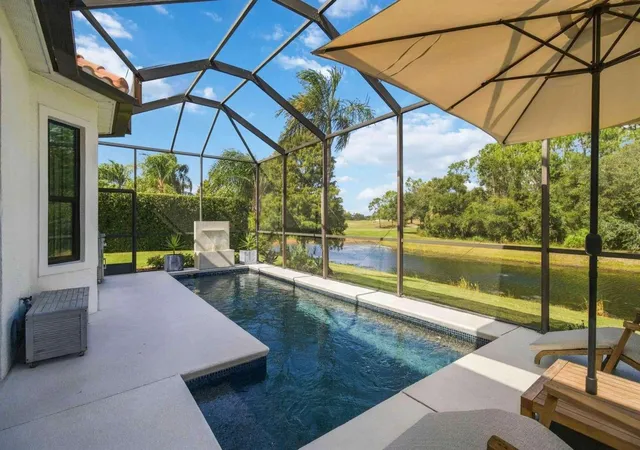
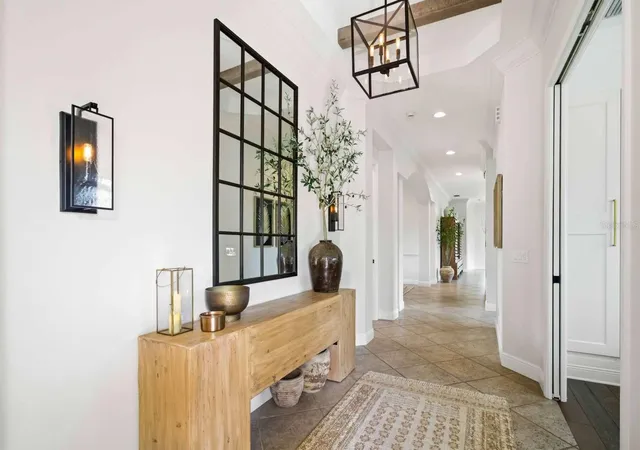
Behind the gates of the prestigious Lakewood Ranch Golf & Country Club, this updated modern Mediterranean residence sits on a coveted, over quarter acre, premium waterfront lot at the end of a cul-de-sac. Backing onto a lake and protected wildlife preserve with no rear neighbors, the property showcases sweeping 180-degree water views just off the championship golf course's 5th hole. A striking first impression begins at the new (2025) custom impact front door, complemented by all new (2025) PGT aluminum impact windows and sliding glass doors throughout. Inside, the foyer sets a grand tone with crown molding and a wood-beamed tray ceiling. Just off the entry, eight-foot pocketing double doors reveal a bedroom, currently used as a home office, complete with a custom soft-close wardrobe featuring automatic interior lighting. Nearby, a single eight-foot pocket door secludes a private guest wing offering a bright bedroom, a walk-in closet, and a bath anchored by a quartzite-topped Restoration Hardware washstand. Light-filled main living spaces showcase Italian porcelain tile, complemented by European oak engineered hardwood flooring throughout the bedrooms. Designer light fixtures, modern ceiling fans, and plantation shutters elevate the interior, while a sleek new linear electric fireplace with a custom tile surround creates a focal point in the formal dining room. At the heart of the home, the reimagined chef’s kitchen pairs custom soft-close cabinetry with seamless quartz countertops and backsplash, plus a built-in breakfast banquette. Top-tier appliances include a JennAir dual-fuel range, hood, and dishwasher alongside a GE Monogram stainless steel refrigerator. This high-end utility continues into a separate laundry room outfitted with durable quartzite countertops and a premium Bosch washer and dryer set. Engineered for comfort and efficiency, the home features a whole-house HEPA filtration system and a new 50-gallon gas water heater. The garage serves as a pristine, climate-controlled functional space, complete with its own separate side door entry, custom cabinetry, an epoxy floor and a new (2025) 18k BTU Mitsubishi mini-split A/C. Step outside to a private lanai framing an untouched natural view, anchored by a newly refinished (2024) PebbleTec Ocean Blue saltwater pool accented with hand-crafted Lightstreams glass tile and a new (2025) pool pump. The outdoor space also offers a convenient natural gas hookup for grilling. Enjoy maintenance-free, resort-style living with an HOA that provides lawn, landscape and irrigation care along with a private clubhouse, pool, and spa for an exceptionally low monthly fee. Golf membership is optional. Located just minutes from UTC Mall, downtown Lakewood Ranch, Waterside, and local polo matches, this residence delivers unmatched convenience and luxury. Schedule your private tour today.
- Houzeo last checked: 13 minutes ago
- Listing updated: November 18, 2026 at 6:46 pm
- Listing Provided by: Camilo Perez (833) 700-2782 | HOME SOLD REALTY LLC (833) 700-2782
- Source: Stellar MLS-FL as distributed by MLS GRID | MLS#:

Property Details
Status
Active
Type
Single Family Residence
No. of Stories
1
County
City
Neighborhood
--
Year Built
2005
HOA Fees
$241.33/mo
Finished Area
2,161 sqft
Lot Size
12,110 sqft lot
Basement Area
- sqft
MLS Name
Stellar MLS
MLS Number
TB8567037
MLS Status
Active
Days on Market
8
Cumulative Days on Market
6
Continue Your Journey in App
Find your dream home, receive real-time updates, and many more!
Location
HOA Management
Country Club/Edgewater Village Association (CEVA)
HOA Fees
$684/ Quarterly
Country Club Edgewater Village Assn Inc
HOA Fees
$160/ Annually
Amenities
 Amenities and services may be covered by one or multiple associations and service providers.
Maintenance
 Maintenance
Pool
 Pool
Spa
 Spa
Club House
 Club House
Security Gate
 Security Gate
Security Guard
 Security Guard
Disclaimer: Amenities are based on third-party information and may vary; buyers must independently verify all amenities, as information is deemed reliable but not guaranteed.
Facts & Features
Rooms
Bedrooms & bathrooms
Bedrooms: 3
Bathrooms: 2
Kitchen
Level: First
Dining Room
Level: First
Great Room
Level: First
Primary Bedroom
Level: First
Bedroom 2
Level: First
Bedroom 3
Level: First
Living Room
Level: First
Interior
Sewer
Public Sewer
Interior Features
Crown Molding, Eat In Kitchen, High Ceilings, Solid Surface Counters, Tray Ceiling(s), Window Treatments
Heating
Natural Gas
Cooling
Central Air, Mini Split Unit(s)
Window Features
Aluminum Frames, Blinds, Double Pane Windows, Energy Star Qualified Windows, Shutters, Window Treatments
Exterior Features
Lighting, Rain Gutters
Flooring
Hardwood, Tile, Wood
Appliances
Dishwasher, Disposal, Dryer, Exhaust Fan, Gas Water Heater, Microwave, Range, Range Hood, Refrigerator, Washer
Construction
Year Built
Year Built: 2005
Home type
Single Family Residence
Construction Materials
Block, Stucco
Architectural Style
Mediterranean
Foundation Details
Slab
Property Condition
Completed
Roof
Tile
Utilities & Energy
Water Source
Public
Parking Features
Driveway, Garage Door Opener
Pool Features
In Ground, Gunite, Heated, Salt Water, Screen Enclosure
Fireplace Features
Electric
Association Amenities
Clubhouse, Gated, Pool, Spa/hot Tub
Security Features
Gated Community, Secured Garage/parking, Security Gate, Smoke Detector(s)
Utilities
Bb/hs Internet Available, Cable Connected, Electricity Connected, Fiber Optics, Natural Gas Connected, Phone Available, Public, Sewer Connected, Sprinkler Recycled, Underground Utilities, Water Connected
Laundry Features
Inside, Laundry Room
Other Features
Lot Features
Conservation Area, Cul De Sac, Near Golf Course, Oversized Lot, Street Dead End, Paved
Vegetation
Fruit Trees, Mature Landscaping, Trees/landscaped
Community Features
Fitness Center, Gated Community Guard, Golf Carts Ok, Golf, Irrigation Reclaimed Water, Pool, Sidewalks, Tennis Court(s)
Patio And Porch Features
Covered, Enclosed, Screened
Subdivision Name
Lakewood Ranch Country Club Village Aa 1&2
Price History
| Date | Event | Price |
|---|---|---|
11/12/2026 Source: | Listed for Sale | $859,990 +120.51% $398/sqft |
06/28/2017 Source: | Sold | $390,000 +2.63% $180/sqft |
06/28/2017 Source: | Price Decreased | $380,000 -1.30% $176/sqft |
11/12/2010 Source: | Listing Removed | $385,000 $178/sqft |

Find Homes by Property Features in Lakewood Ranch, FL
Nearby New Homes For Sale

Based on information from Stellar MLS® through Nov 21, 2026, 01:30AM as submitted to and distributed by MLS GRID. All data is obtained from various sources and may not have been verified by the broker or MLS GRID. Supplied Open House Information is subject to change without notice. All information should be independently reviewed and verified for accuracy. Properties may or may not be listed by the office/agent presenting the information. IDX information is provided exclusively for consumers’ personal non-commercial use. It may not be used for any purpose other than to identify prospective properties consumers may be interested in purchasing. The data is deemed reliable but is not guaranteed by MLS GRID. The use of the MLS GRID Data may be subject to an end-user license agreement prescribed by the Member Participant’s applicable MLS, if any, and as amended from time to time. © 2026 Stellar MLS. All Rights Reserved.
 Advertising Broker: Fred McGill | Simple Showing, Inc