- Overview
- Description
- Property Details
- Location
- Facts & Features
- Getting Around
- Nearby Homes



$425,000
Monthly Est:$2,115
 3 Beds
 2 Baths
2 full baths
 1,980sqft
7105 Stephanie Ct, North Richland Hills, TX 76182
$425,000
$2,115/moEst:
Get Pre-Approved
Single Family Residence
Built in 1999
$-- HOA
0.17 acre lot
$215/sq.ft
Description
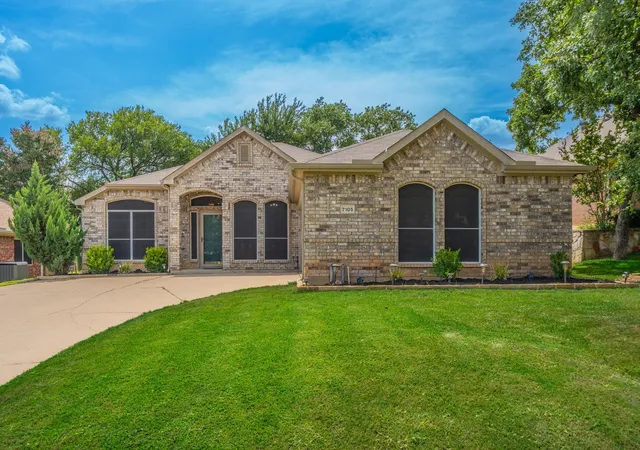
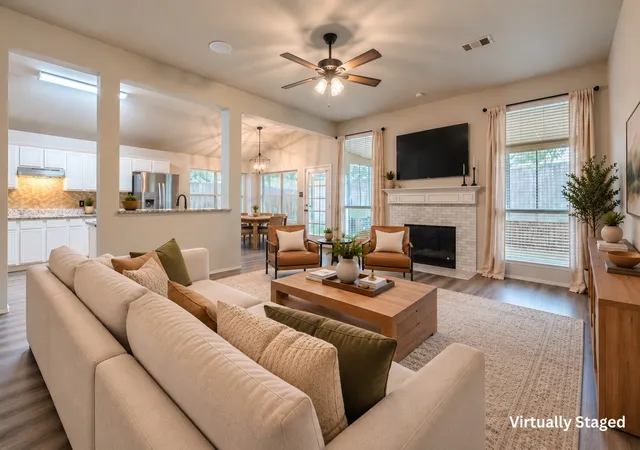
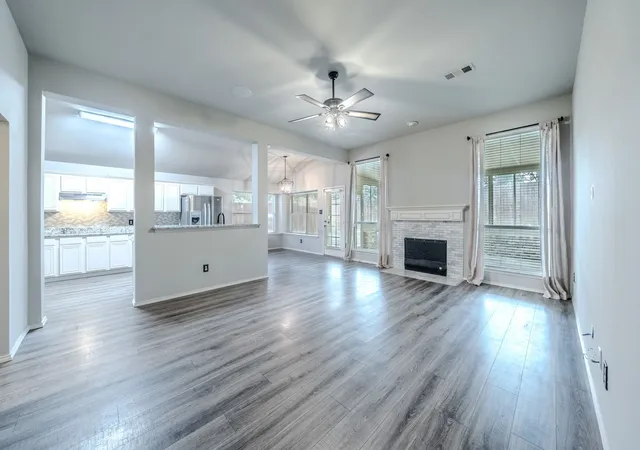
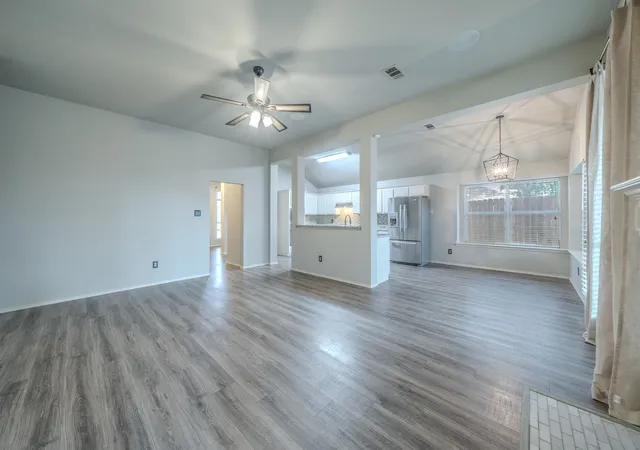
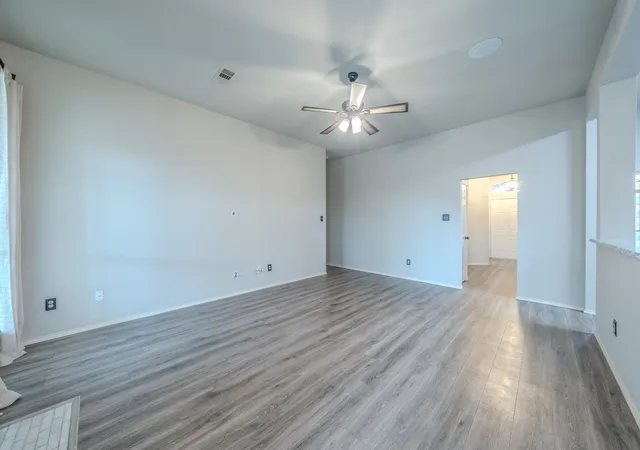
Welcome home to this beautifully maintained 3-bedroom, 2-bath residence nestled on a quiet cul-de-sac in the heart of North Richland Hills. The dedicated office features a closet and French doors and can easily convert to a fourth bedroom. Enjoy a freshly repainted interior in a stylish neutral palette, creating a bright and inviting atmosphere throughout. The spacious living room is the heart of the home, featuring a charming wood-burning fireplace with a classic mantel, pre-wired in-ceiling speakers, and an open layout that flows seamlessly into the kitchen. The kitchen is well-appointed with granite countertops, stainless steel appliances, abundant cabinetry, and a sunny breakfast area that welcomes natural light. The adjacent dining room offers custom built-in cabinetry, providing both character and additional storage. All of the bedrooms feature brand new carpet installed in September 2026! You'll love the primary suite with his & hers walk-in closets, a separate frameless shower, dual vanity, and a garden tub beneath a bright picture window. A spacious enclosed sunroom with its own dedicated HVAC unit creates the perfect year-round space for a second living area, game room, workout space, or hobby room. Thoughtful upgrades include updated light fixtures throughout, a HVAC system replaced approximately two years ago, home audio wiring, and wired Ethernet connections in nearly every room—ideal for remote work, streaming, and smart home connectivity. The home is already baby-proofed, making it move-in ready for growing families. Outside, you'll appreciate the zoned sprinkler system, oversized driveway with ample parking for guests, and the peaceful setting of a low-traffic cul-de-sac.
- Houzeo last checked: 8 minutes ago
- Listing updated: October 3, 2026 at 7:04 pm
- Listing Provided by: Eric Hinton (214) 223-8907 | CENTURY 21 Judge Fite Co. (972) 691-9987
- Source: NTREIS MLS-TX | MLS#: 21345888

Property Details
Status
Active
Type
Single Family Residence
No. of Stories
1
County
City
Neighborhood
--
Year Built
1999
HOA Fees
-
Finished Area
1,980 sqft
Lot Size
0.17 acre lot
Basement Area
- sqft
MLS Name
NTREIS MLS
MLS Number
21345888
MLS Status
Active
Cumulative Days on Market
65

Continue Your Journey in App
Find your dream home, receive real-time updates, and many more!
Download App
Continue Your Journey in App
Find your dream home, receive real-time updates, and many more!
Location
Facts & Features
Rooms
Bedrooms & bathrooms
Bedrooms: 3
Bathrooms: 2
Sunroom
Level: First
Area: 216.00 Square Feet
Dimensions: 18 x 12
Office
Level: First
Area: 120.00 Square Feet
Dimensions: 10 x 12
Laundry
Level: First
Area: 35.00 Square Feet
Dimensions: 5 x 7
Bedroom
Level: First
Area: 144.00 Square Feet
Dimensions: 12 x 12
Bedroom
Level: First
Area: 12.00 Square Feet
Dimensions: 12 x 1
FullBath
Level: First
Area: 40.00 Square Feet
Dimensions: 8 x 5
PrimaryBathroom
Level: First
Area: 135.00 Square Feet
Dimensions: 9 x 15
BreakfastRoomNook
Level: First
Area: 90.00 Square Feet
Dimensions: 10 x 9
Kitchen
Level: First
Area: 140.00 Square Feet
Dimensions: 10 x 14
DiningRoom
Level: Second
Area: 130.00 Square Feet
Dimensions: 10 x 13
LivingRoom
Level: First
Area: 360.00 Square Feet
Dimensions: 18 x 20
PrimaryBedroom
Level: First
Area: 192.00 Square Feet
Dimensions: 12 x 16
Interior
Sewer
Public Sewer
Interior Features
Built In Features, Eat In Kitchen, Granite Counters, High Speed Internet, Open Floorplan, Pantry, Wired For Data, Walk In Closets, Wired For Sound
Cooling
Central Air, Ceiling Fans, Electric
Flooring
Carpet, Laminate
Heating
Central, Electric
Exterior Features
Rain Gutters
Appliances
Dishwasher, Electric Cooktop, Electric Oven, Electric Water Heater, Disposal, Microwave
Construction
Year Built
Year Built: 1999
Home type
Single Family Residence
Roof
Composition
Architectural Style
Detached
Foundation Details
Slab
Construction Materials
Brick
Utilities & Energy
Laundry Features
Washer Hookup, Electric Dryer Hookup, Laundry In Utility Room
Water Source
Public
Utilities
Sewer Available, Water Available
Pool Features
None
Security Features
Prewired, Security System, Smoke Detectors
Fireplace Features
Wood Burning
Parking Features
Door Multi, Driveway, Garage, Garage Door Opener
Other Features
Subdivision Name
Stonybrooke Add
Lot Features
Cul De Sac, Interior Lot, Sprinkler System
Patio And Porch Features
Enclosed, See Remarks
Community Features
Curbs, Sidewalks
Price History
| Date | Event | Price |
|---|---|---|
07/31/2026 Source: | Listed for Sale | $430,000 +1.18% $217/sqft |
07/31/2026 Source: | Price Increased | $425,000 +21.43% $215/sqft |
08/25/2021 Source: | Sold | $350,000 $177/sqft |

Nearby Homes


Find Homes by Property Features in North Richland Hills, TX
Nearby New Homes For Sale

Based on information from the North Texas Real Estate Information Systems, Inc., through Oct 10, 2026, 10:15PM. Information is provided exclusively for consumers’ personal, non-commercial use. It may not be used for any purpose other than to identify prospective properties consumers may be interested in purchasing. Data is deemed reliable but is not guaranteed accurate. This website may not include listings or property addresses of sellers who have directed their listing brokers to withhold their listing or their property address from display on the Internet. ©2026 North Texas Real Estate Information Systems, Inc. All Rights Reserved.
 Advertising Broker: Michelle Brecker | Pathway To Home Realty